

Prevu by reAlpha
BuySellBlogBrowse Listings

28 Swan Ave 1Boston, MA 02128

For Sale

$599,900

Smart Buyer Rebate - Ask

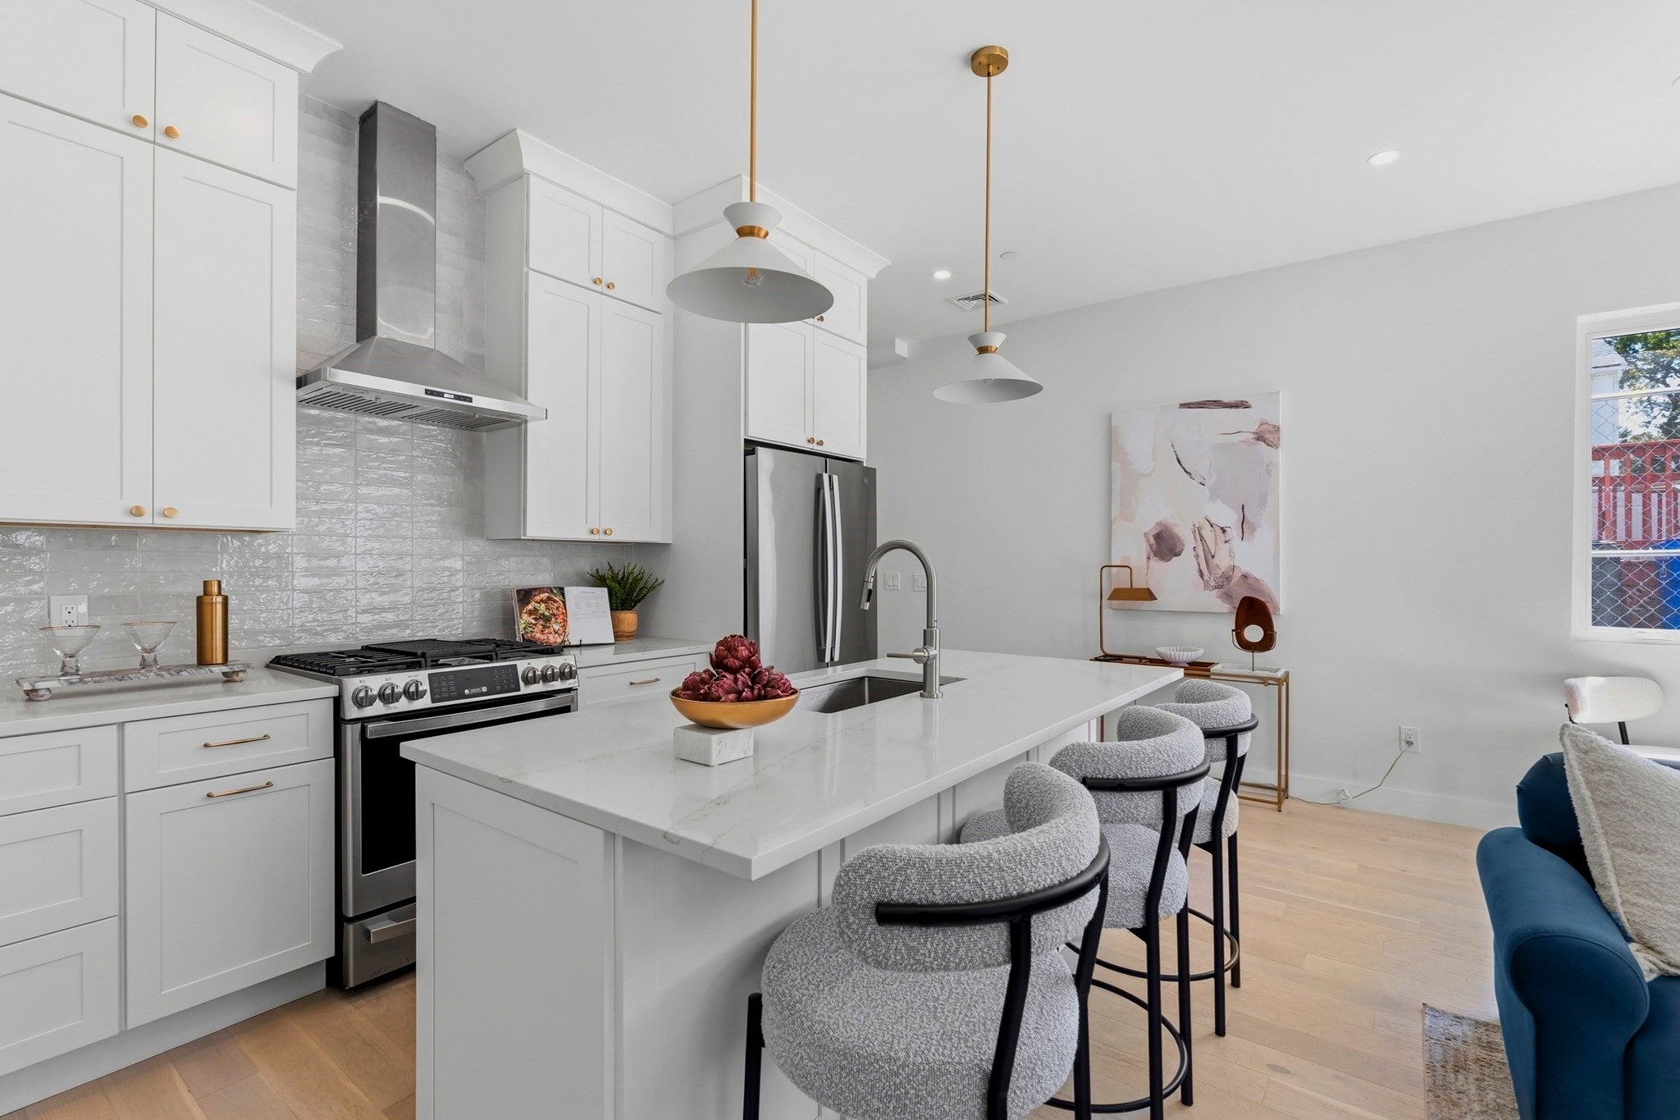
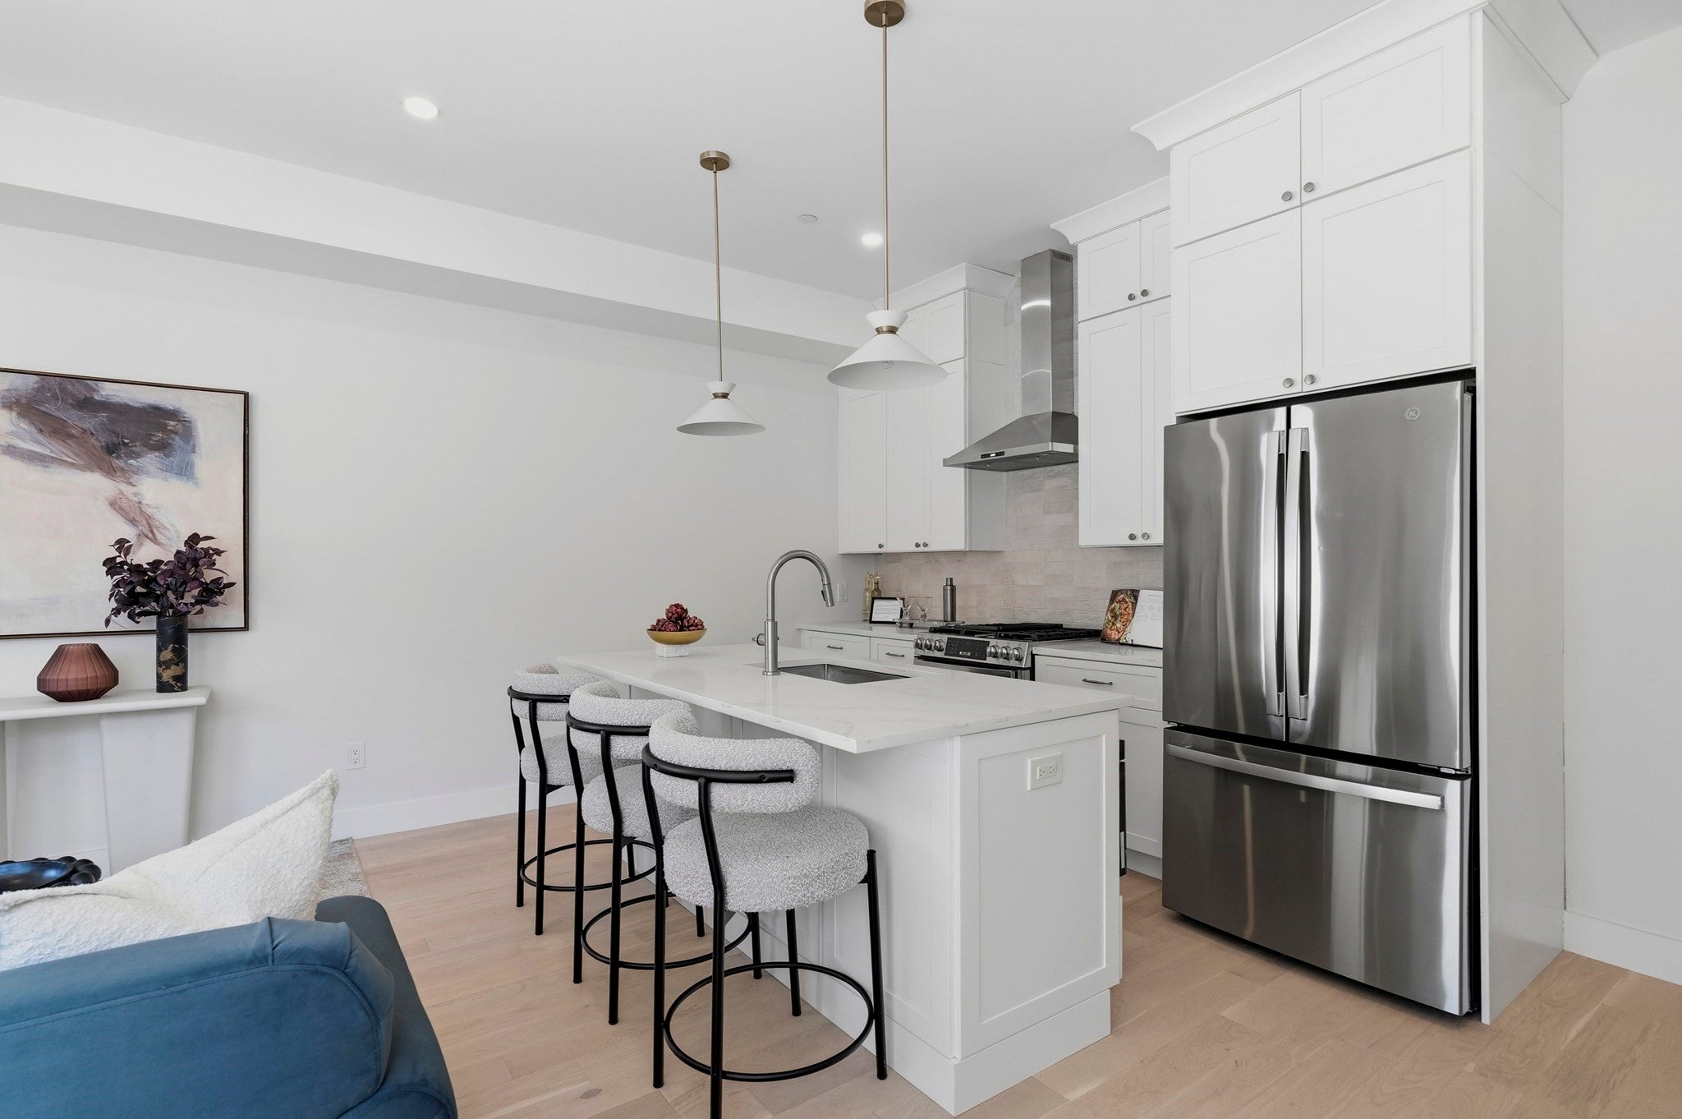
Welcome to 28 Swan! Enjoy indoor-outdoor living in this 2026 new construction 2 bed, 2 bath home featuring a private fully enclosed backyard with an oversized paver patio and gas line for a future grill, seamlessly extending your living space. The heart of the home is a beautifully designed chef's kitchen featuring quartz countertops, a stainless steel appliance package with a slide-in gas range and microwave drawer, handcrafted zellige tile backsplash, and champagne bronze hardware. The spacious primary suite accommodates a king-sized bed and includes two closets plus a luxurious en-suite bath with an Italian porcelain tiled shower, frameless glass enclosure, and double quartz vanity. A privately situated second bedroom is ideal for guests, a home office, or flex space. Additional features include in-unit laundry, central air, and designer finishes throughout. Located just steps from the Suffolk Downs Blue Line Station and minutes to Logan Airport, Constitution Beach, Belle Isle Marsh, and downtown Boston.

Last updated September 11, 2026

·

Source: MLSPin #73563610

Listing Facts

  • TypeCondo
  • NeighborhoodOrient Heights
  • Bedrooms2
  • Bathrooms2
  • Days on Prevu32
  • HOA/Maint. Fees$267.05/month
  • Size1,009 sqft
  • Price per sqft$595

Amenities

  • Air Conditioning
  • Parking

Location

Mortgage Calculator

Listing History

09/08/2026
Price Decreased
$599,900
08/14/2026
Listed by
$624,900
  1. 09/08/2026$599,900
    Price Decreased
  2. 08/14/2026$624,900
    Listed by

Property Details for 28 Swan Ave 1

Association

Amenities

  • Community Features: Park

Fees

  • Association Fee: $267.05 Monthly
  • Association Fee Includes: Water, Sewer, Insurance, Maintenance Structure, Snow Removal

Exterior

Construction

  • Number Of Units Total: 3
  • Roof: Rubber
  • Stories: 1
  • Stories Total: 1
  • Window Features: Insulated Windows, Screens
  • Year Built: 2026
  • Year Built Details: Actual
  • Entry Level: 1
  • Entry Location: Unit Placement(Street)
  • Exterior Features: Lighting

Features

  • Waterfront Features: Ocean Front

Measurements

  • Building Area Total: 1,009
  • Building Area Units: Square Feet
  • Lot Size Acres: 0.06
  • Lot Size Area: 0
  • Lot Size Square Feet: 2,499
  • Lot Size Units: Acres

Financial

Taxes

  • Tax Year: 2026

Interior

Features

  • Appliances: Disposal, Microwave, ENERGY STAR Qualified Refrigerator, ENERGY STAR Qualified Dishwasher, Range Hood, Range
  • Interior Features: High Speed Internet, Master Downstairs, Open Floorplan, Recessed Lighting

Measurements

  • Living Area: 1,009

Rooms

  • Bathrooms Full: 2
  • Bathrooms Total Integer: 2
  • Bedrooms Total: 2
  • Rooms Total: 4

Other

Environmental

  • Green Energy Efficient: Thermostat

Parking

Parking

  • Open Parking: Yes
  • Parking Features: Paved

Utilities

Equipment

  • Cooling: Central Air
  • Has Cooling: Yes
  • Electric: 100 Amp Service
  • Heating: Natural Gas, Forced Air
  • Has Heating: Yes
  • Laundry Features: Electric Dryer Hookup, Washer Hookup, In Unit
  • Sewer: Public Sewer
  • Water Source: Public

Frequently Asked Questions

How many bedrooms and bathrooms does this condo have?

There are 2 bedrooms and 2 bathrooms in this condo at 28 Swan Ave 1.

How does 28 Swan Ave 1 compare to other condos in Orient Heights?

This condo is listed 7% below the average price for condos in Orient Heights and has been on the market for 17 less days than the typical home in this area.

What is the square footage on this condo?

According to the MLS, this listing is 1,009 sqft.

28 Swan Ave 1 is a 2-bedroom, 2-bath condo for sale in Boston MA 02128. Listed on Prevu for 32 days at $599,900. This includes a recent price decrease of $25,000. This property features 1,009 square feet of living space, located in Orient Heights. The median listing price for condos in this area is $749,974. Additional amenities include air conditioning and parking. Explore more condo listings in Boston.

The property listing data and information, or the Images, set forth herein were provided to MLS Property Information Network, Inc. from third party sources, including sellers, lessors, landlords and public records, and were compiled by MLS Property Information Network, Inc. The property listing data and information, and the Images, are for the personal, non commercial use of consumers having a good faith interest in purchasing, leasing or renting listed properties of the type displayed to them and may not be used for any purpose other than to identify prospective properties which such consumers may have a good faith interest in purchasing, leasing or renting. MLS Property Information Network, Inc. and its subscribers disclaim any and all representations and warranties as to the accuracy of the property listing data and information, or as to the accuracy of any of the Images, set forth herein.

Full MLS Disclaimers

Rebate estimate is indicative only and based on listing price and estimated buyer's agent commission paid by owner, if applicable. Final rebates are subject to Terms of Use and may vary due to final negotiated transaction terms.