Prevu by reAlpha
BuySellBlogBrowse Listings

28 San Benito AvenueAtherton, CA 94027

For Sale

$7,950,000

Smart Buyer Rebate $79,500

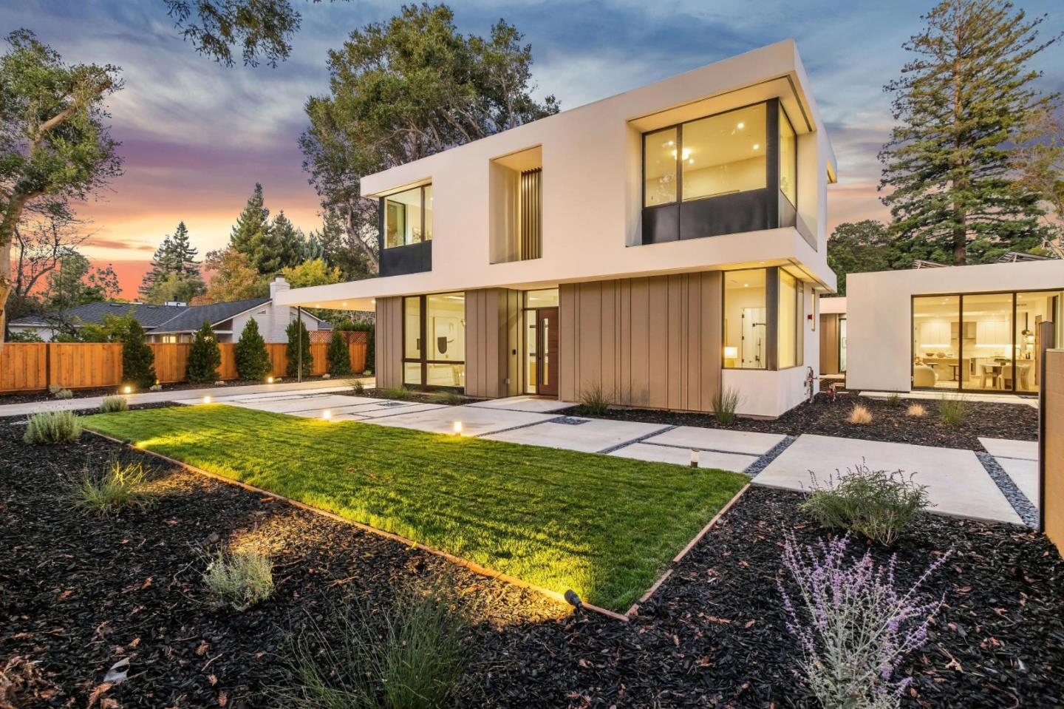
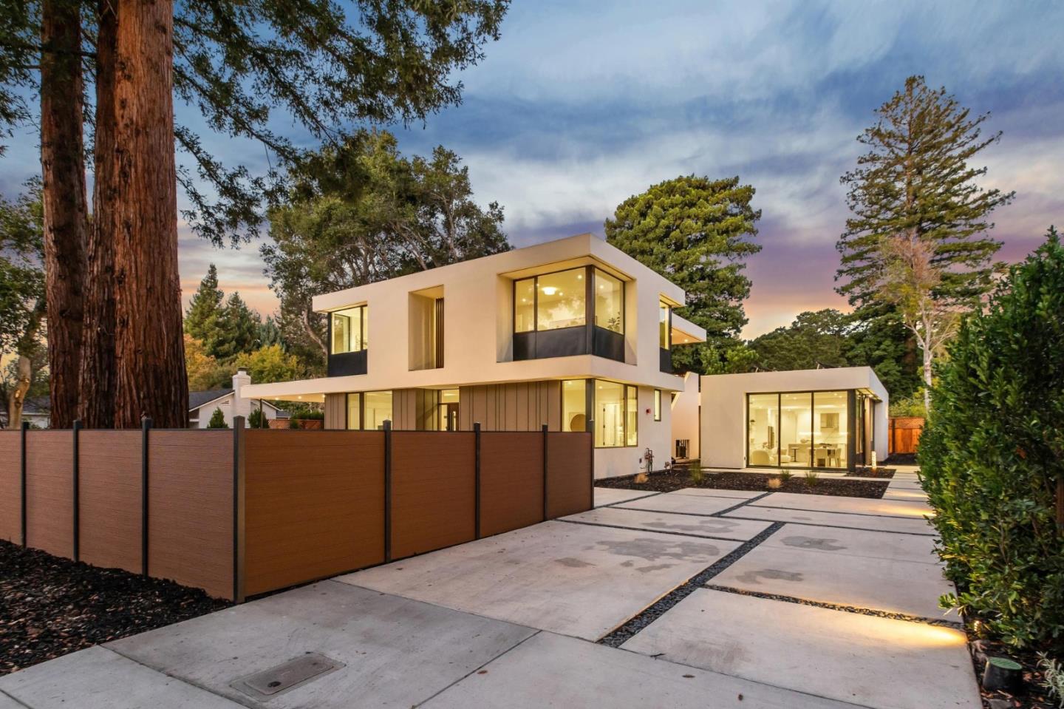
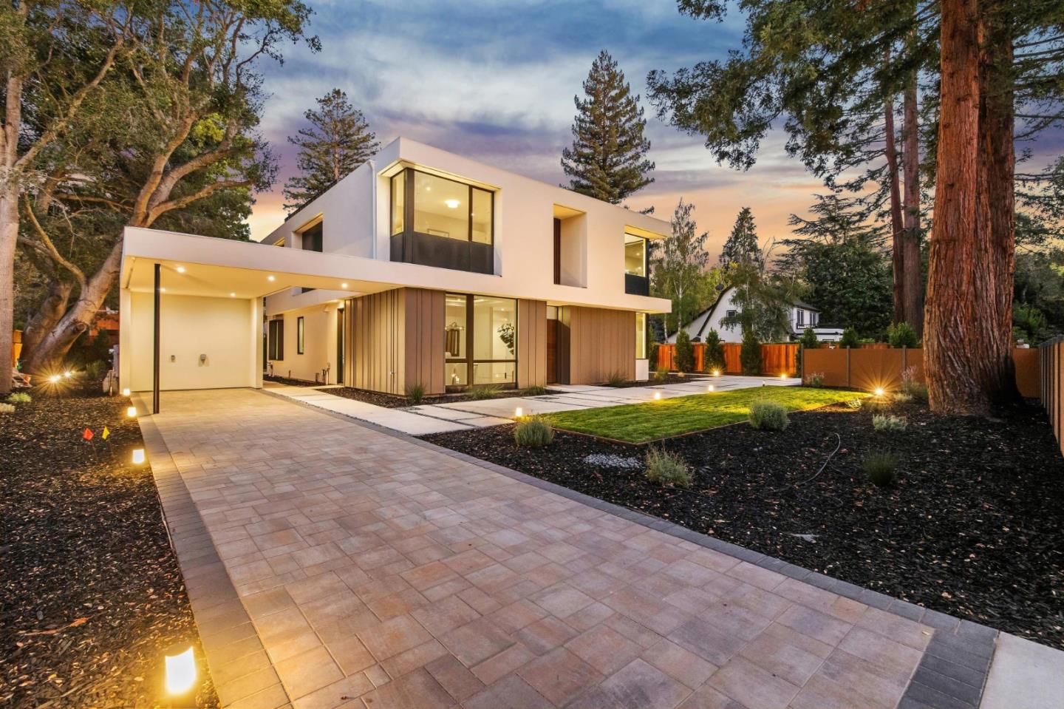
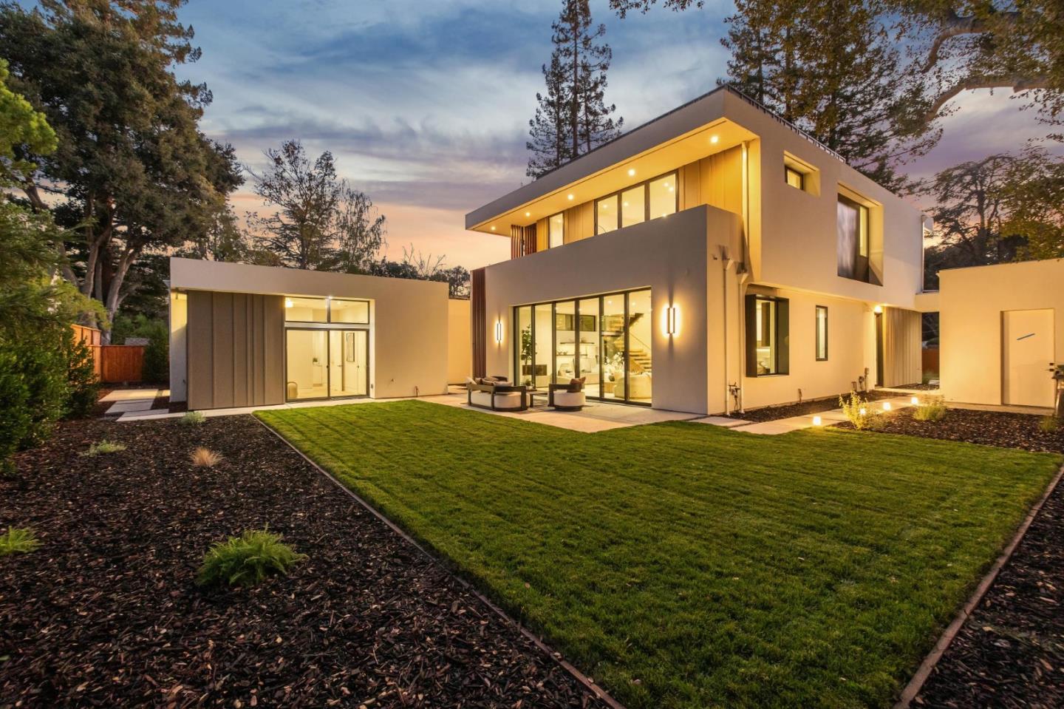
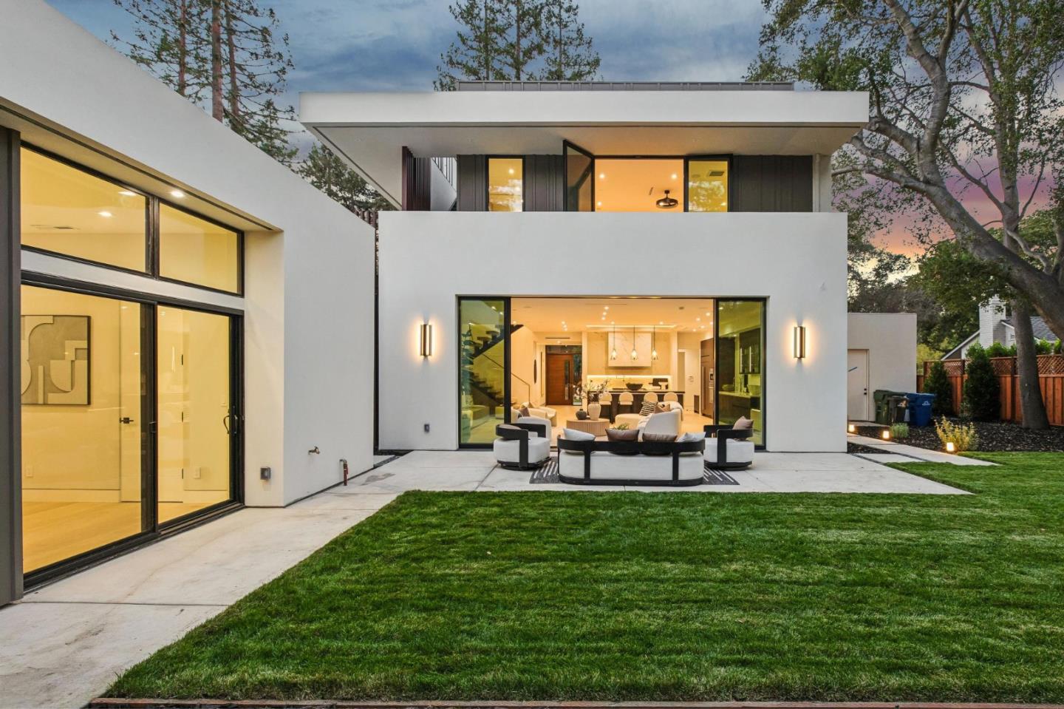
Newly constructed contemporary estate in the heart of Atherton offering 4,473 sq ft of luxury living. This architectural masterpiece features 6 spacious en-suite bedrooms, 6 full bathrooms,1 half bath, and a dedicated executive office. Designed with soaring ceilings, expansive walls of glass, and exceptional craftsmanship, the home blends modern elegance with everyday living and grand entertaining. The chef's kitchen showcases premium Miele appliances, imported Leicht cabinetry from Germany, and an oversized waterfall island. A stunning floating staircase leads to the luxurious primary suite with a private balcony, custom walk-in closet, and spa-inspired bath. An additional balcony leads to a rooftop terrace with beautiful sunset views above Atherton's mature tree canopy. Additional highlights include a detached ADU approx 1100 sqft with 2/2, owned solar, smart home wiring, security camera system, Lutron smart lighting system, Sonos whole-home audio system, energy efficient electric heat pump HVAC system, custom built-in organizers, and en-suite bedrooms throughout. Ideally located near Stanford University, downtown Menlo Park, Sand Hill Road, Palo Alto, and major Silicon Valley employers. This is a rare opportunity to own a luxury estate in America's most prestigious communities


Listed by Joyce He

·

BayOne Real Estate Investment Corporation

·

4085617620

Last updated October 29, 2026

·

Source: MLSL #ML82064509

Listing Facts

  • TypeSingle-family
  • NeighborhoodAtherton Oaks
  • Bedrooms6
  • Bathrooms6.5
  • Days on Prevu18
  • Size4,473 sqft
  • Price per sqft$1,777

Amenities

  • Dishwasher
  • Private Outdoor Space
  • Air Conditioning
  • Parking

Location

Mortgage Calculator

Listing History

10/13/2026
Listed by BayOne Real Estate Investment Corporation
$7,950,000
  1. 10/13/2026$7,950,000
    Listed by BayOne Real Estate Investment Corporation

Property Details for 28 San Benito Avenue

Exterior

Construction

  • New Construction: Yes
  • Property Condition: New Construction
  • Roof: Flat
  • Stories: 3
  • Stories Total: 3
  • Year Built: 2026
  • Architectural Style: Contemporary
  • Construction Materials: Frame, Concrete, Stucco
  • Exterior Features: Balcony

Features

  • Fencing: Front Yard, Fenced
  • Patio And Porch Features: Deck, Patio

Measurements

  • Building Area Total: 4,473
  • Lot Features: Back Yard
  • Lot Size Acres: 0.30
  • Lot Size Area: 13,181
  • Lot Size Source: Other
  • Lot Size Units: Square Feet

Financial

Taxes

  • Parcel Number: 060-162-190

Interior

Features

  • Appliances: Dishwasher, Microwave, Refrigerator, Trash Compactor, Built-In Range, Washer/Dryer
  • Fireplace Features: Family Room
  • Fireplace: Yes
  • Fireplaces Total: 1
  • Flooring: Hardwood, Tile
  • Interior Features: Walk-In Closet(s), High Ceilings, Double Vanity, Kitchen Island

Measurements

  • Living Area: 4,473

Rooms

  • Bathrooms Full: 6
  • Bathrooms Half: 1
  • Bedrooms Total: 6

Other

Location

  • City Region: Middlefield To El Camino Atherton

Parking

Parking

  • Parking Features: Carport, No Garage, Covered

Schools

Elementary School

  • Elementary School: Encinal Elementary
  • Elementary School District: Menlo Park City Elementary

High School

  • High School: Menlo-Atherton High
  • High School District: Sequoia Union High

Middle or Junior School

  • Middle Or Junior School: Hillview Middle

Utilities

Equipment

  • Cooling: Central Air
  • Has Cooling: Yes
  • Electric: 220 Volts In Kitchen, 220 Volts In Laundry
  • Heating: Forced Air
  • Has Heating: Yes
  • Laundry Features: Laundry Room
  • Sewer: Public Sewer
  • Water Source: Public

Frequently Asked Questions

How many bedrooms and bathrooms does this single-family home have?

There are 6 bedrooms and 6.5 bathrooms in this single-family home at 28 San Benito Avenue.

What schools are nearby to 28 San Benito Avenue?

Nearby schools include the Encinal Elementary, Hillview Middle, and Menlo-Atherton High.

How does 28 San Benito Avenue compare to other single-family homes in Atherton Oaks?

This single-family home is listed 18% below the average price for single-family homes in Atherton Oaks and has been on the market for 174 less days than the typical home in this area.

What is the square footage on this single-family home?

According to the MLS, this listing is 4,473 sqft.

28 San Benito Avenue is a 6-bedroom, 6.5-bath single-family home for sale in ATHERTON CA 94027. Available on Prevu for 18 days at $7,950,000. This home features 4,473 square feet of living space, located in Atherton. The median listing price for single-family homes in this area is $10,724,000. Nearby schools include Encinal Elementary, Hillview Middle, and Menlo-Atherton High. Property amenities include private outdoor space, dishwasher, air conditioning, and parking. Browse more single-family home listings in Atherton.

The data relating to real estate for sale on this display comes in part from the Internet Data Exchange program of the MLSListings™️ MLS system. Real estate listings held by brokerage firms other than Prevu Real Estate are marked with the Internet Data Exchange and detailed information about them includes the names of the listing brokers and listing agents. Based on information from the MLSListings MLS as of 10/29/2026. All data, including all measurements and calculations of area, is obtained from various sources and has not been, and will not be, verified by broker or MLS. All information should be independently reviewed and verified for accuracy. Properties may or may not be listed by the office/agent presenting the information. Data Services by Constellation Data Labs. IDX display powered by Prevu Real Estate. Copyright 2026 MLSListings Inc. All rights reserved.

Full MLS Disclaimers

Rebate estimate is indicative only and based on listing price and estimated buyer's agent commission paid by owner, if applicable. Final rebates are subject to Terms of Use and may vary due to final negotiated transaction terms.