

Prevu by reAlpha
BuySellBlogBrowse Listings

28 S Mill StHopkinton, MA 01748

For Sale

$1,495,000

Smart Buyer Rebate $7,475

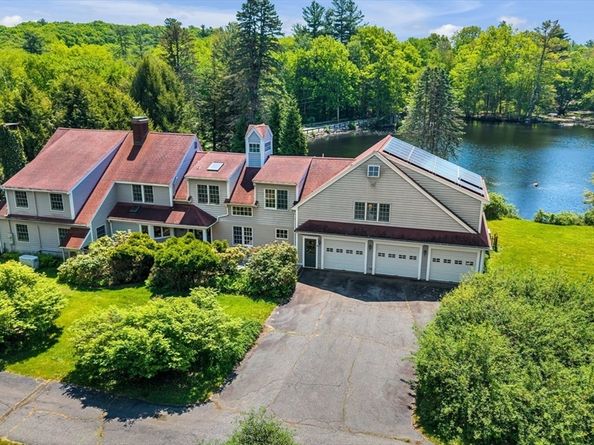
An exceptional opportunity to own a beautifully sited waterfront property in one of Hopkinton's most desirable neighborhoods. Nestled on a picturesque pond and surrounded by mature landscaping, 28 South Mill Street offers a rare combination of privacy, natural beauty, and convenience. Pride of ownership is evident throughout the property, with extensive renovations and improvements made over the years that have enhanced both its functionality and long-term appeal. The home's striking exterior presence is complemented by outdoor spaces designed to take full advantage of the serene water views. Enjoy morning coffee overlooking the pond, entertain guests outdoors, or simply appreciate the changing seasons from this special setting. Featuring owned solar panels for long-term energy savings and sustainability, the property is also located near top-rated schools, shopping, dining, recreation, and major commuting routes.

Listed by Joanne Baron

·

Compass

·

508-904-4822

Listed by The Shulkin Wilk Group

·

Compass

Last updated July 31, 2026

·

Source: MLSPin #73541688

Listing Facts

  • TypeSingle-family
  • NeighborhoodHopkinton
  • Bedrooms5
  • Bathrooms3
  • Days on Prevu37
  • Taxes$12,976/year
  • Size4,873 sqft
  • Price per sqft$307

Amenities

  • Private Outdoor Space
  • Parking

Location

Mortgage Calculator

Listing History

07/27/2026
Price Decreased
$1,495,000
06/25/2026
Listed by Compass
$1,595,000

Property Details for 28 S Mill St

Association

Amenities

  • Community Features: Park, Walk/Jog Trails

Exterior

Construction

  • Roof: Shingle
  • Window Features: Skylight
  • Year Built: 1950
  • Year Built Details: Actual
  • Architectural Style: Cape
  • Construction Materials: Frame
  • Exterior Features: Porch - Screened, Deck, Balcony, Storage, Barn/Stable, Professional Landscaping, Sprinkler System

Features

  • Other Structures: Workshop, Barn/Stable
  • Patio And Porch Features: Screened, Deck
  • View: Scenic View(s)
  • Waterfront Features: Waterfront, Pond
  • Waterfront: Yes

Measurements

  • Building Area Total: 4,873
  • Building Area Units: Square Feet
  • Lot Features: Wooded
  • Lot Size Acres: 2.21
  • Lot Size Area: 2
  • Lot Size Square Feet: 96,241
  • Lot Size Units: Acres

Financial

Taxes

  • Parcel Number: M:0R25 B:0027 L:0,532211
  • Tax Annual Amount: $12,976.00
  • Tax Assessed Value: $915,100.00
  • Tax Year: 2025

Interior

Features

  • Appliances: Water Heater, Tankless Water Heater
  • Fireplace Features: Living Room
  • Fireplace: Yes
  • Fireplaces Total: 1
  • Flooring: Flooring - Hardwood, Concrete
  • Interior Features: Lighting - Sconce, Recessed Lighting, Lighting - Overhead, Sitting Room, Office, Great Room

Measurements

  • Living Area: 4,873
  • Living Area Source: Measured

Rooms

  • Basement: Full, Sump Pump, Unfinished
  • Bathrooms Full: 3
  • Bathrooms Total Integer: 3
  • Bedrooms Total: 5
  • Main Level Bathrooms: 1
  • Rooms Total: 11

Parking

Parking

  • Attached Garage: Yes
  • Covered Spaces: 3
  • Garage Spaces: 3
  • Garage: Yes
  • Open Parking Spaces: 6
  • Open Parking: Yes
  • Parking Features: Attached, Paved Drive
  • Parking Total: 9

Schools

Elementary School

  • Elementary School: Marathon, Elmwood, Or Hopkins

High School

  • High School: Hhs

Middle or Junior School

  • Middle Or Junior School: Hms

Utilities

Equipment

  • Cooling: Ductless
  • Has Cooling: Yes
  • Heating: Baseboard, Hot Water, Heat Pump, Oil
  • Has Heating: Yes
  • Laundry Features: Flooring - Stone/Ceramic Tile, Main Level, Electric Dryer Hookup, Exterior Access, Recessed Lighting, Washer Hookup, Lighting - Overhead, Sink, First Floor
  • Sewer: Private Sewer
  • Water Source: Private

Frequently Asked Questions

How many bedrooms and bathrooms does this single-family home have?

There are 5 bedrooms and 3 bathrooms in this single-family home at 28 S Mill St.

What schools are nearby to 28 S Mill St?

Nearby schools include the Marathon, Elmwood, Or Hopkins Elementary School, Hms Middle School, and Hhs High School.

Does this single-family home have parking?

Yes, there are 3 parking spaces available for 28 S Mill St.

What are the annual taxes for 28 S Mill St?

Annual taxes for this single-family home are estimated at $12,976.

How does 28 S Mill St compare to other single-family homes in Hopkinton?

This single-family home is listed 19% below the average price for single-family homes in Hopkinton and has been on the market for 28 less days than the typical home in this area.

What is the square footage on this single-family home?

According to the MLS, this listing is 4,873 sqft.

28 S Mill St is a 5-bedroom, 3-bath single-family home for sale in Hopkinton MA 01748. Listed on Prevu for 37 days at $1,495,000. This includes a recent price decrease of $100,000. This property features 4,873 square feet of living space, located in Hopkinton. The median listing price for single-family homes in this area is $1,399,000. Nearby schools include Marathon, Elmwood, Or Hopkins Elementary School, Hms Middle School, and Hhs High School. Additional amenities include private outdoor space and parking. Explore more single-family home listings in Massachusetts.

The property listing data and information, or the Images, set forth herein were provided to MLS Property Information Network, Inc. from third party sources, including sellers, lessors, landlords and public records, and were compiled by MLS Property Information Network, Inc. The property listing data and information, and the Images, are for the personal, non commercial use of consumers having a good faith interest in purchasing, leasing or renting listed properties of the type displayed to them and may not be used for any purpose other than to identify prospective properties which such consumers may have a good faith interest in purchasing, leasing or renting. MLS Property Information Network, Inc. and its subscribers disclaim any and all representations and warranties as to the accuracy of the property listing data and information, or as to the accuracy of any of the Images, set forth herein.

Full MLS Disclaimers

Rebate estimate is indicative only and based on listing price and estimated buyer's agent commission paid by owner, if applicable. Final rebates are subject to Terms of Use and may vary due to final negotiated transaction terms.