

Prevu by reAlpha
BuySellBlogBrowse Listings

28 S Main StCarver, MA 02330

For Sale

$1,999,999

Smart Buyer Rebate $10,000

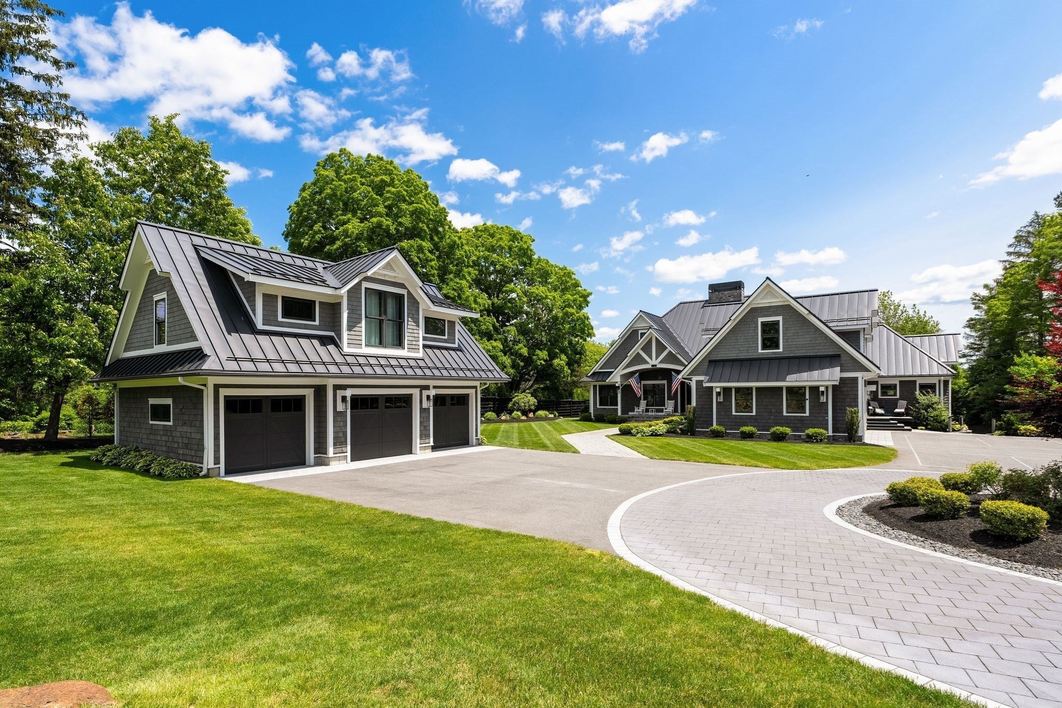
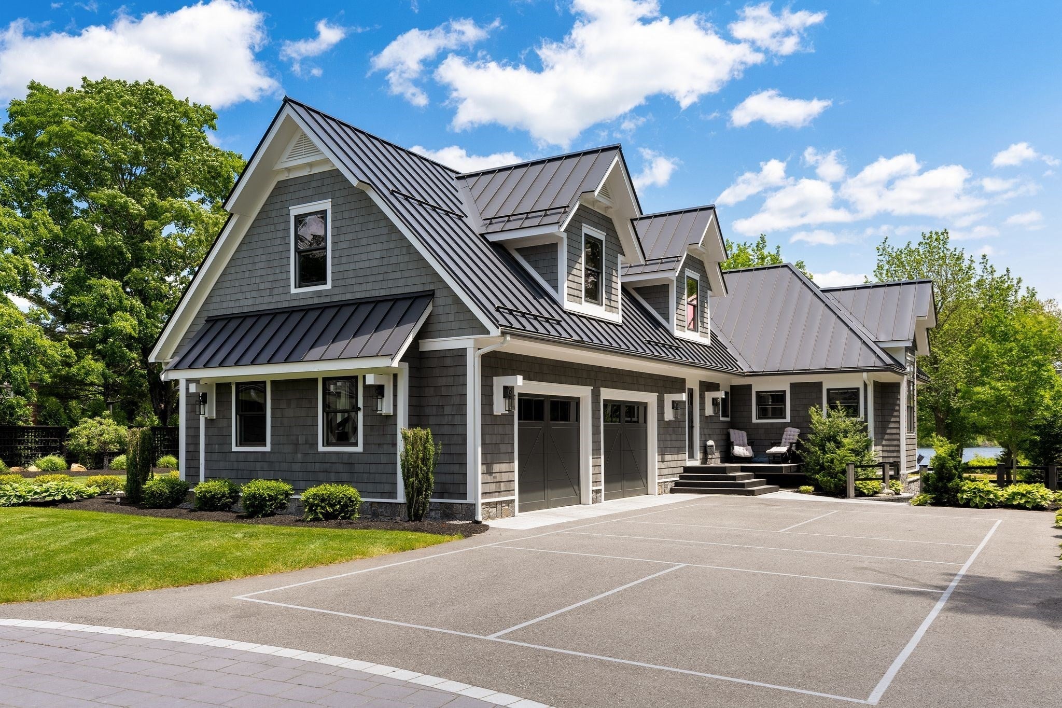
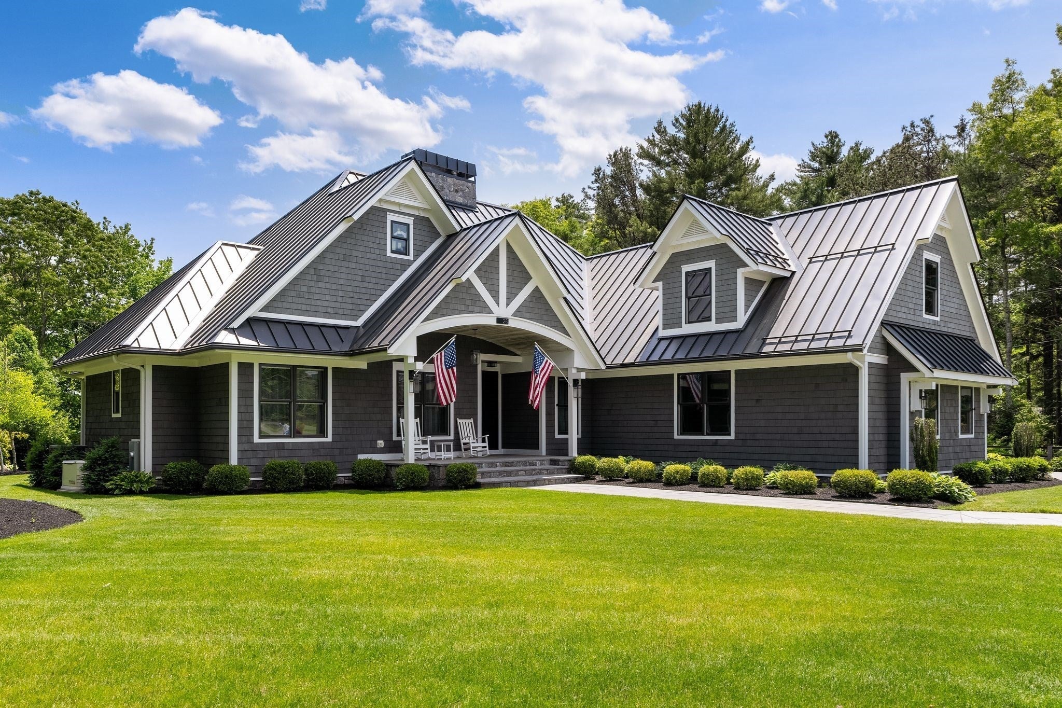
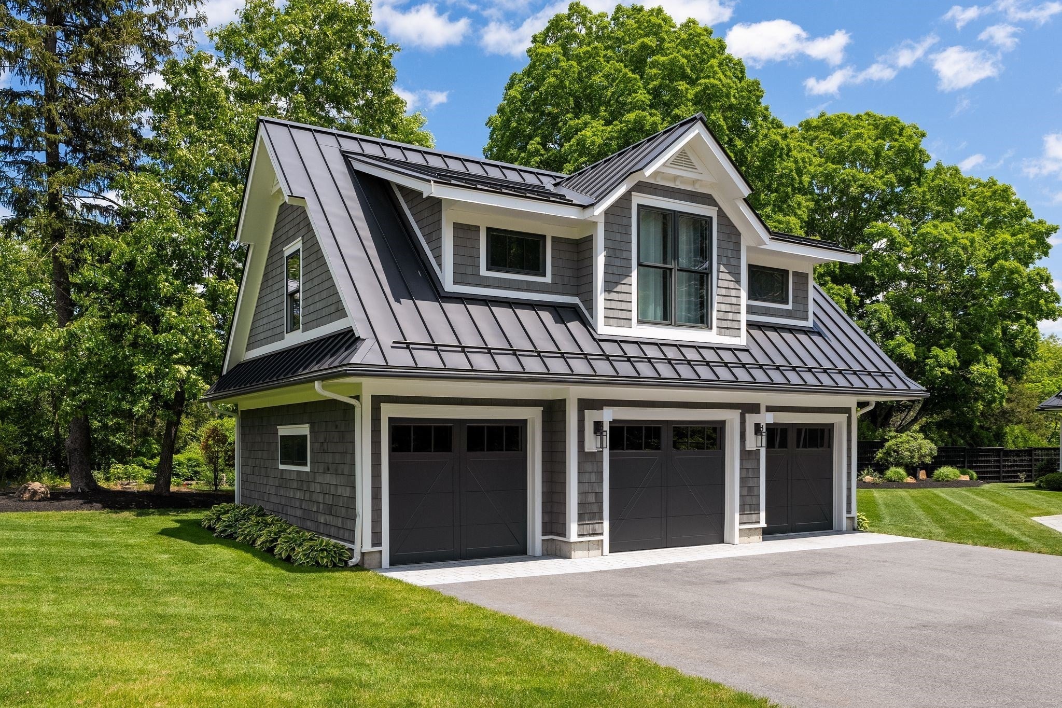
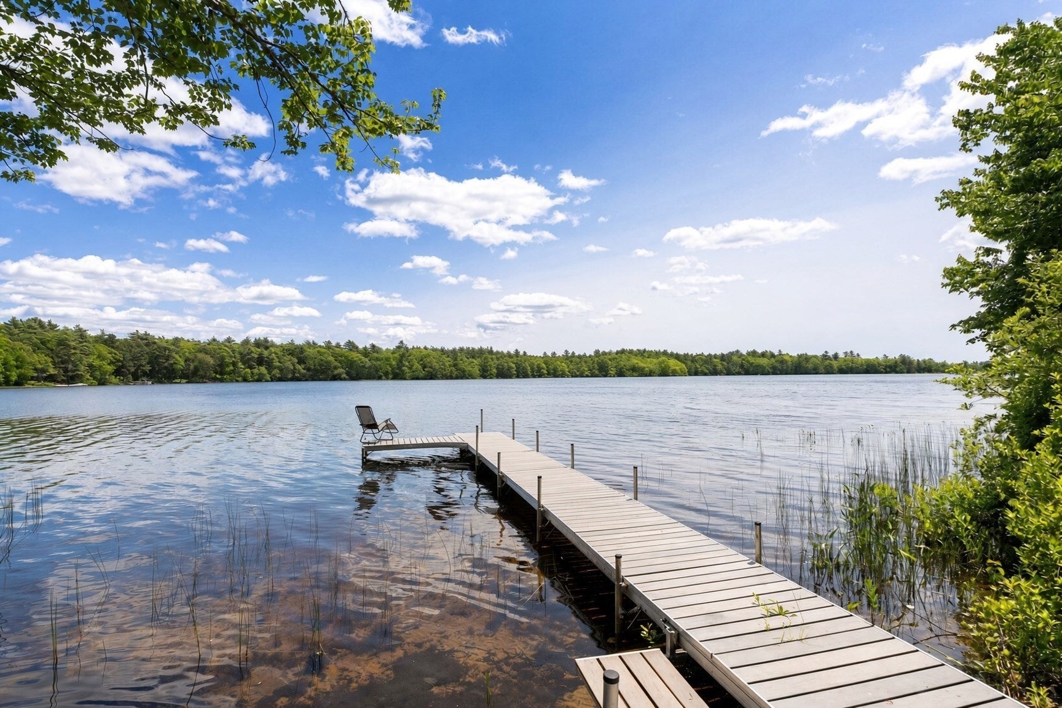
Rare year-round waterfront compound on fully recreational Sampson Pond — custom-built and finished with unusual care, just over an hour from Boston/Logan and minutes to Cape Cod. The main house is designed for single-level living, with the bedrooms on the first floor: two private suites plus two additional bedrooms sharing a bath. A separate one-bedroom, one-bath ADU/guest house gives you real multi-generational or guest flexibility without everyone living on top of each other. The kitchen is built to work: honed granite, a large island, smart appliances, pantry, and an easy flow into the dining area and the family room. That family room is the heart of the house — stone fireplace, custom built-ins, and sliders that open into a fireplaced billiard/entertaining room with panoramic doors. Those doors fold back onto a two-tiered stone patio with a granite outdoor kitchen, pergola, and seating, looking over the landscaped, fenced yard and the water. Upstairs is a dedicated gym, sauna, and full bath. First-floor radiant heat runs through the main living level. Outdoors you get a secluded fire pit, a long lawn to the pond, and a private dock for boating, kayaking, paddleboarding, fishing, and the rest of a recreational lake. Garage and lower-level space is a standout — multiple bays plus a huge lower level that will make a collector or hobbyist very happy (room for 10–15+ vehicles depending how you use it). This is livable luxury on the water: indoor-outdoor flow, a true guest house, and a pond you can actually use.

Last updated September 12, 2026

·

Source: MLSPin #73576370

Listing Facts

  • TypeSingle-family
  • NeighborhoodCarver
  • Bedrooms5
  • Bathrooms6
  • Days on Prevu2
  • Taxes$21,897/year
  • Size4,900 sqft
  • Price per sqft$408

Amenities

  • Dishwasher
  • Private Outdoor Space
  • Washer/Dryer
  • Air Conditioning
  • Parking

Location

Mortgage Calculator

Listing History

09/13/2026
Listed by
$1,999,999
  1. 09/13/2026$1,999,999
    Listed by

Property Details for 28 S Main St

Association

Amenities

  • Community Features: Park

Exterior

Construction

  • Roof: Metal
  • Window Features: Insulated Windows
  • Year Built: 2018
  • Year Built Details: Actual
  • Architectural Style: Other (See Remarks)
  • Construction Materials: Frame
  • Exterior Features: Rain Gutters, Garden, Lighting

Features

  • Fencing: Stone
  • Other Structures: Guest House
  • Patio And Porch Features: Porch, Patio, Covered, Deck
  • View: Pond, Water, Scenic
  • Waterfront Features: Waterfront, Pond
  • Waterfront: Yes

Measurements

  • Building Area Total: 4,900
  • Building Area Units: Square Feet
  • Lot Features: Wooded, Cleared, Gentle Sloping, Landscaped, Waterfront
  • Lot Size Acres: 1.73
  • Lot Size Area: 1
  • Lot Size Square Feet: 75,533
  • Lot Size Units: Acres

Financial

Taxes

  • Parcel Number: 989356
  • Tax Annual Amount: $21,897.00
  • Tax Assessed Value: $1,578,700.00
  • Tax Year: 2025

Interior

Features

  • Appliances: Range, Oven, Dishwasher, Microwave, Refrigerator, Freezer, Washer, Dryer
  • Fireplace Features: Family Room
  • Fireplace: Yes
  • Fireplaces Total: 2
  • Interior Features: In-Law Floorplan, Central Vacuum, Wired For Sound, Master Downstairs, Pantry, Walk-In Closet(s), Ceiling Fan(s), Open Floorplan, Recessed Lighting

Measurements

  • Living Area: 4,900
  • Living Area Source: Owner

Rooms

  • Basement: Full, Walk-Out Access, Interior Entry, Concrete
  • Has Basement: Yes
  • Bathrooms Full: 5
  • Bathrooms Half: 1
  • Bathrooms Total Integer: 6
  • Bedrooms Total: 5
  • Main Level Bedrooms: 2
  • Rooms Total: 15

Parking

Parking

  • Attached Garage: Yes
  • Covered Spaces: 10
  • Garage Spaces: 10
  • Garage: Yes
  • Open Parking Spaces: 10
  • Open Parking: Yes
  • Parking Features: Paved, Attached, Detached, Off Street, Driveway, Garage
  • Parking Total: 20

Utilities

Equipment

  • Cooling: Central Air
  • Has Cooling: Yes
  • Electric: Generator
  • Heating: Forced Air, Radiant
  • Has Heating: Yes
  • Sewer: Private Sewer
  • Water Source: Private

Frequently Asked Questions

How many bedrooms and bathrooms does this single-family home have?

There are 5 bedrooms and 6 bathrooms in this single-family home at 28 S Main St.

Does this single-family home have parking?

Yes, there are 10 parking spaces available for 28 S Main St.

What are the annual taxes for 28 S Main St?

Annual taxes for this single-family home are estimated at $21,897.

How does 28 S Main St compare to other single-family homes in Carver?

This single-family home is listed 225% above the average price for single-family homes in Carver and has been on the market for 49 less days than the typical home in this area.

What is the square footage on this single-family home?

According to the MLS, this listing is 4,900 sqft.

28 S Main St is a 5-bedroom, 6-bath single-family home for sale in Carver MA 02330. On Prevu for 2 days at $1,999,999. This home features 4,900 square feet of living space, located in Carver. The median listing price for single-family homes in this area is $549,900. Property amenities include private outdoor space, dishwasher, air conditioning, parking, and washer/dryer. Browse more single-family home listings in Plymouth County.

The property listing data and information, or the Images, set forth herein were provided to MLS Property Information Network, Inc. from third party sources, including sellers, lessors, landlords and public records, and were compiled by MLS Property Information Network, Inc. The property listing data and information, and the Images, are for the personal, non commercial use of consumers having a good faith interest in purchasing, leasing or renting listed properties of the type displayed to them and may not be used for any purpose other than to identify prospective properties which such consumers may have a good faith interest in purchasing, leasing or renting. MLS Property Information Network, Inc. and its subscribers disclaim any and all representations and warranties as to the accuracy of the property listing data and information, or as to the accuracy of any of the Images, set forth herein.

Full MLS Disclaimers

Rebate estimate is indicative only and based on listing price and estimated buyer's agent commission paid by owner, if applicable. Final rebates are subject to Terms of Use and may vary due to final negotiated transaction terms.