

Prevu by reAlpha
BuySellBlogBrowse Listings

28 Pineswamp RdIpswich, MA 01938

For Sale

$3,299,900

Smart Buyer Rebate $16,500

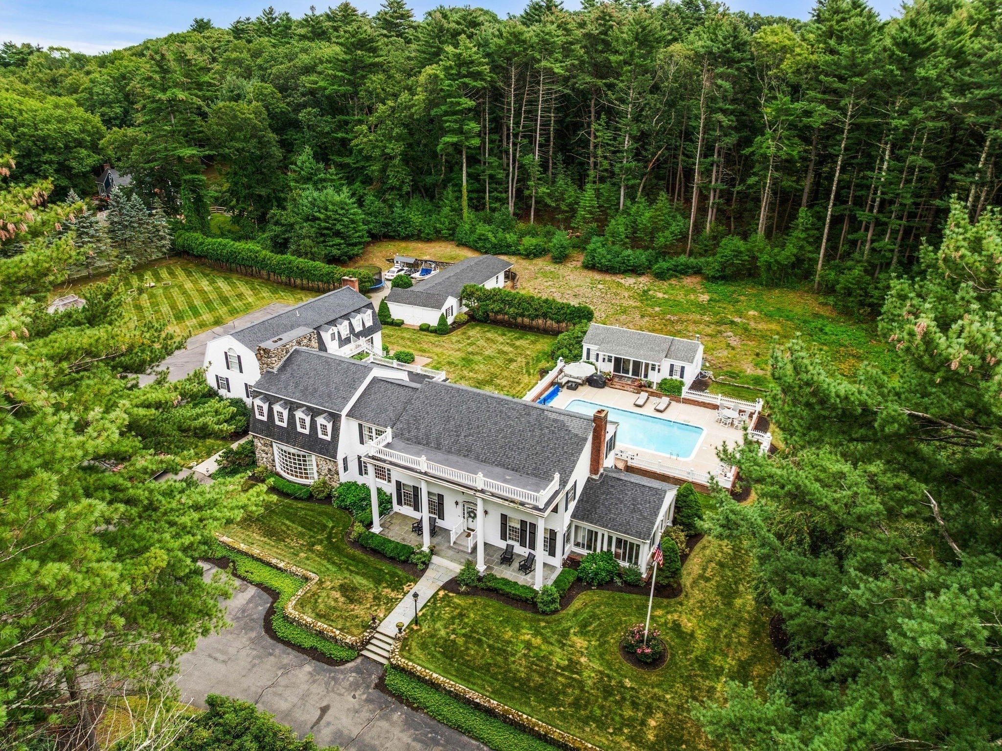
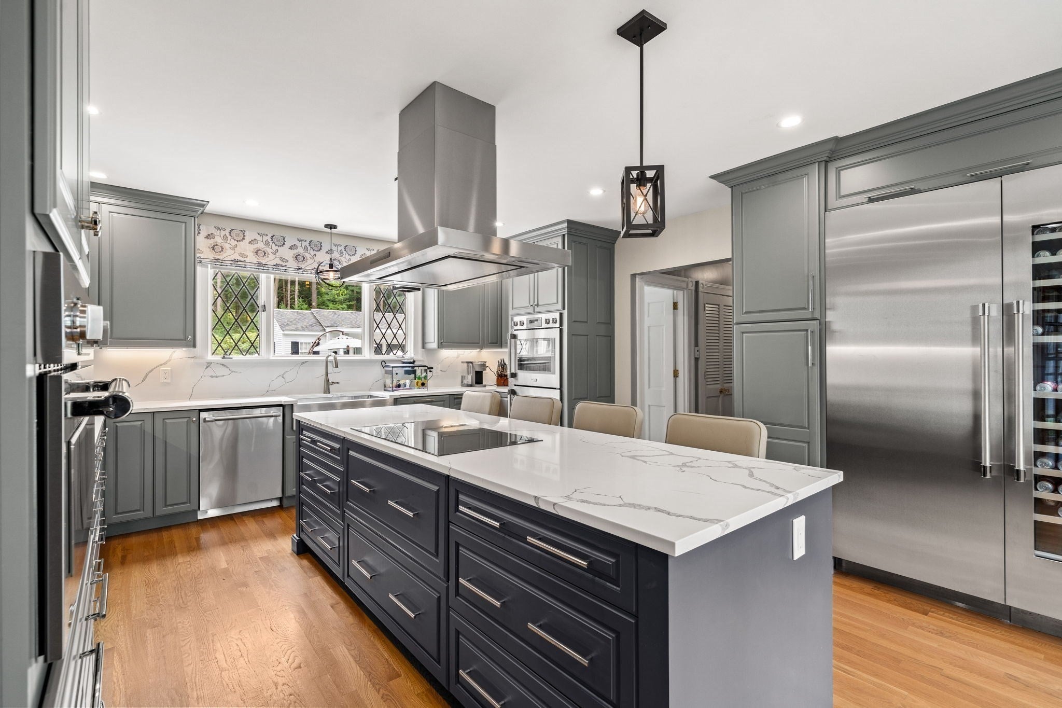
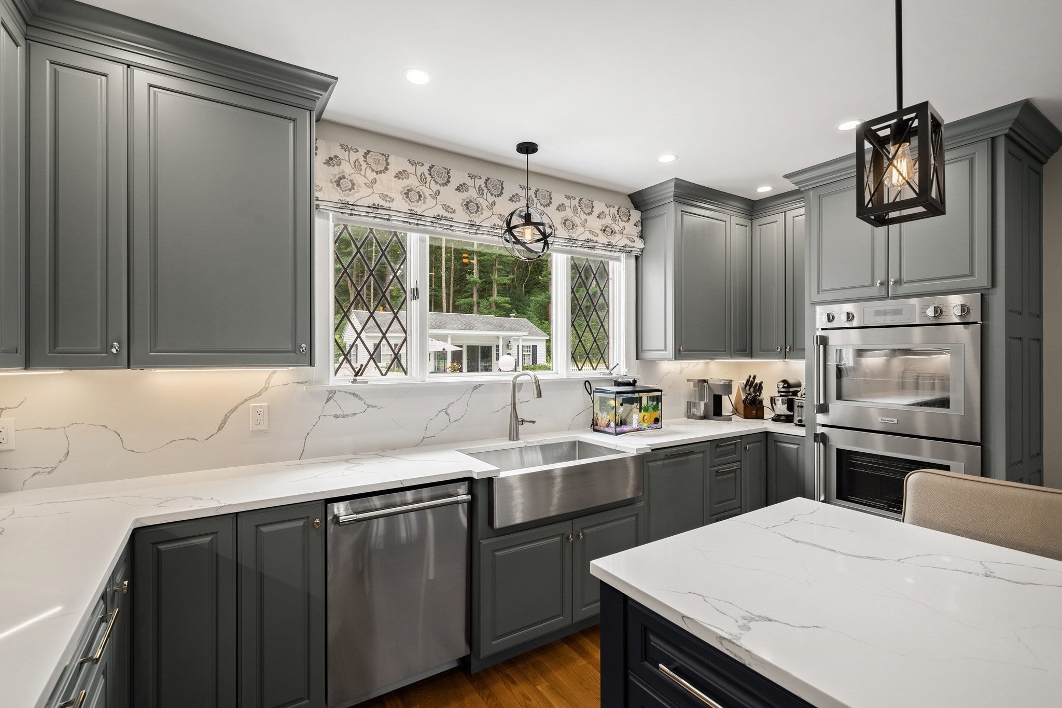
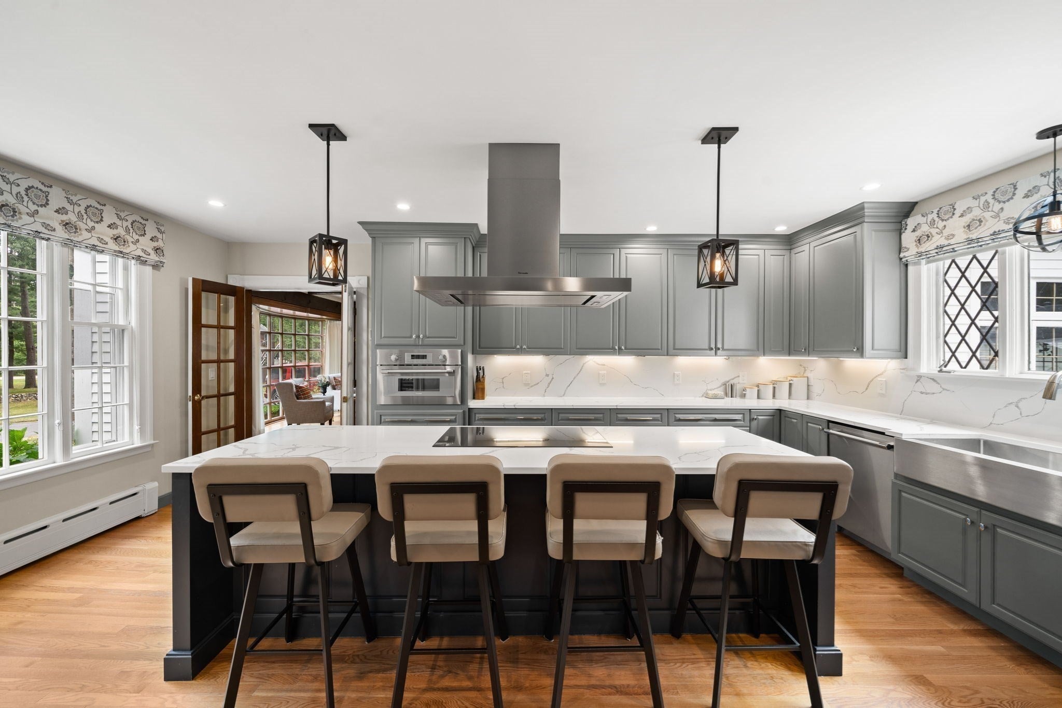
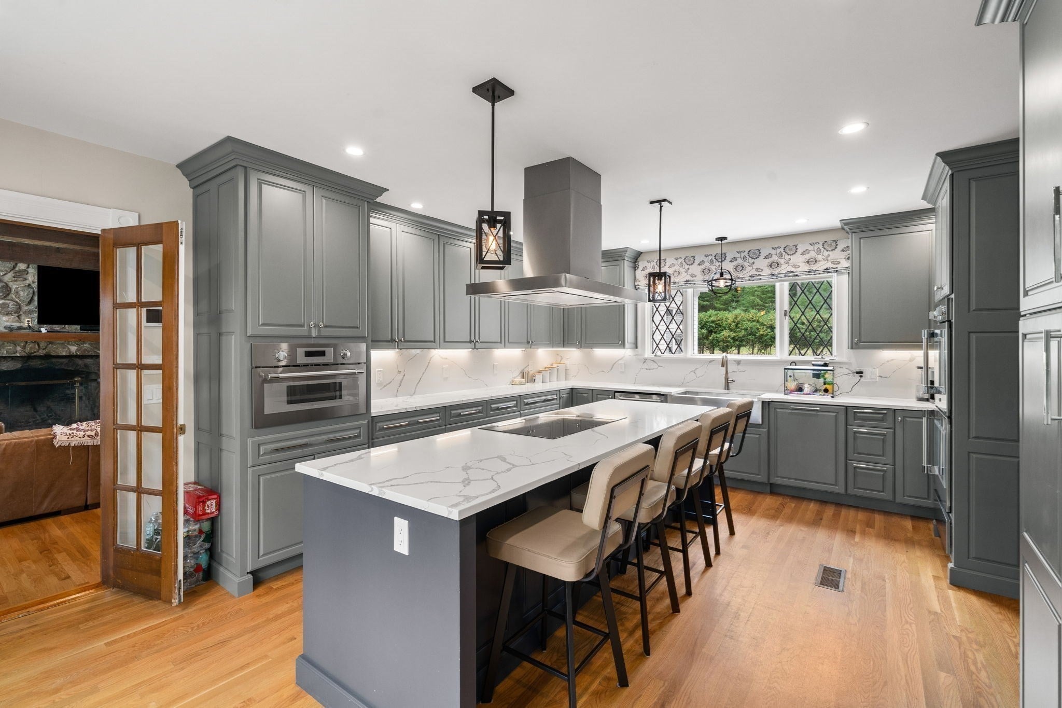
Privately sited on four magnificent acres, this extraordinary estate presents a rare combination of architectural distinction, impressive scale, and refined luxury. The residence artfully blends the timeless elegance of Greek Revival design with authentic Dutch Colonial character, creating a home of remarkable presence and enduring appeal. At its heart, a breathtaking two-story great room commands attention with a soaring stone fireplace and dramatic proportions, flowing effortlessly into an elegant bar and sunroom designed for memorable entertaining. The newly reimagined chef’s kitchen pairs sophisticated design with premium appliances, while beautifully appointed formal living and dining rooms showcase rich hardwood floors, intricate crown moldings, and exceptional craftsmanship throughout. A sun-filled screened porch captures coveted southern exposure, offering an idyllic setting for relaxed afternoons and intimate gatherings. Beyond, a private study overlooks the resort-inspired pool and year-round guest house, creating a serene connection between the home’s gracious interiors and its beautifully landscaped grounds. The upper level is anchored by an exceptional primary retreat featuring a bespoke spa-inspired bath and expansive dressing room, accompanied by additional bedrooms and a private guest suite. The finished lower level provides generous recreation and guest accommodations, while a separate two-bedroom in-law residence with a fire-placed living room offers exceptional versatility and privacy. Outside, mature specimen landscaping, handsome stonework, a charming gazebo, and thoughtfully designed grounds create a picturesque estate setting. New irrigation, a whole-home generator, and an extraordinary seven garage bays further distinguish this singular property—an exceptional offering created for sophisticated living, grand-scale entertaining, and an unparalleled sense of retreat.

Last updated September 13, 2026

·

Source: MLSPin #73574294

Listing Facts

  • TypeSingle-family
  • NeighborhoodIpswich
  • Bedrooms7
  • Bathrooms8
  • Days on Prevu6
  • Taxes$19,116/year
  • Size7,890 sqft
  • Price per sqft$418

Amenities

  • Private Outdoor Space
  • Air Conditioning
  • Parking
  • Swimming Pool

Location

Mortgage Calculator

Listing History

09/09/2026
Listed by
$3,299,900
  1. 09/09/2026$3,299,900
    Listed by

Property Details for 28 Pineswamp Rd

Association

Amenities

  • Community Features: Pool, Tennis Court(s), Park, Golf

Exterior

Construction

  • Roof: Shingle
  • Window Features: Insulated Windows
  • Year Built: 1963
  • Year Built Details: Actual
  • Architectural Style: Colonial
  • Construction Materials: Frame
  • Exterior Features: Garden, Lighting

Features

  • Fencing: Fenced, Stone
  • Other Structures: Gazebo, Guest House
  • Patio And Porch Features: Screened, Patio, Porch
  • Pool Features: In Ground, Heated, Private
  • Pool Private: Yes
  • Waterfront Features: Ocean Front

Measurements

  • Building Area Total: 7,890
  • Building Area Units: Square Feet
  • Lot Features: Wooded, Level, Landscaped
  • Lot Size Acres: 4.20
  • Lot Size Area: 4
  • Lot Size Square Feet: 182,952
  • Lot Size Units: Acres

Financial

Taxes

  • Parcel Number: M:0041A B:008B L:0000,1955686
  • Tax Annual Amount: $19,116.00
  • Tax Assessed Value: $1,773,300.00
  • Tax Year: 2026

Interior

Features

  • Appliances: Microwave, ENERGY STAR Qualified Refrigerator, ENERGY STAR Qualified Dryer, ENERGY STAR Qualified Dishwasher, ENERGY STAR Qualified Washer, Range Hood, Oven, Plumbed For Ice Maker
  • Fireplace Features: Living Room
  • Fireplace: Yes
  • Fireplaces Total: 3
  • Flooring: Tile, Carpet, Hardwood
  • Interior Features: Cathedral Ceiling(s), Ceiling Fan(s), Beamed Ceilings, Wet Bar, Wired For Sound, Walk-In Closet(s), Crown Molding
  • Spa Features: Private
  • Spa: Yes

Measurements

  • Living Area: 7,890
  • Living Area Source: Public Records

Rooms

  • Basement: Full, Partially Finished
  • Has Basement: Yes
  • Bathrooms Full: 6
  • Bathrooms Half: 2
  • Bathrooms Total Integer: 8
  • Bedrooms Total: 7
  • Rooms Total: 16

Other

Environmental

  • Green Energy Efficient: Thermostat

Parking

Parking

  • Covered Spaces: 7
  • Garage Spaces: 7
  • Garage: Yes
  • Open Parking Spaces: 20
  • Open Parking: Yes
  • Parking Features: Paved, Detached, Garage Door Opener, Storage, Oversized, Off Street
  • Parking Total: 27

Schools

Elementary School

  • Elementary School: Ipswich

High School

  • High School: Ipswich

Middle or Junior School

  • Middle Or Junior School: Ipswich

Utilities

Equipment

  • Cooling: Central Air, Ductless, Ceiling Fan(s), Zoned
  • Has Cooling: Yes
  • Heating: Forced Air, Oil, Fireplace(s), Zoned
  • Has Heating: Yes
  • Laundry Features: Electric Dryer Hookup, Washer Hookup
  • Sewer: Private Sewer
  • Water Source: Public

Frequently Asked Questions

How many bedrooms and bathrooms does this single-family home have?

There are 7 bedrooms and 8 bathrooms in this single-family home at 28 Pineswamp Rd.

What schools are nearby to 28 Pineswamp Rd?

Nearby schools include the Ipswich Elementary School, Ipswich Middle School, and Ipswich High School.

Does this single-family home have parking?

Yes, there are 7 parking spaces available for 28 Pineswamp Rd.

What are the annual taxes for 28 Pineswamp Rd?

Annual taxes for this single-family home are estimated at $19,116.

How does 28 Pineswamp Rd compare to other single-family homes in Ipswich?

This single-family home is listed 113% above the average price for single-family homes in Ipswich and has been on the market for 60 less days than the typical home in this area.

What is the square footage on this single-family home?

According to the MLS, this listing is 7,890 sqft.

28 Pineswamp Rd is a 7-bedroom, 8-bath single-family home for sale in Ipswich MA 01938. Available on Prevu for 6 days at $3,299,900. This residence features 7,890 square feet of living space, located in Ipswich. The median listing price for single-family homes in this area is $1,049,450. Nearby schools include Ipswich Elementary School, Ipswich Middle School, and Ipswich High School. The home offers private outdoor space, air conditioning, parking, and swimming pool. Explore more single-family home listings in Essex County.

The property listing data and information, or the Images, set forth herein were provided to MLS Property Information Network, Inc. from third party sources, including sellers, lessors, landlords and public records, and were compiled by MLS Property Information Network, Inc. The property listing data and information, and the Images, are for the personal, non commercial use of consumers having a good faith interest in purchasing, leasing or renting listed properties of the type displayed to them and may not be used for any purpose other than to identify prospective properties which such consumers may have a good faith interest in purchasing, leasing or renting. MLS Property Information Network, Inc. and its subscribers disclaim any and all representations and warranties as to the accuracy of the property listing data and information, or as to the accuracy of any of the Images, set forth herein.

Full MLS Disclaimers

Rebate estimate is indicative only and based on listing price and estimated buyer's agent commission paid by owner, if applicable. Final rebates are subject to Terms of Use and may vary due to final negotiated transaction terms.