








Construction
- Year Built: 1975
- Year Built Details: Approximate
- Architectural Style: Other (See Remarks)
Measurements
- Building Area Total: 840
- Building Area Units: Square Feet
- Lot Features: Corner Lot, Level
- Lot Size Units: Acres

For Sale
$199,000
Smart Buyer Rebate - Ask
Listed by Dave White
·OwnerEntry.com
·617-542-9300
Last updated July 31, 2026
·Source: MLSPin #73553472
Exterior
Construction
Measurements
Financial
Taxes
Interior
Measurements
Rooms
Parking
Parking
Utilities
Equipment
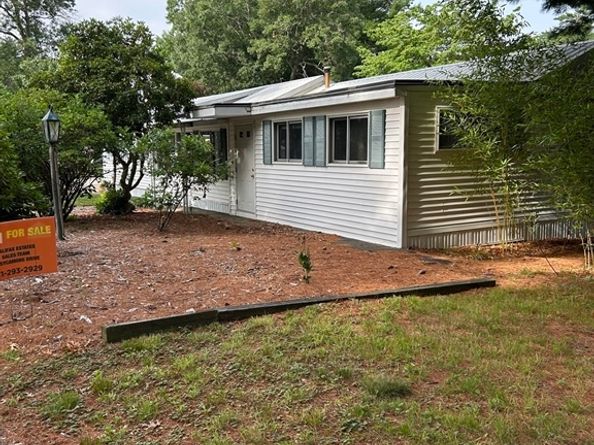
There are 2 bedrooms and 1 bathroom in this single-family home at 28 Maplewood Drive.
Yes, there is 1 parking space available for 28 Maplewood Drive.
This single-family home is listed 61% below the average price for single-family homes in Halifax and has been on the market for 48 less days than the typical home in this area.
According to the MLS, this listing is 840 sqft.
28 Maplewood Drive is a 2-bedroom, 1-bath single-family home for sale in Halifax MA 02338. Available on Prevu for 9 days at $199,000. This residence features 840 square feet of living space, located in Halifax. The median listing price for single-family homes in this area is $465,000. Additional amenities include air conditioning and parking. View other single-family home listings in Plymouth County.
The property listing data and information, or the Images, set forth herein were provided to MLS Property Information Network, Inc. from third party sources, including sellers, lessors, landlords and public records, and were compiled by MLS Property Information Network, Inc. The property listing data and information, and the Images, are for the personal, non commercial use of consumers having a good faith interest in purchasing, leasing or renting listed properties of the type displayed to them and may not be used for any purpose other than to identify prospective properties which such consumers may have a good faith interest in purchasing, leasing or renting. MLS Property Information Network, Inc. and its subscribers disclaim any and all representations and warranties as to the accuracy of the property listing data and information, or as to the accuracy of any of the Images, set forth herein.
Full MLS DisclaimersRebate estimate is indicative only and based on listing price and estimated buyer's agent commission paid by owner, if applicable. Final rebates are subject to Terms of Use and may vary due to final negotiated transaction terms.


