Prevu by reAlpha
BuySellBlogBrowse Listings

28 Dartmouth DriveSmithtown, NY 11787

For Sale

$762,990

Smart Buyer Rebate $6,575

Disclaimer: Agent Owned Property
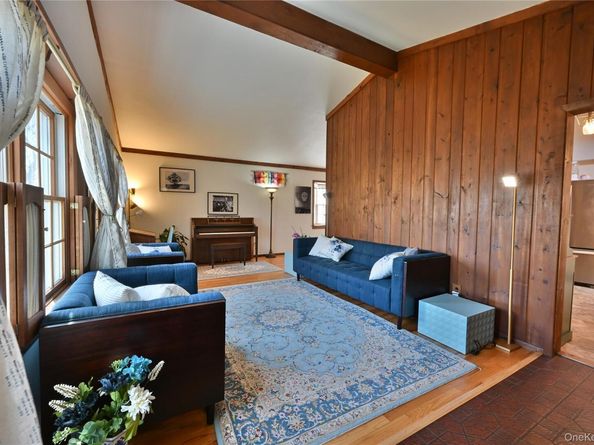
Note: Some listing photos have been virtually staged

28 Dartmouth Drive sits in College Estates, one of Smithtown's most established neighborhoods. Quiet streets, strong neighbors, and one of Long Island's top-rated school districts right outside your door.

The home has been thoughtfully maintained and strategically updated where it counts. The home received a full house-wide plumbing replacement and renovated primary bath in 2024, followed by a new furnace and water heater in 2025. While most homes in this price range and era are carrying decades-old systems, this one is not. The home is on natural gas service throughout.

Inside, the main floor flows from a formal living room into a separate dining room, den, and eat-in kitchen, well-proportioned spaces filled with natural light from original Anderson windows. The south-facing front of the home draws sun through the main living spaces for most of the day. Hardwood floors and handcrafted wood finishes run throughout, giving the home a warmth and character that's hard to manufacture. Central air keeps things comfortable year round. A bonus room off the main living area works equally well as a home office or extra bedroom. The finished basement adds close to 1,000 square feet of additional space, suited for a home gym, media room, extended family setup, or serious storage. A Cambridge paver stoop greets you at the front entry and a one-car garage rounds out the package.

The backyard is private and generous. A quarter-acre lot enclosed by mature trees with one beautiful old anchor tree at the center that gives the space a presence most yards don't have.

Minutes to town beaches on the Nissequogue River, Avalon Nature Preserve, Stony Brook University Hospital, downtown Smithtown, and Port Jefferson village. Quick access to the LIE, Route 347, and the St. James LIRR station. Smithtown East school district.


Listed by Justin Vitale Yazdeli

·

Keystone Realty USA Corp

·

631-261-2800

Last updated July 26, 2026

·

Source: OneKey #1015455

Listing Facts

  • TypeSingle-family
  • NeighborhoodSt. James
  • Bedrooms3
  • Bathrooms2
  • Days on Prevu43
  • Taxes$11,525.82/year
  • Size1,628 sqft
  • Price per sqft$469

Amenities

  • Dishwasher
  • Private Outdoor Space
  • Washer/Dryer
  • Air Conditioning
  • Parking

Location

Mortgage Calculator

Listing History

07/07/2026
Price Decreased
$762,990
06/19/2026
Status changed to Active
$769,990
06/19/2026
Listed by Keystone Realty USA Corp
$769,990

Property Details for 28 Dartmouth Drive

Exterior

Construction

  • Window Features: Bay Window(s), Double Pane Windows, Shutters, Skylight(s)
  • Year Built: 1958
  • Architectural Style: Ranch
  • Construction Materials: Vinyl Siding

Features

  • Direction Faces: South
  • Fencing: Full
  • Patio And Porch Features: Patio, Porch

Measurements

  • Building Area Total: 2,857
  • Building Area Units: Square Feet
  • Lot Size Acres: 0.25
  • Lot Size Square Feet: 10,890

Financial

Taxes

  • Parcel Number: 0800-082-00-04-00-037-000
  • Tax Annual Amount: $11,525.82
  • Tax Assessed Value: $4,288.00
  • Tax Year: 2025

Interior

Features

  • Appliances: Dishwasher, Dryer, Exhaust Fan, Gas Oven, Gas Range, Microwave, Refrigerator, Washer, Gas Water Heater
  • Flooring: Carpet, Concrete, Hardwood, Laminate, Other, Tile
  • Interior Features: First Floor Bedroom, First Floor Full Bath, Beamed Ceilings, Built-in Features, Ceiling Fan(s), Chandelier, Eat-in Kitchen, Formal Dining, Granite Counters, High Ceilings, High Speed Internet, Natural Woodwork, Open Floorplan, Open Kitchen, Original Details, Primary Bathroom, Storage

Measurements

  • Living Area: 1,628
  • Living Area Source: CubiCasa

Rooms

  • Basement: Partially Finished, Storage Space
  • Has Basement: Yes
  • Bathrooms Full: 1
  • Bathrooms Half: 1
  • Bathrooms Total Integer: 2
  • Bedrooms Total: 3
  • Rooms Total: 13

Parking

Parking

  • Garage Spaces: 1
  • Garage: Yes
  • Parking Features: Driveway, Garage
  • Parking Total: 2

Schools

Elementary School

  • Elementary School: Dogwood Elementary School
  • Elementary School District: Smithtown

High School

  • High School: Smithtown High School-East
  • High School District: Smithtown

Middle or Junior School

  • Middle Or Junior School: Nesaquake Middle School
  • Middle Or Junior School District: Smithtown

Utilities

Equipment

  • Cooling: Central Air
  • Heating: Forced Air, Natural Gas
  • Laundry Features: In Basement
  • Sewer: Cesspool
  • Utilities: Electricity Connected, Natural Gas Connected, Phone Connected, Trash Collection Public, Water Connected
  • Water Source: Public

Frequently Asked Questions

How many bedrooms and bathrooms does this single-family home have?

There are 3 bedrooms and 2 bathrooms in this single-family home at 28 Dartmouth Drive.

What schools are nearby to 28 Dartmouth Drive?

Nearby schools include the Dogwood Elementary School, Nesaquake Middle School, and Smithtown High School-East.

Does this single-family home have parking?

Yes, there is 1 parking space available for 28 Dartmouth Drive.

What are the annual taxes for 28 Dartmouth Drive?

Annual taxes for this single-family home are estimated at $11,525.

How does 28 Dartmouth Drive compare to other single-family homes in St. James?

This single-family home is listed 24% below the average price for single-family homes in St. James and has been on the market for 34 less days than the typical home in this area.

What is the square footage on this single-family home?

According to the MLS, this listing is 1,628 sqft.

28 Dartmouth Drive is a 3-bedroom, 2-bath single-family home for sale in Smithtown NY 11787. Listed on Prevu for 43 days at $762,990. This includes a recent price decrease of $7,000. This home features 1,628 square feet of living space, located in St. James. The median listing price for single-family homes in this area is $839,000. Nearby schools include Dogwood Elementary School, Nesaquake Middle School, and Smithtown High School-East. Additional amenities include private outdoor space, dishwasher, air conditioning, parking, and washer/dryer. View other single-family home listings in Suffolk County.

The data relating to real estate for sale on this website comes in part from the IDX Program of OneKey™ MLS. The source of the displayed data is either the property owner or public record provided by non-governmental third parties. It is believed to be reliable but not guaranteed. This information is provided exclusively for consumers’ personal, non-commercial use. Information Copyright 2026, OneKey™ MLS. All Rights Reserved.

Full MLS Disclaimers

Rebate estimate is indicative only and based on listing price and estimated buyer's agent commission paid by owner, if applicable. Final rebates are subject to Terms of Use and may vary due to final negotiated transaction terms.