

Prevu by reAlpha
BuySellBlogBrowse Listings

2794 Sedgwick Avenue 3BBronx, NY 10468

For Sale

$452,000

Smart Buyer Rebate - Ask

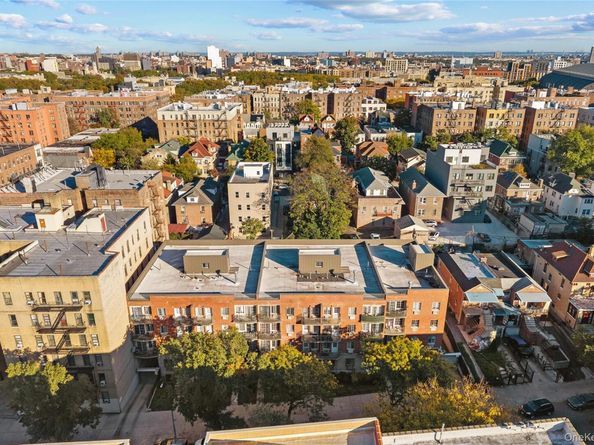
Welcome to this inviting 2-bedroom, 2-bathroom condominium in the Northwest area of the Bronx, featuring an open-concept kitchen that flows seamlessly into the living and dining areas, creating an ideal space for entertaining family and friends. This residence comes with deeded private parking space included in the sale and a 421a tax abatement benefit that will make the first few years of ownership more affordable.

Unit features include two private balconies, stainless steel appliances, hardwood floors, granite countertops, and an in-unit washer and dryer. Building amenities include a community room and storage space available for rent on the lower level.

Enjoy the proximity to green spaces such as the Botanical Garden, Jerome Park Reservoir, and Van Cortlandt Park, and easy access to nearby major highways, hospitals, public transit, restaurants, schools, and shopping (ALDI, Stop & Shop, Target, Tjmaxx, and the Cross County Center in Yonkers are all just minutes away!)

With its convenient location, desirable features, deeded parking, leasing flexibility, and potential tax savings, this condominium presents an appealing opportunity for both homeowners and investors alike.

Listed by Carmen E. Fuentes

·

Locqube New York, Inc.

·

646-641-2630

Listed by Manuel Perez

·

Locqube New York, Inc.

Last updated October 29, 2026

·

Source: OneKey #1066334

Listing Facts

  • TypeCondo
  • NeighborhoodKingsbridge Heights
  • Bedrooms2
  • Bathrooms2
  • Days on Prevu8
  • HOA/Maint. Fees$729/month
  • Taxes$126/year
  • Size887 sqft
  • Price per sqft$510

Amenities

  • Dishwasher
  • Washer/Dryer
  • Pets Allowed
  • Parking

Location

Mortgage Calculator

Listing History

10/23/2026
Listed by Locqube New York, Inc.
$452,000
  1. 10/23/2026$452,000
    Listed by Locqube New York, Inc.

Estimated Closing Costs

Attorney Fees
$4,000
Title Insurance
$2,034
Bank Attorney
$1,500
Mortgage Recording Tax
$6,508
Other Closing Costs
$4,000
Total
$18,042

Estimated closing costs are based on the list price of $452,000 and a 20% downpayment. These estimates are for indicative purposes only. Actual closing costs may vary for each transaction. See the Closing Costs Calculator for calculations specific to your situation.

Property Details for 2794 Sedgwick Avenue 3B

Association

Amenities

  • Pets Allowed: No Restrictions, Yes

Fees

  • Association Fee: $729.00 Monthly
  • Association Fee Includes: Common Area Maintenance, Gas, Heat, Hot Water, Sewer, Snow Removal, Trash, Water

Financial

  • Renting Allowed: Yes

Exterior

Construction

  • Year Built: 2006
  • Architectural Style: Other
  • Construction Materials: Block, Brick
  • Entry Level: 1
  • Exterior Features: Balcony

Measurements

  • Building Area Units: Square Feet
  • Lot Size Acres: 0.47
  • Lot Size Square Feet: 20,523

Financial

Taxes

  • Parcel Number: 03249-1029
  • Tax Annual Amount: $126.00
  • Tax Assessed Value: $36,364.00
  • Tax Year: 2025

Interior

Features

  • Appliances: Dishwasher, Dryer, Exhaust Fan, Gas Range, Refrigerator, Washer
  • Fireplace: Yes
  • Interior Features: Open Floorplan

Measurements

  • Living Area: 887
  • Living Area Source: Public Records

Rooms

  • Has Basement: Yes
  • Bathrooms Full: 2
  • Bathrooms Total Integer: 2
  • Bedrooms Total: 2
  • Rooms Total: 6

Other

Location

  • Subdivision Name: N/A

Parking

Parking

  • Parking Features: Parking Lot
  • Parking Total: 1

Schools

Elementary School

  • Elementary School: Ps 310 Marble Hill
  • Elementary School District: Bronx 10

High School

  • High School: High School Of American Studies At Lehman College
  • High School District: Bronx 10

Middle or Junior School

  • Middle Or Junior School: Jonas Bronck Academy
  • Middle Or Junior School District: Bronx 10

Utilities

Equipment

  • Cooling: Wall/Window Unit(s)
  • Heating: Baseboard
  • Sewer: Public Sewer
  • Utilities: Natural Gas Available, Trash Collection Public, Water Available
  • Water Source: Public

Frequently Asked Questions

How many bedrooms and bathrooms does this condo have?

There are 2 bedrooms and 2 bathrooms in this condo at 2794 Sedgwick Avenue 3B.

What schools are nearby to 2794 Sedgwick Avenue 3B?

Nearby schools include the Ps 310 Marble Hill Elementary School, Jonas Bronck Academy Middle School, and High School Of American Studies At Lehman College.

Does this condo have parking?

Yes, there is 1 parking space available for 2794 Sedgwick Avenue 3B.

Are pets allowed at 2794 Sedgwick Avenue?

Yes, 2794 Sedgwick Avenue allows pets. Check the Property Details for any relevant restrictions.

What are the annual taxes for 2794 Sedgwick Avenue 3B?

Annual taxes for this condo are estimated at $126.

How does 2794 Sedgwick Avenue 3B compare to other condos in Kingsbridge Heights?

This condo is listed 0% below the average price for condos in Kingsbridge Heights and has been on the market for 102 less days than the typical home in this area.

What is the square footage on this condo?

According to the MLS, this listing is 887 sqft.

2794 Sedgwick Avenue 3B is a 2-bedroom, 2-bath condo for sale in Bronx NY 10468. Listed on Prevu for 8 days at $452,000. This home features 887 square feet of living space, located in Kingsbridge Heights. The median listing price for condos in this area is $309,500. Nearby schools include Ps 310 Marble Hill Elementary School, Jonas Bronck Academy Middle School, and High School Of American Studies At Lehman College. The home offers dishwasher, pets allowed, parking, and washer/dryer. Explore more condo listings in Bronx.

The data relating to real estate for sale on this website comes in part from the IDX Program of OneKey™ MLS. The source of the displayed data is either the property owner or public record provided by non-governmental third parties. It is believed to be reliable but not guaranteed. This information is provided exclusively for consumers’ personal, non-commercial use. Information Copyright 2026, OneKey™ MLS. All Rights Reserved.

Full MLS Disclaimers

Rebate estimate is indicative only and based on listing price and estimated buyer's agent commission paid by owner, if applicable. Final rebates are subject to Terms of Use and may vary due to final negotiated transaction terms.