Prevu by reAlpha
BuySellBlogBrowse Listings

279 Carina DriveJupiter, FL 33478

For Sale

$1,949,000

Smart Buyer Rebate $19,490

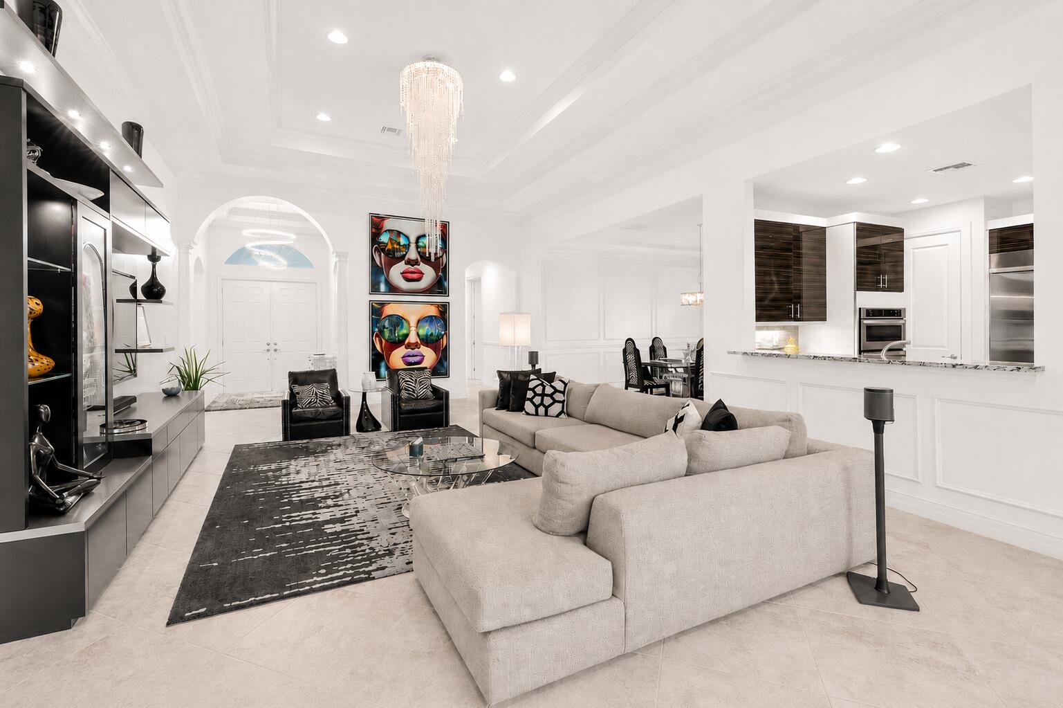
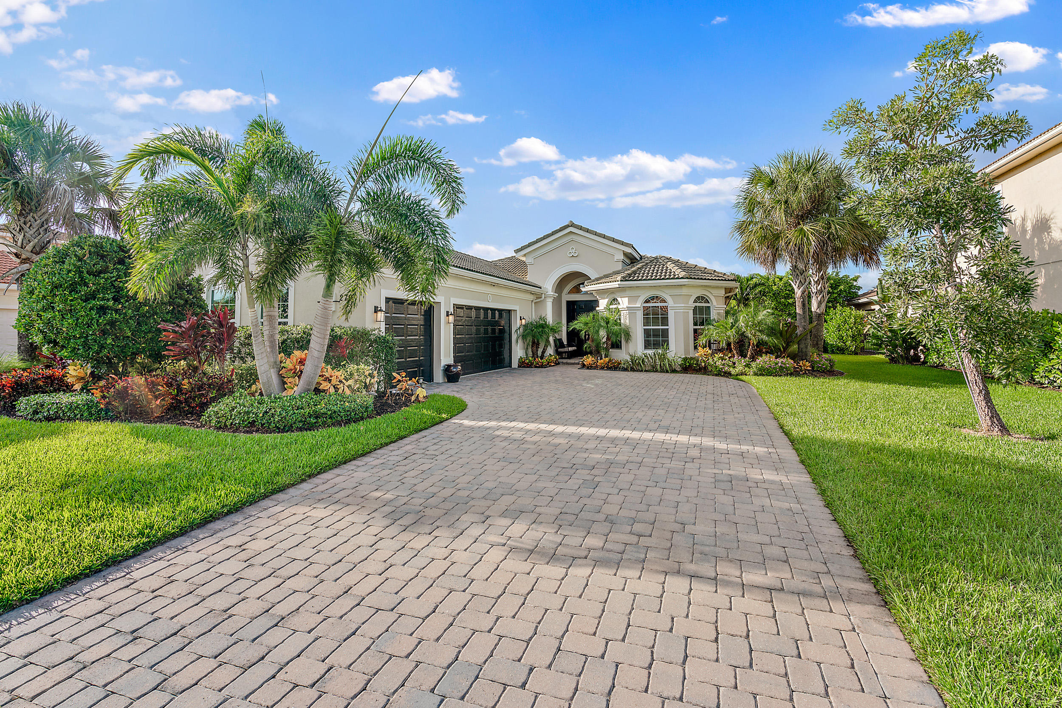
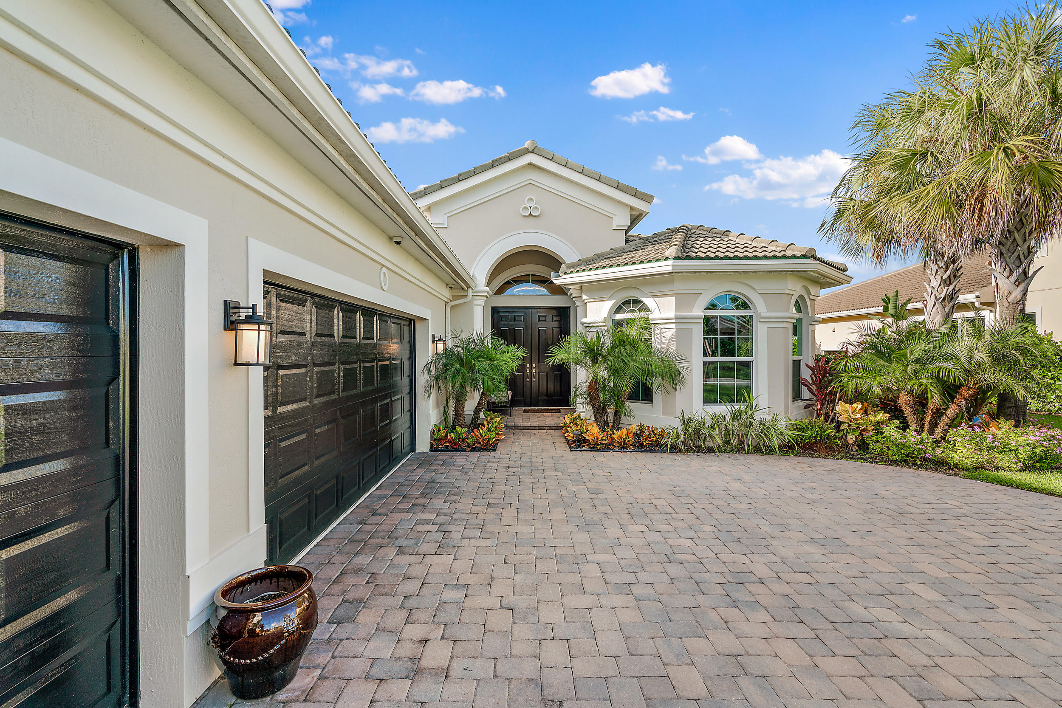
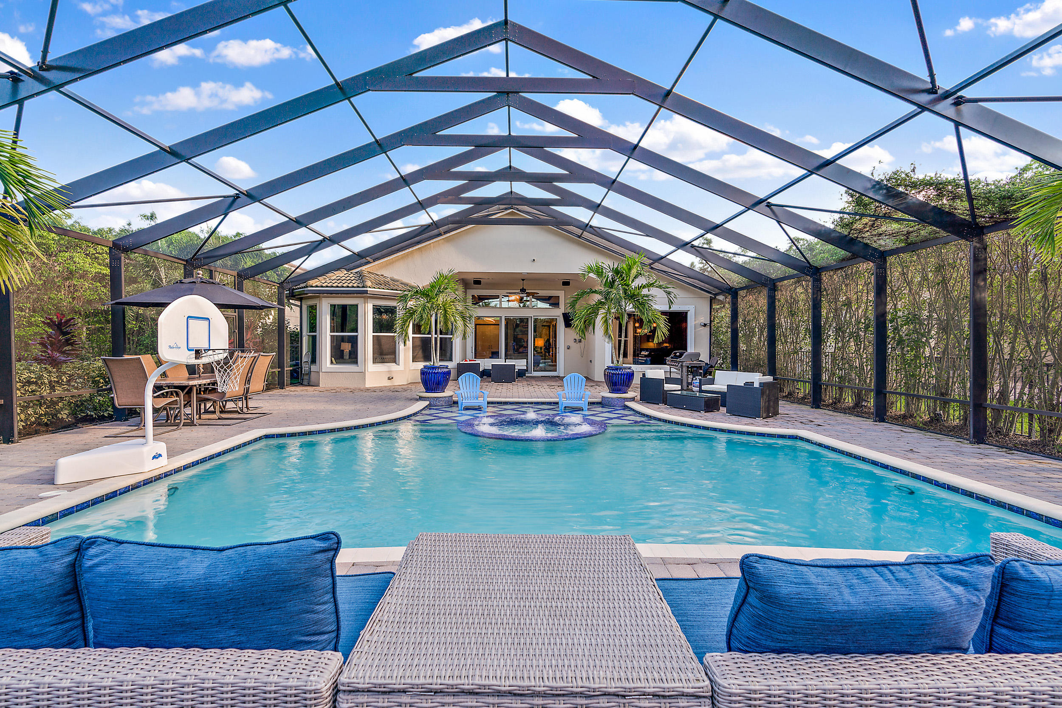
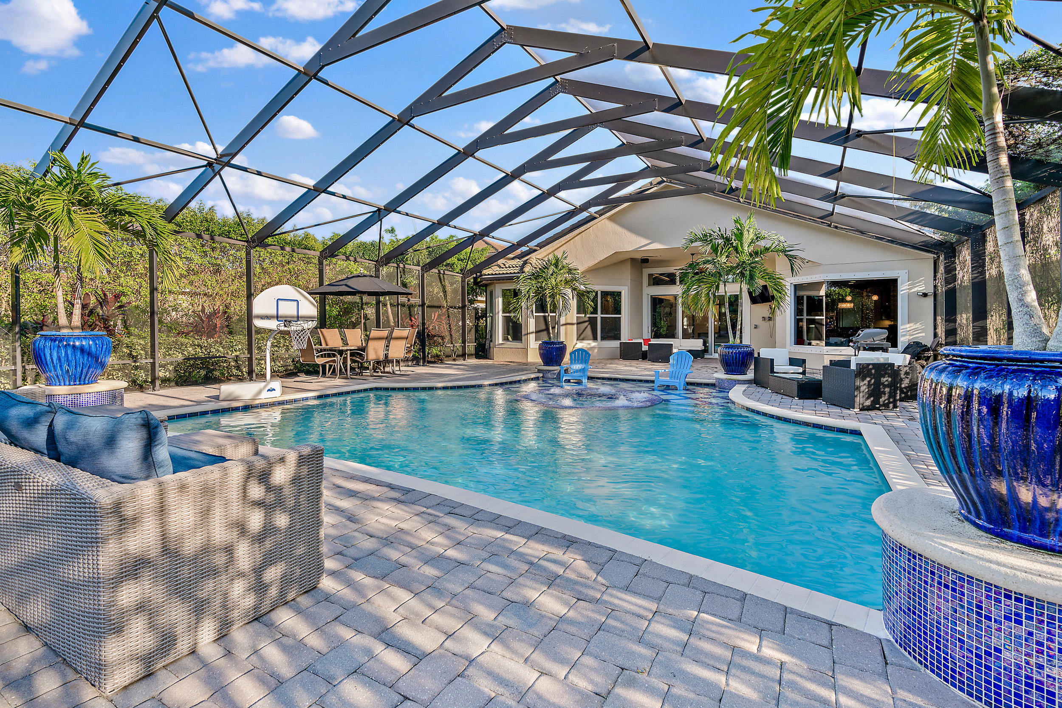
Exquisite 3 bedroom, 3 full bathroom plus office single-family pool home located on a massive .43 acre lot in Jupiter Country Club, including a FULL GOLF Membership with NO waitlist. Built by the esteemed Toll Brothers, this Salerno model is an exceptionally designed, single-story residence offering over 2,600 square feet of refined living space with a desirable split floor plan and complete privacy. From the moment you enter, you are greeted by a luxurious ambiance featuring soaring ceilings, porcelain tile throughout the main living areas, spectacular wood trim work, tray ceilings, high-end designer paint, Capitol Lighting fixtures, and stunning Swarovski crystal chandeliers. The home office showcases a custom built-in desk by Schrapper's of Jupiter, while the two guest bedrooms feature custom woodworking, chair rail, and detailed trim. The heart of the home is the ultramodern chef's kitchen, beautifully appointed with stainless steel appliances, wine refrigerator, 5 burner gas range, double ovens, and generous counter space. The kitchen flows effortlessly into the family room, breakfast area, and formal dining room, perfect for entertaining, while offering picturesque views of the backyard oasis. A custom wood entertainment center by Schrapper's and Sonos surround sound throughout the home and patio complete the space. Additional upgrades include hard wired exterior security cameras and outdoor speakers powered by Sonos. Step outside to an entertainer's dream backyard, set on a fully fenced, oversized lot surrounded by custom landscape lighting and lush tropical landscaping, offering total privacy. The expansive enclosed patio overlooks a sparkling saltwater heated pool and spa, featuring a brand new pool heater installed in 2025 and upgraded lighting controlled via a Jandy smart remote. The outdoor space features a putting green and ample room to relax or entertain year-round. The primary suite is a true retreat, filled with natural light and enhanced by custom blackout shades. This spacious suite features a sitting area, two large walk in closets with built ins, linen storage, and a spa inspired ensuite with dual vanities, black granite countertops, soaking tub, oversized walk in shower, and built in television. Additional highlights include a new AC system installed in 2024, a 3 car garage, and an electric golf cart with Bluetooth sound system included. The home is move-in ready and some furniture is negotiable. As a resident of Jupiter Country Club, enjoy world class amenities including an 18 hole Greg Norman Signature Golf Course, Har Tru tennis courts, pickleball and bocce, resort style pools, a state of the art fitness center, and on site dining, all within a beautifully maintained gated community. Ideally located near top rated schools, pristine beaches, shopping, dining, and with easy access to I 95 and the Florida Turnpike, this home offers the perfect blend of luxury, privacy, and convenience without highway noise. Don't miss this exceptional opportunity. This home is move in ready and includes a FULL GOLF MEMBERSHIP with no waitlist. Schedule your private showing today before it's gone.


Listed by Holly Meyer Lucas

·

License #3321238

·

Compass Florida, LLC (Jupiter)

·

5614065228

Listed by Caroline Harper

·

License #3200248

·

Compass Florida, LLC (Jupiter)

Last updated July 02, 2026

·

Source: BeachesMLS #R11155717

Listing Facts

  • TypeSingle-family
  • NeighborhoodJupiter Country Club
  • Bedrooms3
  • Bathrooms3
  • Days on Prevu193
  • HOA/Maint. Fees$706.33/month
  • Taxes$13,123.2/year
  • Size2,621 sqft
  • Price per sqft$744

Amenities

  • Dishwasher
  • Private Outdoor Space
  • Washer/Dryer
  • Pets Allowed
  • Air Conditioning
  • Parking
  • Swimming Pool
  • Fitness Center

Location

Mortgage Calculator

Listing History

01/19/2026
Listed by Compass Florida, LLC (Jupiter)
$1,949,000

Property Details for 279 Carina Drive

Association

Amenities

  • Association Amenities: Pool, Basketball Court, Clubhouse, Fitness Center, Golf Course, Management, Playground, Spa/Hot Tub, Tennis Court(s), Trail(s)
  • Community Features: Gated, Street Lights, Sidewalks
  • Pets Allowed: Number Limit, Yes

Fees

  • Association Fee: $706.33 Monthly
  • Association Fee Includes: Cable TV, Maintenance Grounds, Security, Internet

Exterior

Construction

  • Roof: Barrel, Spanish Tile
  • Stories: 1
  • Stories Total: 1
  • Structure Type: House
  • Year Built: 2015
  • Architectural Style: Ranch
  • Builder Name: Toll Brothers
  • Construction Materials: Block
  • Entry Location: Entry Level Living Area Y
  • Exterior Features: Lighting

Features

  • Direction Faces: Southeast
  • Fencing: Fenced
  • Patio And Porch Features: Covered, Patio, Screened
  • Pool Features: Gunite, Heated, In Ground, Screen Enclosure, Salt Water, Association, Private
  • Pool Private: Yes
  • Road Frontage Type: Private Road
  • View: Garden, Pool

Measurements

  • Building Area Total: 3,544
  • Lot Size Acres: 0.43
  • Lot Size Area: 18,875

Financial

Taxes

  • Parcel Number: 30424108020001170
  • Tax Annual Amount: $13,123.20
  • Tax Year: 2025

Interior

Features

  • Appliances: Dryer, Dishwasher, Free-Standing Freezer, Disposal, Gas Range, Gas Water Heater, Ice Maker, Microwave, Oven, Refrigerator, Water Heater, Washer
  • Flooring: Carpet, Wood
  • Interior Features: Breakfast Bar, Built-in Features, High Ceilings, Soaking Tub, Walk-In Closet(s)
  • Spa Features: Gunite, Heated, In Ground
  • Spa: Yes

Measurements

  • Living Area: 2,621

Rooms

  • Bathrooms Full: 3
  • Bathrooms Total Integer: 3
  • Bedrooms Total: 3
  • Main Level Bathrooms: 3
  • Main Level Bedrooms: 3

Other

Features

  • Accessibility Features: Therapeutic Whirlpool

Location

  • Subdivision Name: JUPITER COUNTRY CLUB

Parking

Parking

  • Attached Garage: Yes
  • Covered Spaces: 3
  • Garage Spaces: 3
  • Garage: Yes
  • Parking Features: Attached, Garage, Garage Door Opener

Schools

Elementary School

  • Elementary School: Jerry Thomas

High School

  • High School: Jupiter

Middle or Junior School

  • Middle Or Junior School: Independence

Utilities

Equipment

  • Cooling: Central Air, Electric
  • Has Cooling: Yes
  • Heating: Central, Electric
  • Has Heating: Yes
  • Laundry Features: Inside, Laundry Closet
  • Sewer: Public Sewer
  • Utilities: Cable Available, Natural Gas Available, Sewer Available, Water Available
  • Water Source: Public

Frequently Asked Questions

How many bedrooms and bathrooms does this single-family home have?

There are 3 bedrooms and 3 bathrooms in this single-family home at 279 Carina Drive.

What schools are nearby to 279 Carina Drive?

Nearby schools include the Jerry Thomas Elementary School, Independence Middle School, and Jupiter High School.

Does this single-family home have parking?

Yes, there are 3 parking spaces available for 279 Carina Drive.

What are the annual taxes for 279 Carina Drive?

Annual taxes for this single-family home are estimated at $13,123.

How does 279 Carina Drive compare to other single-family homes in Jupiter Country Club?

This single-family home is listed 7% below the average price for single-family homes in Jupiter Country Club and has been on the market for 100 more days than the typical home in this area.

What is the square footage on this single-family home?

According to the MLS, this listing is 2,621 sqft.

279 Carina Drive is a 3-bedroom, 3-bath single-family home for sale in Jupiter FL 33478. Listed on Prevu for 193 days at $1,949,000. This property features 2,621 square feet of living space, located in Jupiter Country Club. The median listing price for single-family homes in this area is $1,800,000. Nearby schools include Jerry Thomas Elementary School, Independence Middle School, and Jupiter High School. Property amenities include private outdoor space, dishwasher, pets allowed, air conditioning, fitness center, parking, swimming pool, and washer/dryer. Browse more single-family home listings in Jupiter.

Based on information from Beaches MLS and/or other sources. All data, including all measurements and calculations of area, is obtained from various sources and has not been, and will not be, verified by Prevu or the MLS. Information is provided exclusively for consumer's personal, non-commercial use and may not be used for any purpose other than to identify prospective properties consumer may be interested in purchasing.

Full MLS Disclaimers

Rebate estimate is indicative only and based on listing price and estimated buyer's agent commission paid by owner, if applicable. Final rebates are subject to Terms of Use and may vary due to final negotiated transaction terms.