

Prevu by reAlpha
BuySellBlogBrowse Listings

2784 E Dudley Dr E DR EWest Palm Beach, FL 33415

For Sale

$145,000

Smart Buyer Rebate - Ask

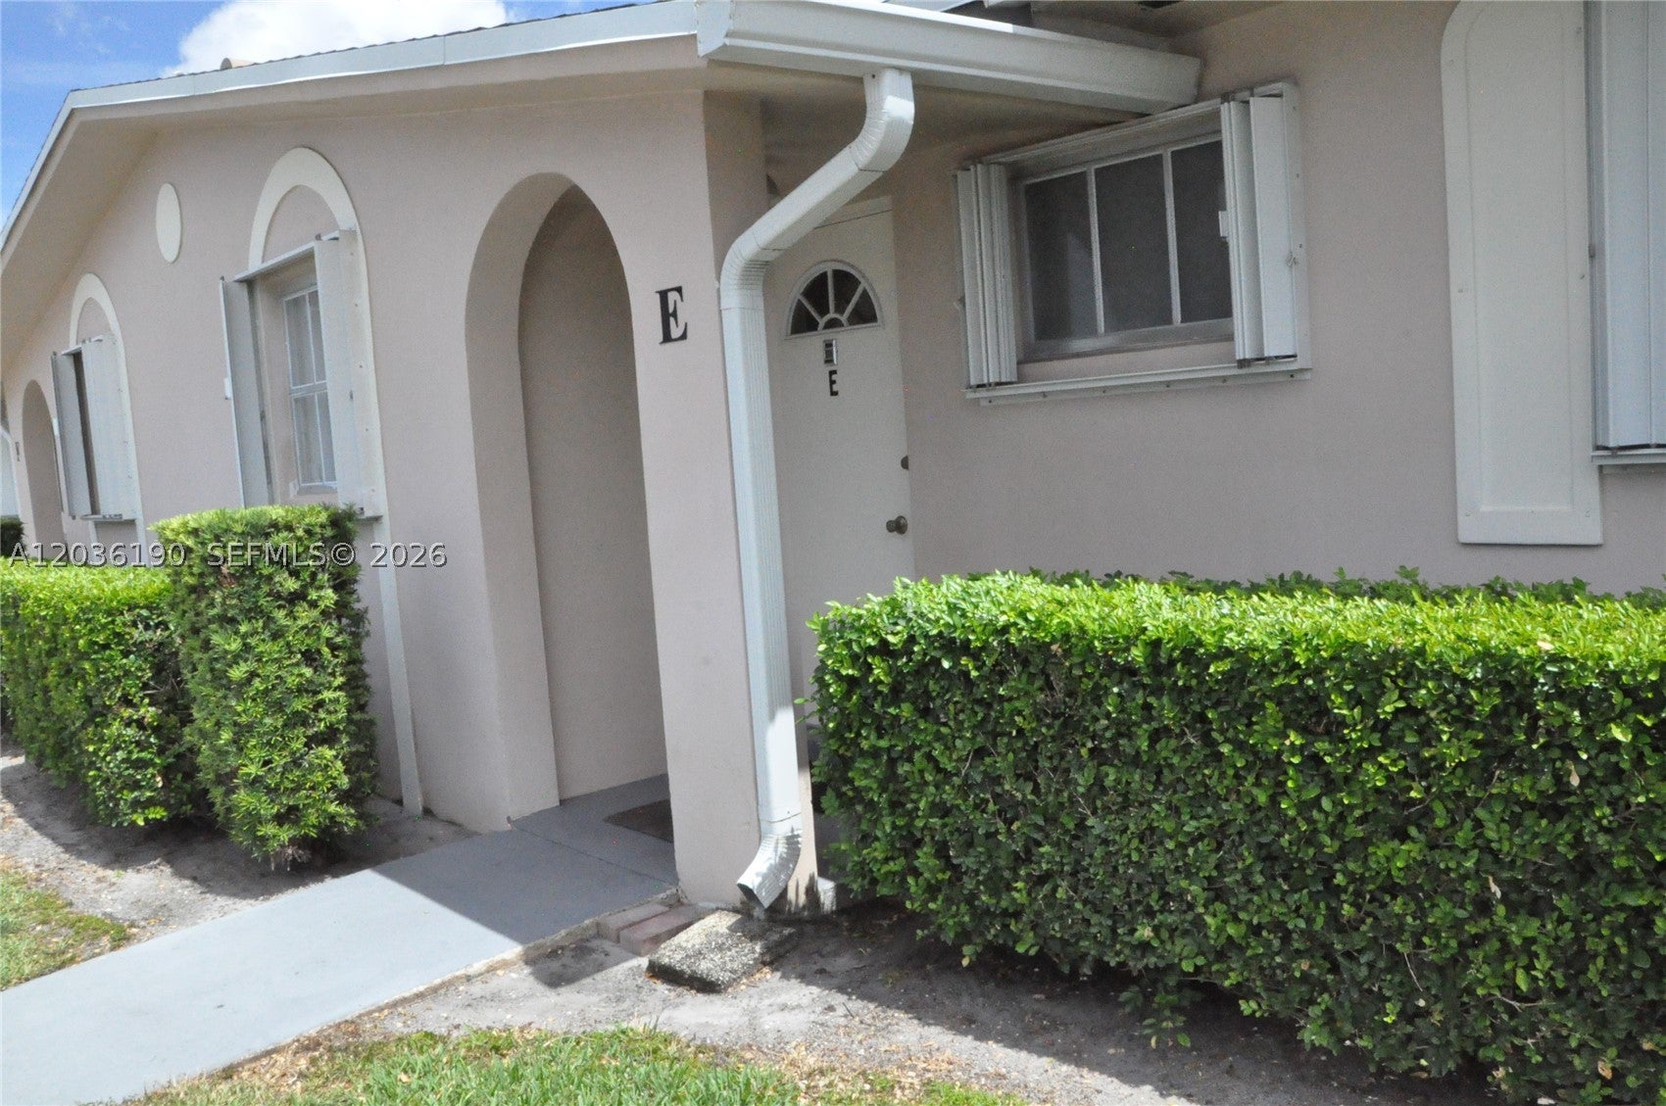
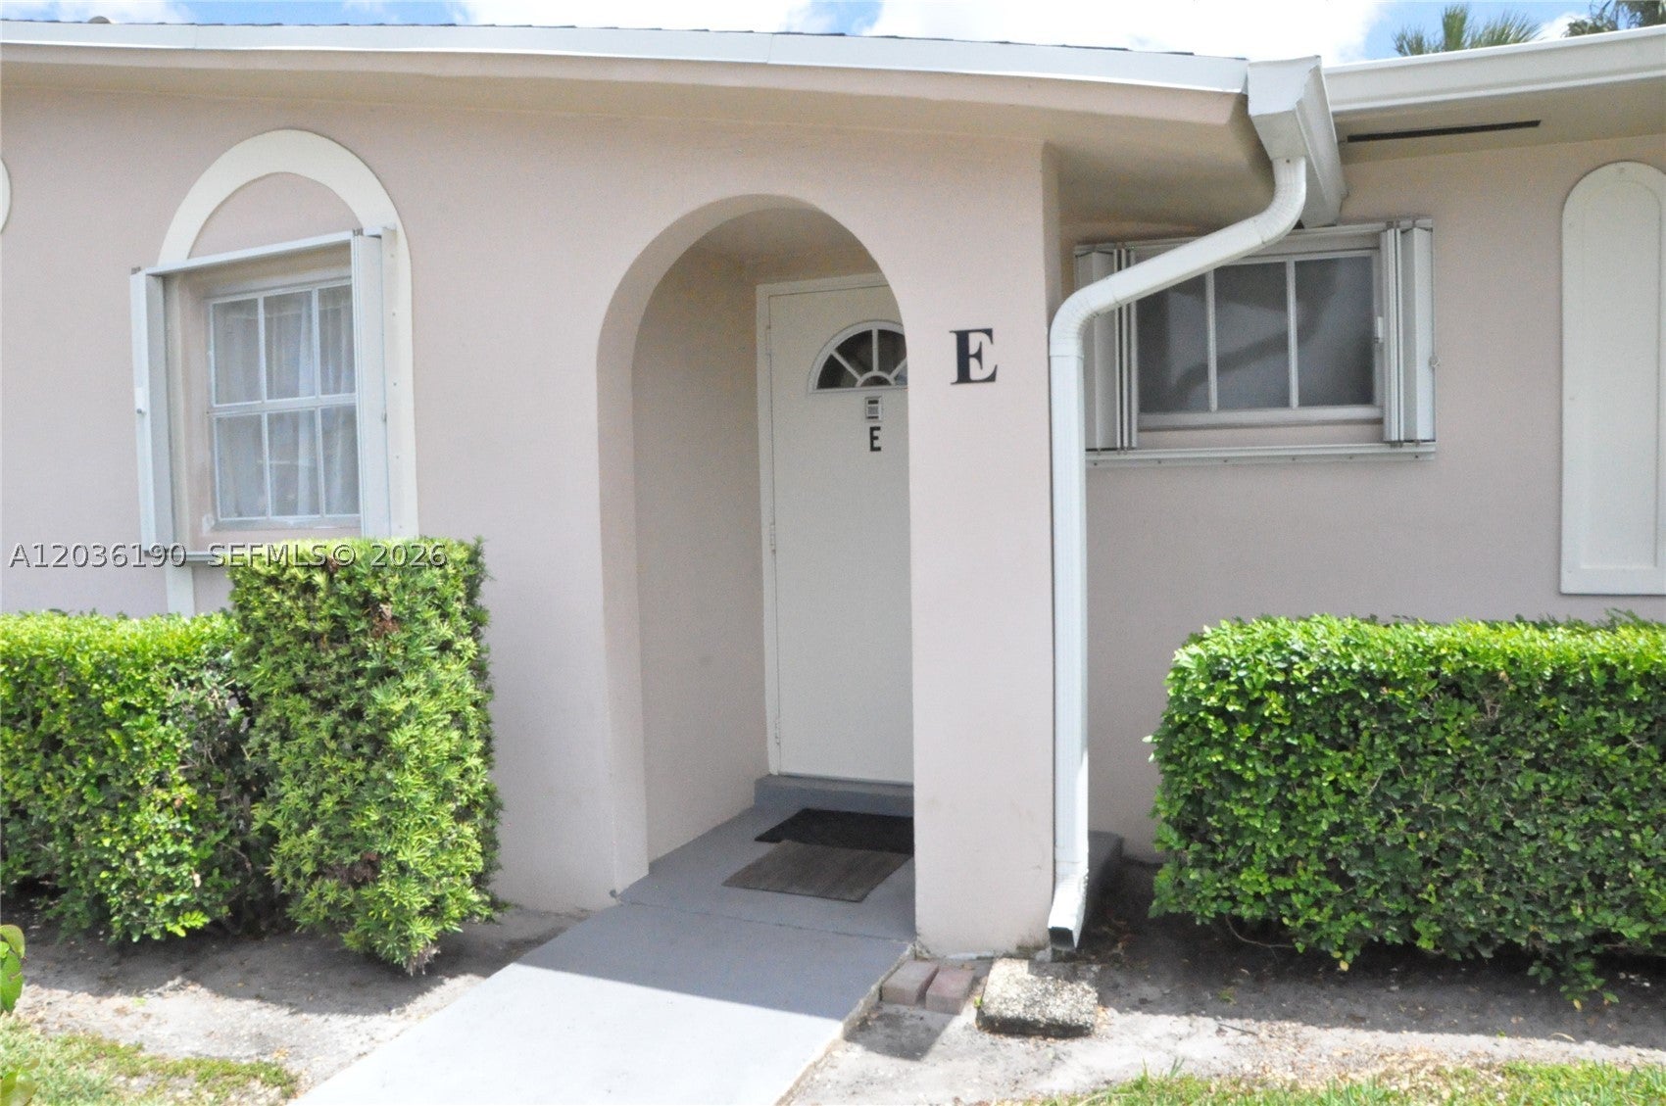
Beautifully modernized 2-bedroom, 2-bathroom villa located in the highly desirable 55+ community of Cresthaven. This move-in-ready home features newly remodeled flooring throughout and a beautifully updated kitchen. Enjoy peace of mind with a newer A/C unit (approx. 5 years old) and a building roof fully replaced by the association just 1.5 years ago. The property also includes accordion hurricane shutters for excellent storm protection. Cable, water, and trash are conveniently covered by the monthly HOA fee. Perfectly situated close to shopping, dining, and major roadways. No pets allowed per association rules. Owner must occupy the property for 2 years prior to leasing. Association requires a minimum credit score of 694.

Listed by Andra Ferrera

·

License #3486548

·

My Realty Group, LLC.

·

2017256726

Last updated August 05, 2026

·

Source: MIAMIRE #A12036190

Listing Facts

  • TypeCondo
  • NeighborhoodCresthaven
  • Bedrooms2
  • Bathrooms2
  • Days on Prevu95
  • HOA/Maint. Fees$500/month
  • Taxes$816/year
  • Size910 sqft
  • Price per sqft$159

Amenities

  • Dishwasher
  • Air Conditioning
  • Swimming Pool

Location

Mortgage Calculator

Listing History

06/12/2026
Listed by My Realty Group, LLC.
$145,000
  1. 06/12/2026$145,000
    Listed by My Realty Group, LLC.

Property Details for 2784 E Dudley Dr E DR E

Association

Amenities

  • Association Amenities: Clubhouse, Laundry, Pool, Shuffleboard Court, Hot Water
  • Pets Allowed: No

Fees

  • Association Fee: $500.00 Monthly
  • Association Fee Includes: Cable TV, Insurance, Internet, Maintenance Grounds, Trash, Water

Exterior

Construction

  • Property Attached: Yes
  • Stories Total: 1
  • Year Built: 1972
  • Year Built Details: Resale
  • Architectural Style: Garden Apartment
  • Construction Materials: Block
  • Entry Level: 1
  • Entry Location: 1

Features

  • Pool Features: Association
  • View: Garden

Measurements

  • Building Area Total: 994
  • Lot Size Units: Square Feet

Financial

Taxes

  • Parcel Number: 00424414310010050
  • Tax Annual Amount: $816.00
  • Tax Year: 2025

Interior

Features

  • Appliances: Dishwasher, Electric Range, Electric Water Heater
  • Flooring: Ceramic Tile, Tile
  • Interior Features: Pantry, Walk-In Closet(s), Master Downstairs

Measurements

  • Living Area: 910

Rooms

  • Bathrooms Full: 2
  • Bathrooms Total Integer: 2
  • Bedrooms Total: 2
  • Rooms Total: 2

Other

General

  • Senior Community: Yes

Location

  • Subdivision Name: CRESTHAVEN VILLAS CONDO 2

Utilities

Equipment

  • Cooling: Central Air
  • Has Cooling: Yes
  • Heating: Central
  • Has Heating: Yes
  • Laundry Features: Common Area

Frequently Asked Questions

How many bedrooms and bathrooms does this condo have?

There are 2 bedrooms and 2 bathrooms in this condo at 2784 E Dudley Dr E DR E.

What are the annual taxes for 2784 E Dudley Dr E DR E?

Annual taxes for this condo are estimated at $816.

How does 2784 E Dudley Dr E DR E compare to other condos in Cresthaven?

This condo is listed 3% below the average price for condos in Cresthaven and has been on the market for 26 less days than the typical home in this area.

What is the square footage on this condo?

According to the MLS, this listing is 910 sqft.

2784 E Dudley Dr E DR E is a 2-bedroom, 2-bath condo for sale in West Palm Beach FL 33415. Available on Prevu for 95 days at $145,000. This property features 910 square feet of living space, located in Cresthaven. The median listing price for condos in this area is $135,000. Property amenities include dishwasher, air conditioning, and swimming pool. Explore more condo listings in Palm Beach County.

Based on information from Miami Association of REALTORS and/or other sources. All data, including all measurements and calculations of area, is obtained from various sources and has not been, and will not be, verified by Prevu or the MLS. Information is provided exclusively for consumer's personal, non-commercial use and may not be used for any purpose other than to identify prospective properties consumer may be interested in purchasing.

Full MLS Disclaimers

Rebate estimate is indicative only and based on listing price and estimated buyer's agent commission paid by owner, if applicable. Final rebates are subject to Terms of Use and may vary due to final negotiated transaction terms.