Prevu by reAlpha
BuySellBlogBrowse Listings

27802 Whispering Maple WaySpring, TX 77386

For Sale

$1,449,900

Smart Buyer Rebate $14,499

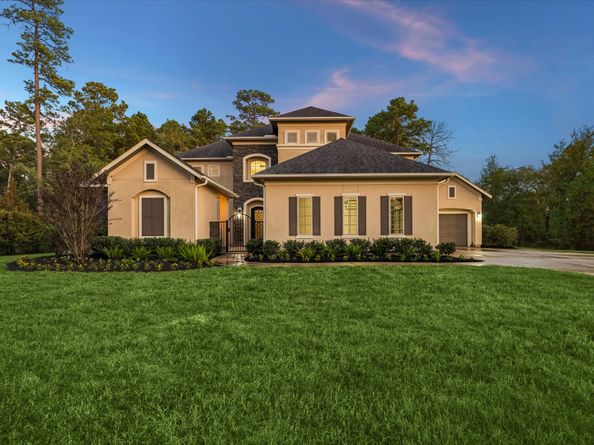
Nestled on 1.25 private acres in prestigious Benders Landing Estates, this 2019 custom estate offers 5,142 SF of luxury living, highlighted by soaring 20' ceilings, a curved staircase, and a brand-new resort-style pool. The chef's kitchen features a panel-ready built-in refrigerator, dual ovens, and an oversized waterfall island. The first-floor primary suite offers a spa-like bath with dual vanities, marble soaking tub, and frameless glass shower. A rare detached casita adds a private 5th bedroom suite, ideal for guests or multi-gen living. Upstairs: 3 bedrooms, game room, and media room. Outside, enjoy a newly built gunite pool with raised spa, waterfall scuppers, tanning ledge, and stone veneer detailing on a private, tree-lined lot. Whole-home generator and paid-off solar keep costs low. Zoned to Conroe ISD, minutes from The Woodlands. A rare opportunity in one of Spring's most sought-after communities.


Listed by Pierre Perry

·

License #0599225

·

Perry's Realty

·

832-736-8332

Last updated October 10, 2026

·

Source: HAR #38218530

Listing Facts

  • TypeSingle-family
  • NeighborhoodBenders Landing
  • Bedrooms5
  • Bathrooms4.5
  • Days on Prevu31
  • HOA/Maint. Fees$131.25/month
  • Taxes$18,686/year
  • Size5,086 sqft
  • Price per sqft$285

Amenities

  • Dishwasher
  • Air Conditioning
  • Parking
  • Swimming Pool
  • Fitness Center

Location

Mortgage Calculator

Listing History

09/30/2026
Listed by Perry's Realty
$1,449,900
  1. 09/30/2026$1,449,900
    Listed by Perry's Realty

Property Details for 27802 Whispering Maple Way

Association

Amenities

  • Association Amenities: Basketball Court, Clubhouse, Fitness Center, Meeting/Banquet/Party Room, Party Room, Picnic Area, Playground, Pool, Tennis Court(s), Trash, Guard
  • Community Features: Community Pool

Fees

  • Association Fee: $1,575.00 Annually
  • Association Fee Includes: Clubhouse, Common Areas, Recreation Facilities

General

  • Association Name: PMG

Exterior

Construction

  • Roof: Composition
  • Stories: 2
  • Year Built: 2019
  • Architectural Style: Traditional
  • Construction Materials: Stone, Stucco

Features

  • Pool Features: Gunite, Association
  • Pool Private: Yes

Measurements

  • Building Area Total: 5,086
  • Lot Features: Corner Lot, Subdivision, Pond On Lot
  • Lot Size Acres: 1.25
  • Lot Size Area: 54,690
  • Lot Size Source: Appraiser
  • Lot Size Units: Square Feet

Financial

Taxes

  • Parcel Number: 358823
  • Tax Annual Amount: $18,686.00
  • Tax Year: 2026

Interior

Features

  • Appliances: Dishwasher, Disposal, Microwave
  • Fireplace: Yes
  • Fireplaces Total: 2
  • Flooring: Tile
  • Interior Features: Balcony, Double Vanity, Hot Tub/Spa, Kitchen Island, Kitchen/Family Room Combo, Main Level Primary, Multiple Staircases, Pantry, Separate Shower, Two Bedrooms Down, Walk-In Pantry, Walk-In Closet(s), Ceiling Fan(s), Programmable Thermostat
  • Spa: Yes

Measurements

  • Living Area: 5,086
  • Living Area Source: Owner

Rooms

  • Bathrooms Full: 4
  • Bathrooms Half: 1
  • Bathrooms Total Integer: 5
  • Bedrooms Total: 5
  • Rooms Total: 10

Other

Environmental

  • Green Energy Efficient: Solar Panel(s) Leased,Thermostat

Location

  • Subdivision Name: Benders Landing Estates

Parking

Parking

  • Attached Garage: Yes
  • Garage Spaces: 3
  • Garage: Yes
  • Parking Features: Attached, Circular Driveway, Garage

Schools

Elementary School

  • Elementary School: HINES ELEMENTARY
  • Elementary School District: 11 - Conroe

High School

  • High School: GRAND OAKS HIGH SCHOOL
  • High School District: 11 - Conroe

Middle or Junior School

  • Middle Or Junior School: YORK JUNIOR HIGH SCHOOL
  • Middle Or Junior School District: 11 - Conroe

Utilities

Equipment

  • Cooling: Central Air, Electric, Gas
  • Has Cooling: Yes
  • Electric: Generator
  • Heating: Central, Electric, Gas
  • Has Heating: Yes
  • Sewer: Aerobic Septic

Frequently Asked Questions

How many bedrooms and bathrooms does this single-family home have?

There are 5 bedrooms and 4.5 bathrooms in this single-family home at 27802 Whispering Maple Way.

What schools are nearby to 27802 Whispering Maple Way?

Nearby schools include the HINES ELEMENTARY, YORK JUNIOR HIGH SCHOOL, and GRAND OAKS HIGH SCHOOL.

Does this single-family home have parking?

Yes, there are 3 parking spaces available for 27802 Whispering Maple Way.

What are the annual taxes for 27802 Whispering Maple Way?

Annual taxes for this single-family home are estimated at $18,686.

How does 27802 Whispering Maple Way compare to other single-family homes in Benders Landing?

This single-family home is listed 10% below the average price for single-family homes in Benders Landing and has been on the market for 40 less days than the typical home in this area.

What building or home owners association is the single-family home part of?

This single-family home is part of the PMG home owners association.

What is the square footage on this single-family home?

According to the MLS, this listing is 5,086 sqft.

27802 Whispering Maple Way is a 5-bedroom, 4.5-bath single-family home for sale in Spring TX 77386. On Prevu for 31 days at $1,449,900. This home features 5,086 square feet of living space, located in Benders Landing. The median listing price for single-family homes in this area is $1,414,500. Nearby schools include HINES ELEMENTARY, YORK JUNIOR HIGH SCHOOL, and GRAND OAKS HIGH SCHOOL. Additional amenities include dishwasher, air conditioning, fitness center, parking, and swimming pool. Browse more single-family home listings in Montgomery County.

Based on information from Houston Realtors Information Service, Inc. and/or other sources. All data, including all measurements and calculations of area, is obtained from various sources and has not been, and will not be, verified by Prevu or the MLS. Information is provided exclusively for consumer's personal, non-commercial use and may not be used for any purpose other than to identify prospective properties consumer may be interested in purchasing.

Full MLS Disclaimers

Rebate estimate is indicative only and based on listing price and estimated buyer's agent commission paid by owner, if applicable. Final rebates are subject to Terms of Use and may vary due to final negotiated transaction terms.