

Prevu by reAlpha
BuySellBlogBrowse Listings

278 Park AveRevere, MA 02151

For Sale

$799,000

Smart Buyer Rebate $3,480

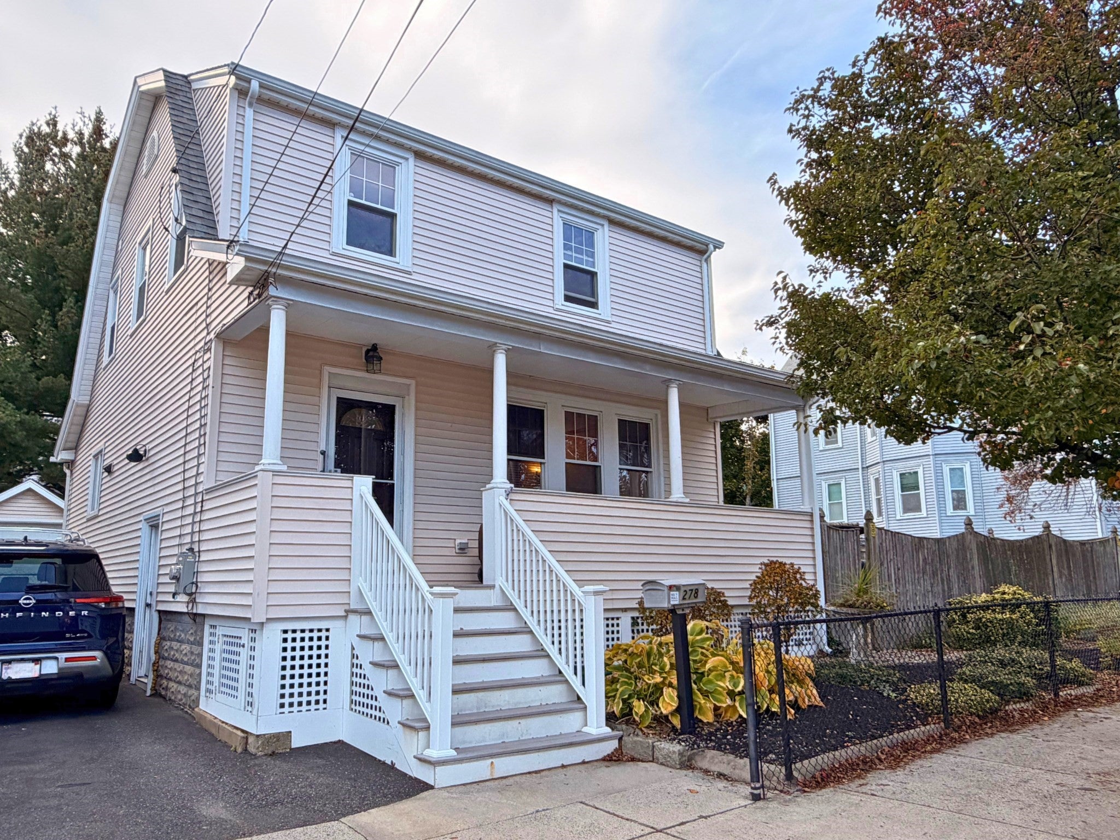
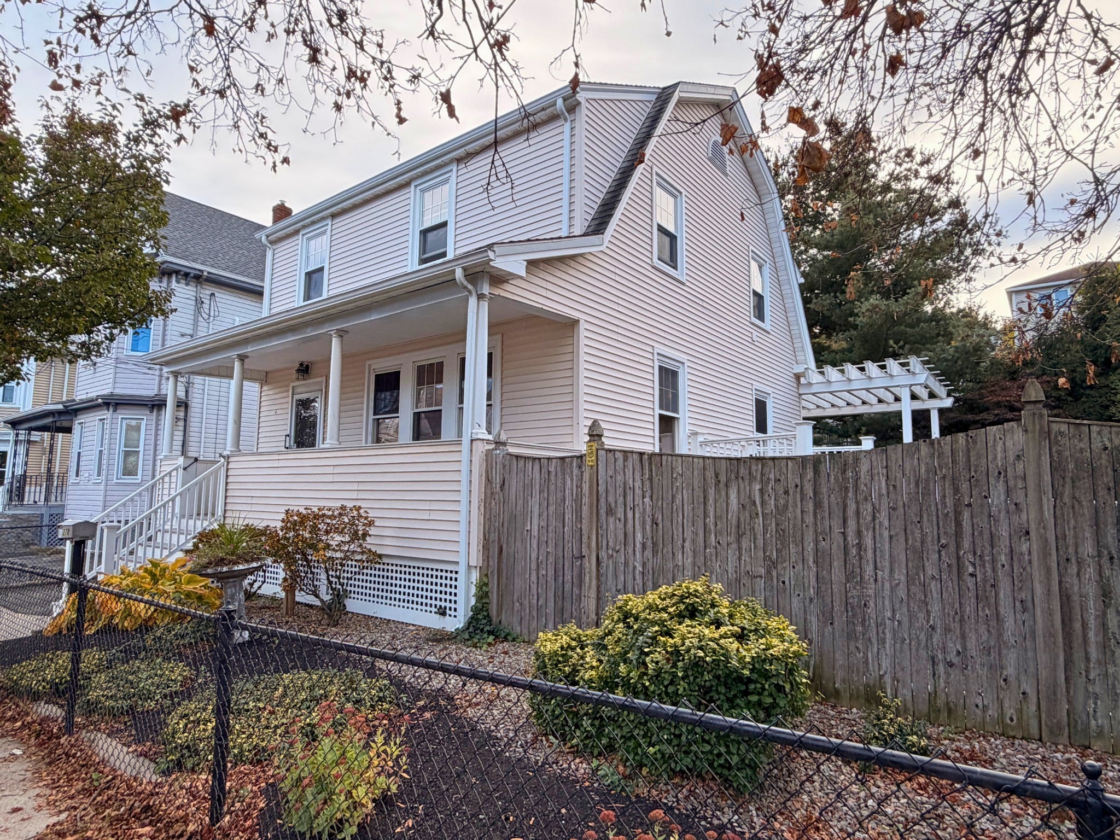
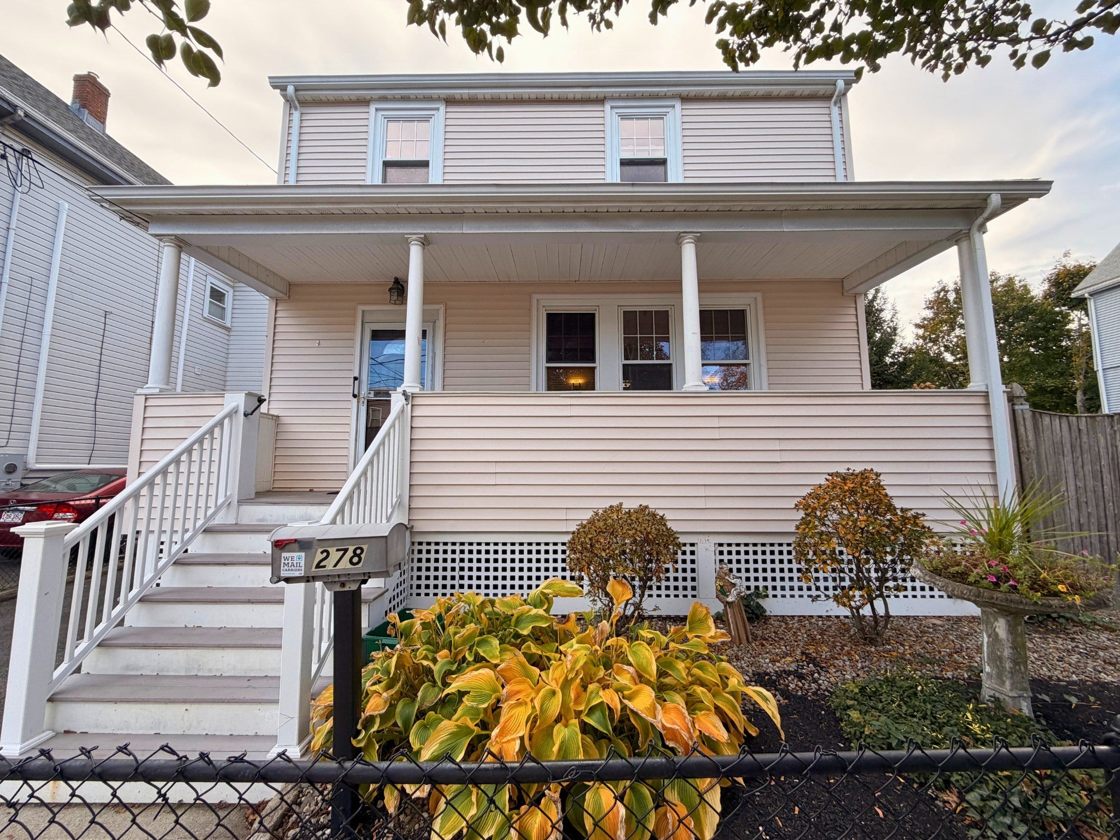
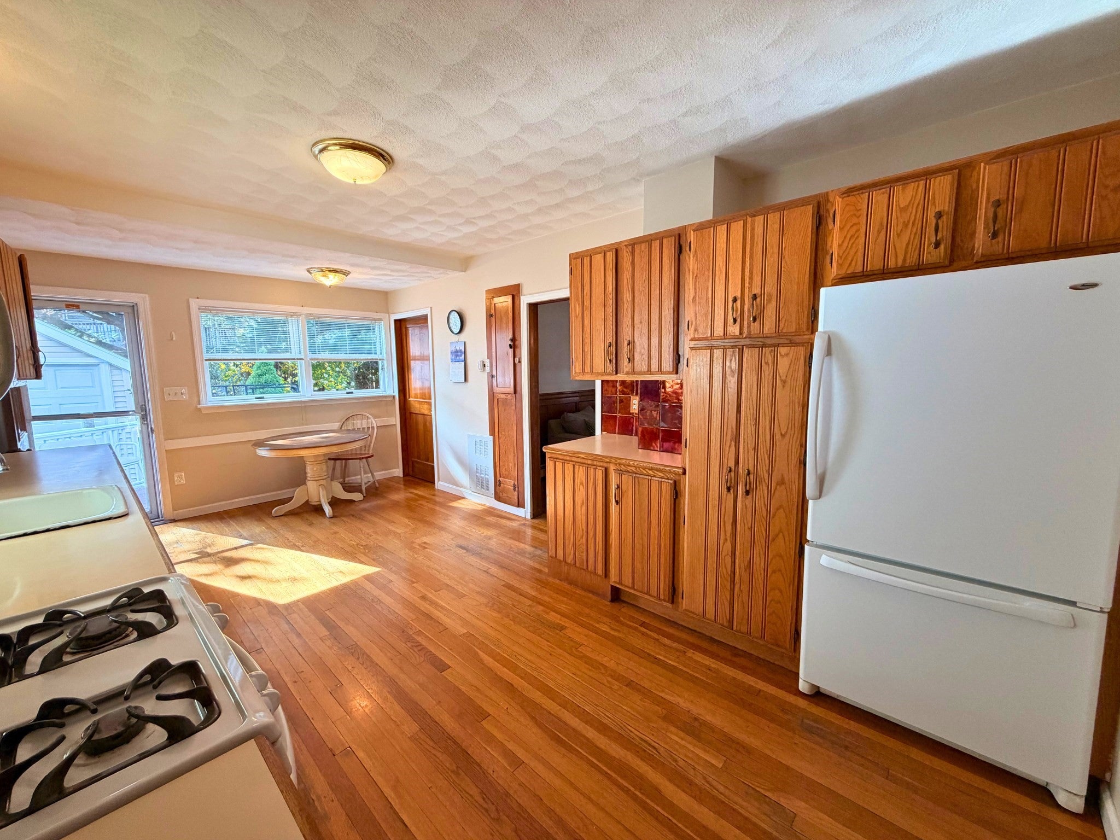
Tucked off of Park Ave, this 3 bedroom/ 2 bath Dutch Colonial offers the rare combination of everyday convenience and a true outdoor sanctuary you won't want to leave. ADU/Expansion Potential! Step outside to your own private escape: a fenced-in backyard featuring a spacious patio, a back deck topped with a pergola for shady summer lounging, an above-ground pool for cooling off on hot days, and a beautifully landscaped garden that brings color and calm right to your doorstep. Whether you're hosting friends, relaxing solo, or hosting a pool party, this backyard does it all. Inside, the home offers comfortable living with 2 full bathrooms (1 on each floor) and plenty of room to grow — both the attic and basement offer exciting potential for future expansion. The basement is already plumbed for a bathroom, making future expansion easy. Garage parking adds everyday ease, and the location can't be beat: just a short walk to Happy Day pre-school and James J Hill elementary school, making morning drop-offs simple and stress-free. Just a few minutes away, there is easy access to Rt 1, Revere Beach, the 110 and 111 bus, and all of the shops/restaurants on Broadway.

Listed by Mark Lesses Group

·

Coldwell Banker Realty - Lexington

·

6179749275

Listed by Paige Shelton

·

Coldwell Banker Realty - Lexington

Last updated October 29, 2026

·

Source: MLSPin #73596546

Listing Facts

  • TypeSingle-family
  • NeighborhoodWest Revere
  • Bedrooms3
  • Bathrooms2
  • Days on Prevu2
  • Taxes$5,751/year
  • Size1,778 sqft
  • Price per sqft$449

Amenities

  • Dishwasher
  • Private Outdoor Space
  • Washer/Dryer
  • Parking
  • Swimming Pool

Location

Mortgage Calculator

Listing History

10/29/2026
Listed by Coldwell Banker Realty - Lexington
$799,000
  1. 10/29/2026$799,000
    Listed by Coldwell Banker Realty - Lexington

Property Details for 278 Park Ave

Association

Amenities

  • Community Features: Park

Exterior

Construction

  • Roof: Shingle
  • Window Features: Insulated Windows
  • Year Built: 1920
  • Year Built Details: Actual
  • Architectural Style: Dutch Colonial
  • Construction Materials: Frame
  • Exterior Features: Rain Gutters, Garden

Features

  • Fencing: Fenced
  • Patio And Porch Features: Porch, Deck, Covered, Patio
  • Pool Features: Above Ground, Private
  • Pool Private: Yes
  • Waterfront Features: Ocean Front, Beach Access, Waterfront Access

Measurements

  • Building Area Total: 1,778
  • Building Area Units: Square Feet
  • Lot Features: Level, Landscaped
  • Lot Size Acres: 0.16
  • Lot Size Area: 0
  • Lot Size Square Feet: 7,000
  • Lot Size Units: Acres

Financial

Taxes

  • Parcel Number: 2236123,1375282
  • Tax Annual Amount: $5,751.00
  • Tax Assessed Value: $643,300.00
  • Tax Year: 2026

Interior

Features

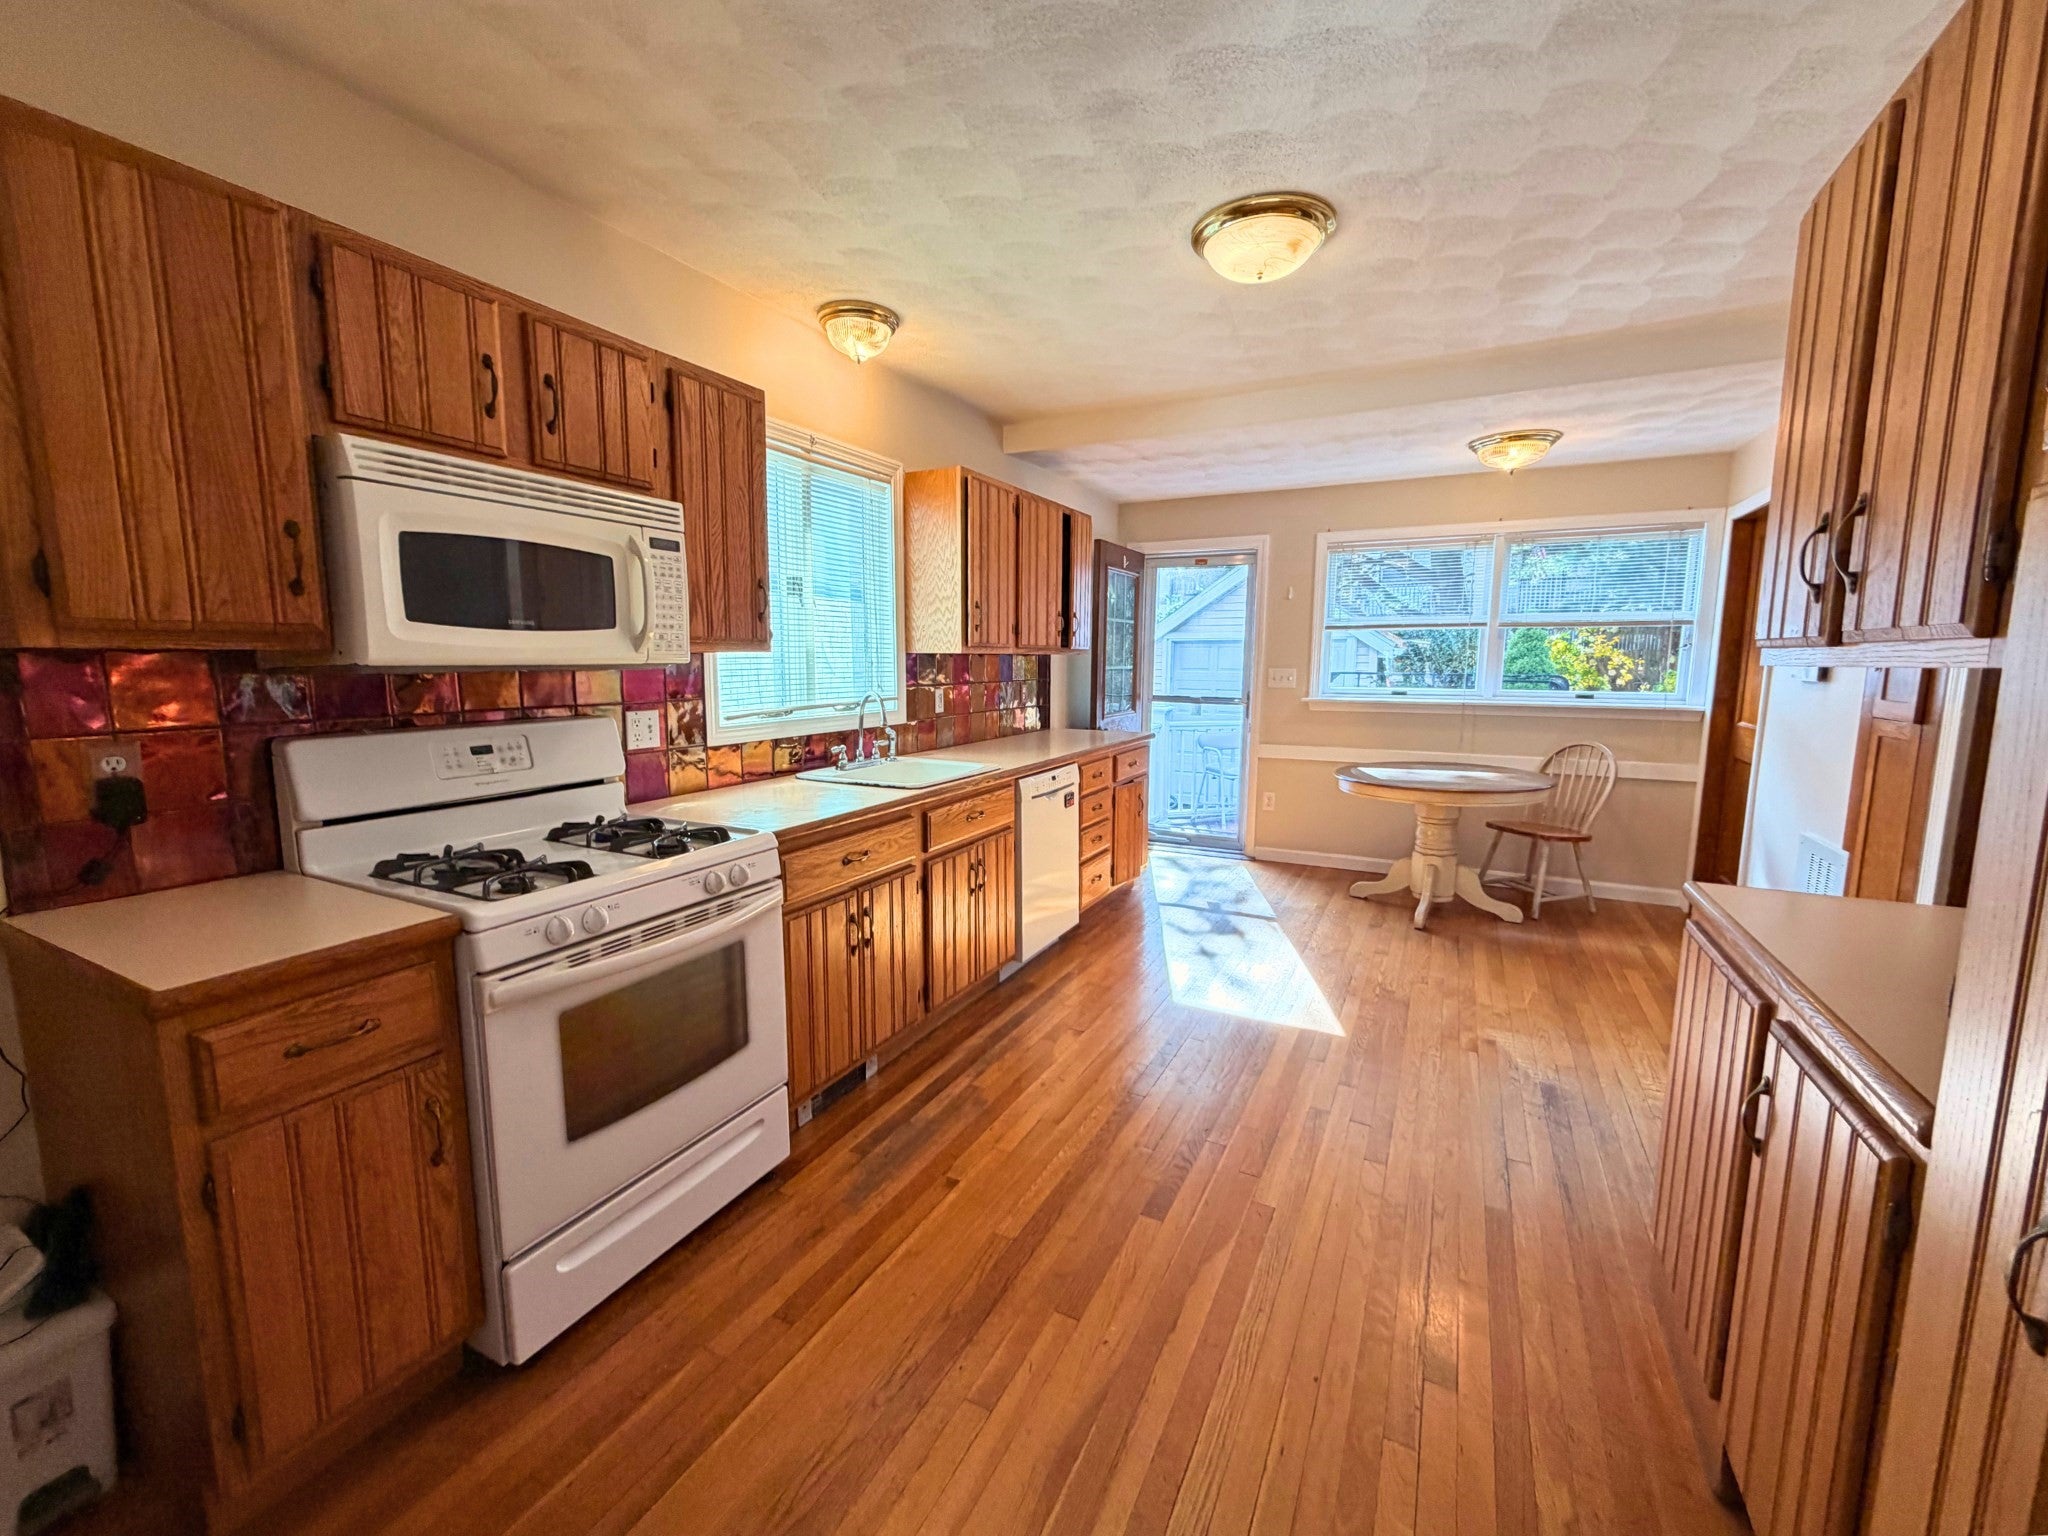
  • Appliances: Gas Water Heater, Water Heater, Range, Dishwasher, Microwave, Refrigerator, Washer, Dryer
  • Flooring: Tile, Hardwood

Measurements

  • Living Area: 1,778
  • Living Area Source: Public Records

Rooms

  • Basement: Full, Partially Finished
  • Has Basement: Yes
  • Bathrooms Full: 2
  • Bathrooms Total Integer: 2
  • Bedrooms Total: 3
  • Rooms Total: 6

Other

General

  • Exclusions: The Sellers Are Open To Removing The Grab Bars As Well As Refinishing The Hardwood Floors.

Location

  • Subdivision Name: Park Ave & The Hills
  • Tax Block: 361
  • Tax Lot: 23

Parking

Parking

  • Covered Spaces: 1
  • Garage Spaces: 1
  • Garage: Yes
  • Open Parking Spaces: 3
  • Open Parking: Yes
  • Parking Features: Paved, Detached, Off Street, Tandem
  • Parking Total: 4

Schools

Elementary School

  • Elementary School: Staff Sergeant James Hill Elem

High School

  • High School: Revere High School

Middle or Junior School

  • Middle Or Junior School: Susan B. Anthony Middle

Utilities

Equipment

  • Cooling: Window Unit(s)
  • Has Cooling: Yes
  • Electric: Circuit Breakers
  • Heating: Natural Gas, Baseboard
  • Has Heating: Yes
  • Laundry Features: In Basement, Gas Dryer Hookup, Washer Hookup
  • Sewer: Public Sewer
  • Water Source: Public

Frequently Asked Questions

How many bedrooms and bathrooms does this single-family home have?

There are 3 bedrooms and 2 bathrooms in this single-family home at 278 Park Ave.

What schools are nearby to 278 Park Ave?

Nearby schools include the Staff Sergeant James Hill Elem Elementary School, Susan B. Anthony Middle, and Revere High School.

Does this single-family home have parking?

Yes, there is 1 parking space available for 278 Park Ave.

What are the annual taxes for 278 Park Ave?

Annual taxes for this single-family home are estimated at $5,751.

How does 278 Park Ave compare to other single-family homes in West Revere?

This single-family home is listed 1% above the average price for single-family homes in West Revere and has been on the market for 67 less days than the typical home in this area.

What is the square footage on this single-family home?

According to the MLS, this listing is 1,778 sqft.

278 Park Ave is a 3-bedroom, 2-bath single-family home for sale in Revere MA 02151. Listed on Prevu for 2 days at $799,000. This residence features 1,778 square feet of living space, located in West Revere. The median listing price for single-family homes in this area is $739,000. Nearby schools include Staff Sergeant James Hill Elem Elementary School, Susan B. Anthony Middle, and Revere High School. The home offers private outdoor space, dishwasher, parking, swimming pool, and washer/dryer. View other single-family home listings in Revere.

The property listing data and information, or the Images, set forth herein were provided to MLS Property Information Network, Inc. from third party sources, including sellers, lessors, landlords and public records, and were compiled by MLS Property Information Network, Inc. The property listing data and information, and the Images, are for the personal, non commercial use of consumers having a good faith interest in purchasing, leasing or renting listed properties of the type displayed to them and may not be used for any purpose other than to identify prospective properties which such consumers may have a good faith interest in purchasing, leasing or renting. MLS Property Information Network, Inc. and its subscribers disclaim any and all representations and warranties as to the accuracy of the property listing data and information, or as to the accuracy of any of the Images, set forth herein.

Full MLS Disclaimers

Rebate estimate is indicative only and based on listing price and estimated buyer's agent commission paid by owner, if applicable. Final rebates are subject to Terms of Use and may vary due to final negotiated transaction terms.