

Prevu by reAlpha
BuySellBlogBrowse Listings

2775 Lake DriveSinger Island, FL 33404

For Sale

$6,988,000

Smart Buyer Rebate $69,880

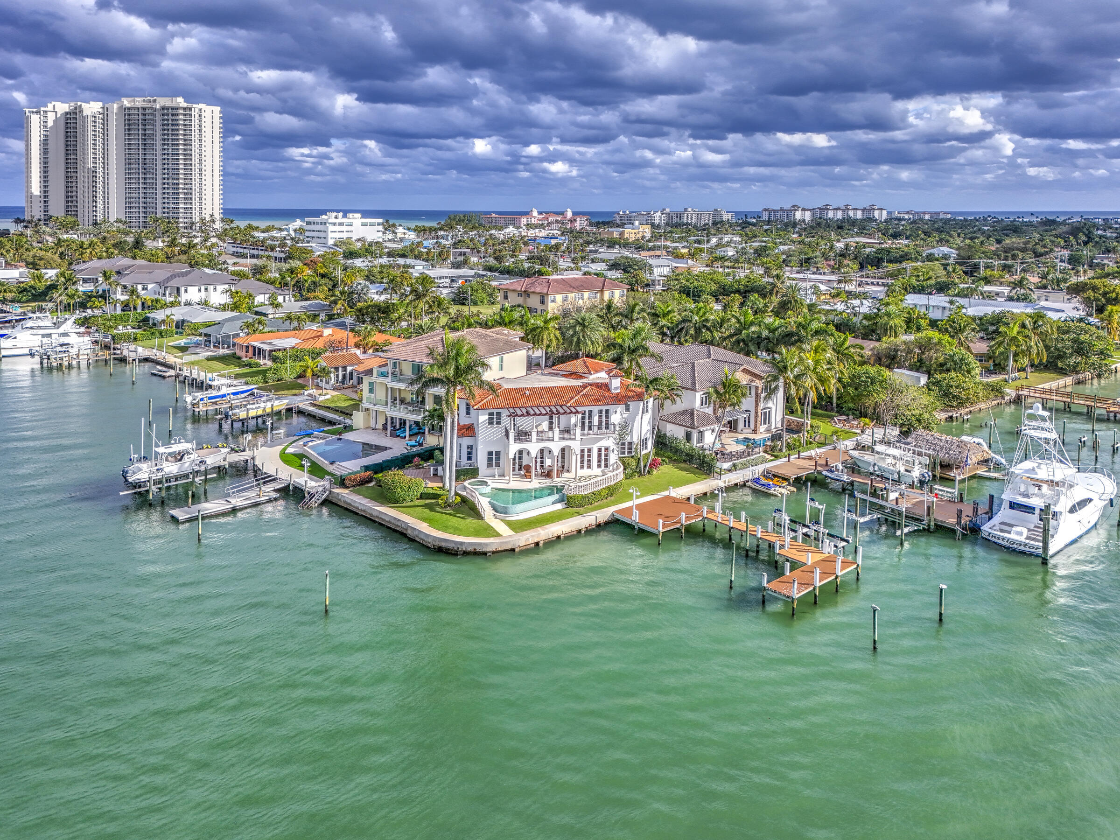
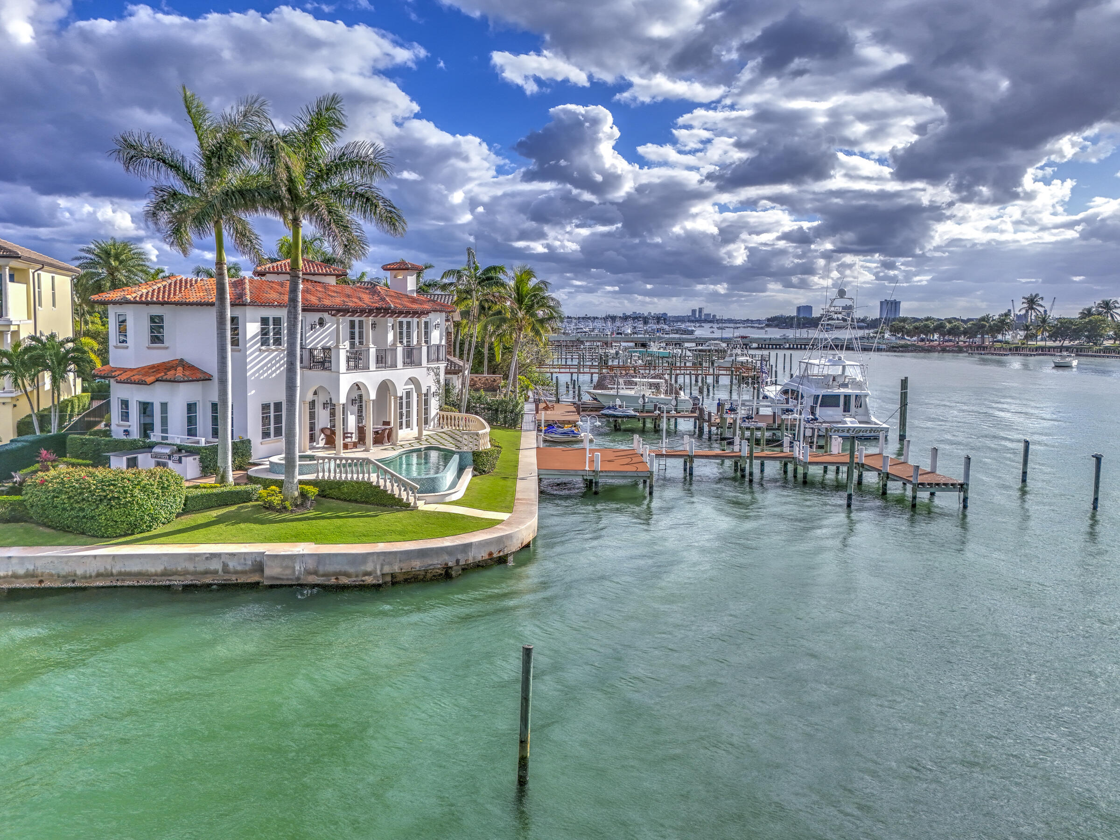
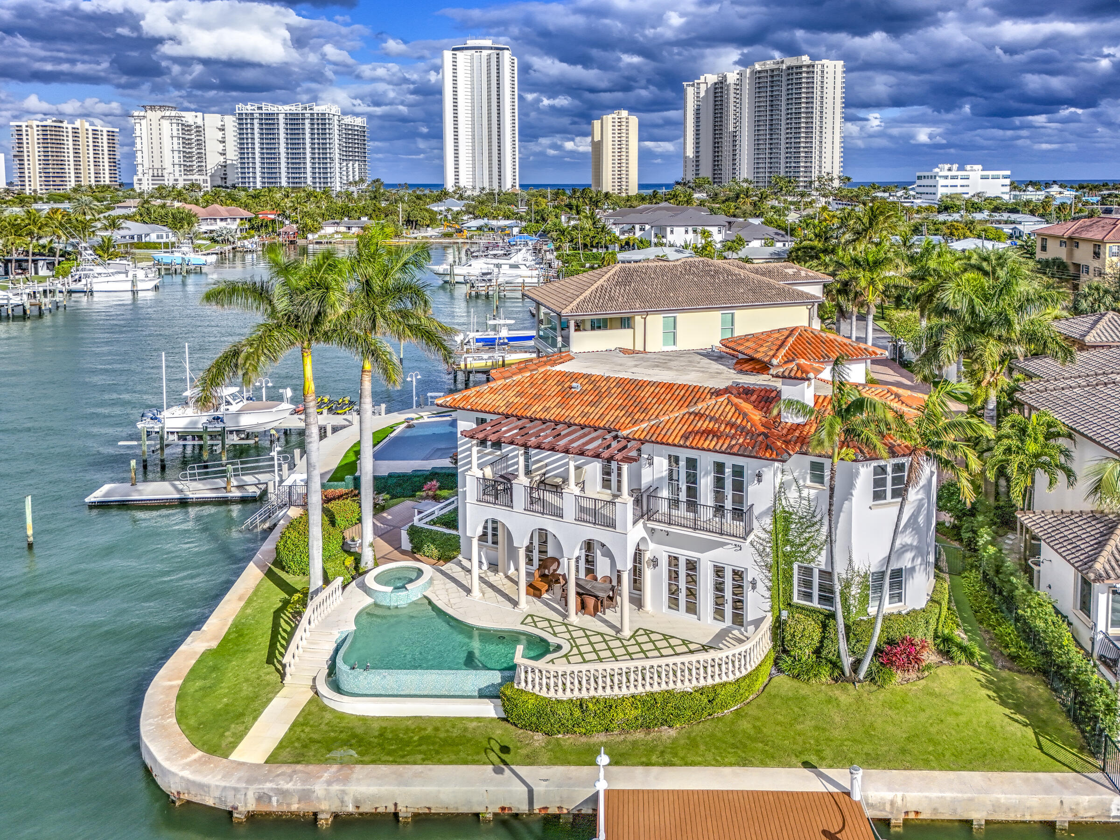

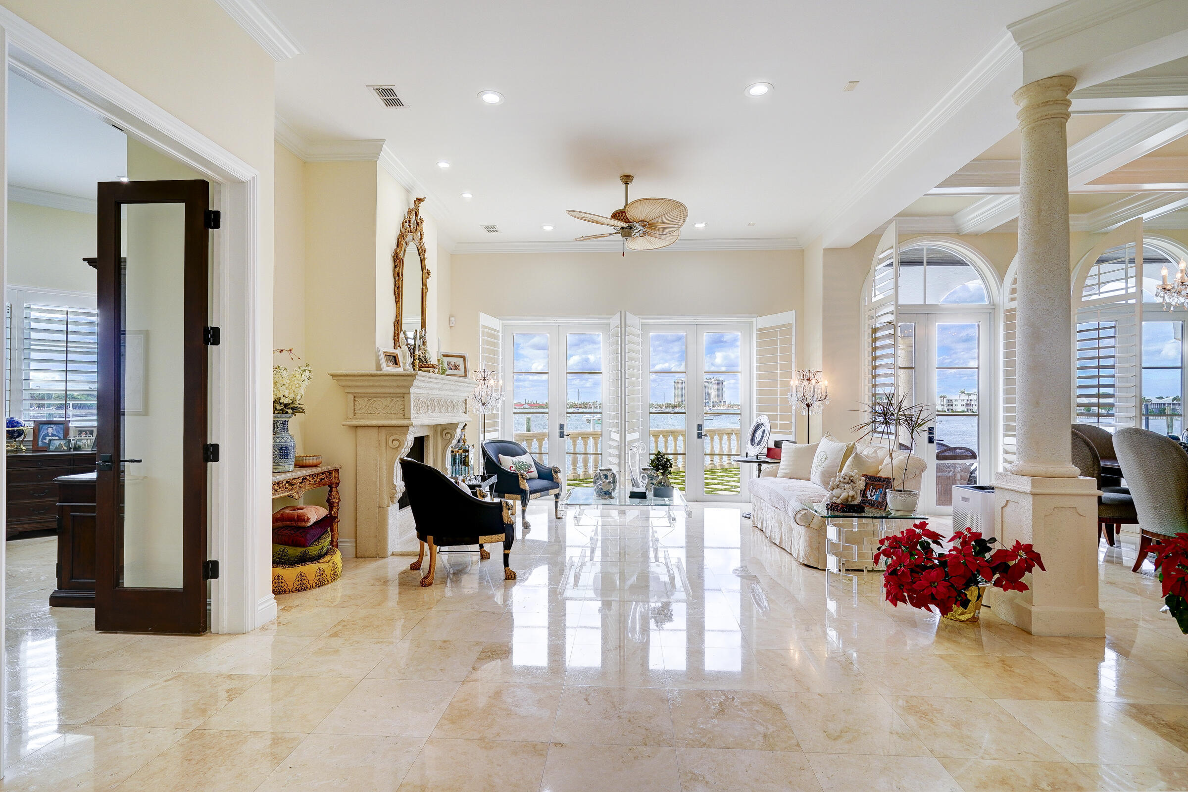
Welcome to an unparalleled waterfront lifestyle in the exclusive, gated enclave of Sophia Seneca Estates on Singer Island. Perfectly positioned on a rare 159-foot prime Intracoastal lot, this custom-built, two-story estate offers the ultimate sanctuary for avid boaters and luxury enthusiasts alike. The Residence Spanning a generous 4,034 square feet of meticulously finished living space, this architectural gem seamlessly blends sophisticated design with comfortable coastal living. Accommodations: 4 expansive bedrooms and 5 full bathrooms, offering privacy and resort-style comfort for family and guests. Vehicle Storage: A spacious two-car garage providing convenient storage and parking solutions. The Setting: Situated on an oversized deep-water lot, the estate strikes the perfect balanc

Listed by David Custons

·

License #3530702

·

Coldwell Banker/ WPB

·

5615311302

Listed by Denise Eaton

·

License #3195116

·

Coldwell Banker/ WPB

Last updated July 09, 2026

·

Source: BeachesMLS #B26007991

Listing Facts

  • TypeSingle-family
  • NeighborhoodYacht Harbor Estates
  • Bedrooms4
  • Bathrooms5
  • Days on Prevu127
  • Taxes$55,021.37/year
  • Size4,034 sqft
  • Price per sqft$1,732

Amenities

  • Dishwasher
  • Private Outdoor Space
  • Washer/Dryer
  • Pets Allowed
  • Air Conditioning
  • Elevator
  • Parking
  • Swimming Pool

Location

Mortgage Calculator

Listing History

03/27/2026
Listed by Coldwell Banker/ WPB
$6,988,000

Property Details for 2775 Lake Drive

Association

Amenities

  • Community Features: Gated
  • Pets Allowed: Yes

Exterior

Construction

  • Roof: Barrel, Flat, Other
  • Stories: 2
  • Stories Total: 2
  • Structure Type: House
  • Window Features: Plantation Shutters, Storm Window(s)
  • Year Built: 2008
  • Architectural Style: Mediterranean
  • Construction Materials: Block
  • Entry Location: Entry Level Living Area Y
  • Exterior Features: Balcony, Lighting, Outdoor Kitchen

Features

  • Direction Faces: Southeast
  • Fencing: Fenced, Partial
  • Other Structures: Outdoor Kitchen
  • Patio And Porch Features: Covered, Patio, Terrace
  • Pool Features: Gas Heat, Heated, Infinity, In Ground, Private, Pool/Spa Combo, Waterfall
  • Pool Private: Yes
  • Road Frontage Type: City Street, Easement
  • View: Water, Bay, Canal
  • Waterfront Features: Canal Access, Canal Front, Ocean Access, Seawall
  • Waterfront: Yes

Measurements

  • Building Area Total: 5,234
  • Frontage Length: 159
  • Frontage Type: Waterfront
  • Lot Features: Corner Lot, Waterfront
  • Lot Size Acres: 0.18
  • Lot Size Area: 8,028
  • Lot Size Dimensions: 1,412

Financial

Taxes

  • Parcel Number: 56434227640000030
  • Tax Annual Amount: $55,021.37
  • Tax Assessed Value: $2,702,788.00
  • Tax Year: 2025

Interior

Features

  • Appliances: Cooktop, Dryer, Dishwasher, Electric Water Heater, Freezer, Gas Cooktop, Disposal, Gas Range, Microwave, Oven, Refrigerator, Vented Exhaust Fan, Water Heater, Wine Refrigerator, Washer
  • Fireplace Features: Gas
  • Fireplace: Yes
  • Flooring: Marble
  • Interior Features: Entrance Foyer, Elevator, High Ceilings, Kitchen Island, Soaking Tub, Walk-In Closet(s)
  • Spa Features: Heated, In Ground
  • Spa: Yes

Measurements

  • Living Area: 4,034
  • Living Area Source: Public Records

Rooms

  • Bathrooms Full: 5
  • Bathrooms Total Integer: 5
  • Bedrooms Total: 4
  • Main Level Bathrooms: 1

Other

Features

  • Accessibility Features: Accessible Elevator Installed, Therapeutic Whirlpool

Location

  • Subdivision Name: SOPHIA SENECA ESTATES

Parking

Parking

  • Attached Garage: Yes
  • Covered Spaces: 2
  • Garage Spaces: 2
  • Garage: Yes
  • Open Parking Spaces: 3
  • Parking Features: Attached, Garage, Garage Door Opener, Paver Block, Shared Driveway, Driveway
  • Parking Total: 5

Schools

Elementary School

  • Elementary School: Lincoln

High School

  • High School: William T. Dwyer

Middle or Junior School

  • Middle Or Junior School: John F. Kennedy (Palm Beach)

Utilities

Equipment

  • Cooling: Central Air, Ceiling Fan(s), Electric
  • Has Cooling: Yes
  • Electric: 150 Amp Service
  • Heating: Central, Electric
  • Has Heating: Yes
  • Laundry Features: Inside, Laundry Room, Upper Level
  • Sewer: Public Sewer
  • Utilities: Cable Connected, Electricity Connected, Natural Gas Available, Sewer Available, Water Available
  • Water Source: Public

Frequently Asked Questions

How many bedrooms and bathrooms does this single-family home have?

There are 4 bedrooms and 5 bathrooms in this single-family home at 2775 Lake Drive.

What schools are nearby to 2775 Lake Drive?

Nearby schools include the Lincoln Elementary School, John F. Kennedy (Palm Beach) Middle School, and William T. Dwyer High School.

Does this single-family home have parking?

Yes, there are 2 parking spaces available for 2775 Lake Drive.

What are the annual taxes for 2775 Lake Drive?

Annual taxes for this single-family home are estimated at $55,021.

How does 2775 Lake Drive compare to other single-family homes in Yacht Harbor Estates?

This single-family home is listed 133% above the average price for single-family homes in Yacht Harbor Estates and has been on the market for 63 less days than the typical home in this area.

What is the square footage on this single-family home?

According to the MLS, this listing is 4,034 sqft.

2775 Lake Drive is a 4-bedroom, 5-bath single-family home for sale in Singer Island FL 33404. Available on Prevu for 127 days at $6,988,000. This home features 4,034 square feet of living space, located in Yacht Harbor Estates. The median listing price for single-family homes in this area is $1,019,000. Nearby schools include Lincoln Elementary School, John F. Kennedy (Palm Beach) Middle School, and William T. Dwyer High School. Additional amenities include private outdoor space, dishwasher, pets allowed, elevator, air conditioning, parking, swimming pool, and washer/dryer. Browse more single-family home listings in Riviera Beach.

Based on information from Beaches MLS and/or other sources. All data, including all measurements and calculations of area, is obtained from various sources and has not been, and will not be, verified by Prevu or the MLS. Information is provided exclusively for consumer's personal, non-commercial use and may not be used for any purpose other than to identify prospective properties consumer may be interested in purchasing.

Full MLS Disclaimers

Rebate estimate is indicative only and based on listing price and estimated buyer's agent commission paid by owner, if applicable. Final rebates are subject to Terms of Use and may vary due to final negotiated transaction terms.