Prevu by reAlpha
BuySellBlogBrowse Listings

2774 S Delaware StreetEnglewood, CO 80110

For Sale

$1,049,000

Smart Buyer Rebate $10,490

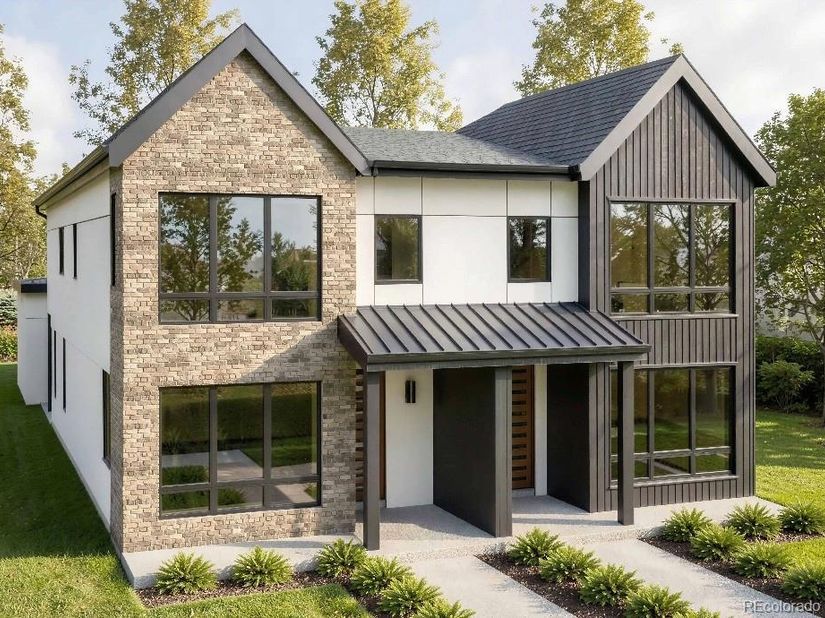
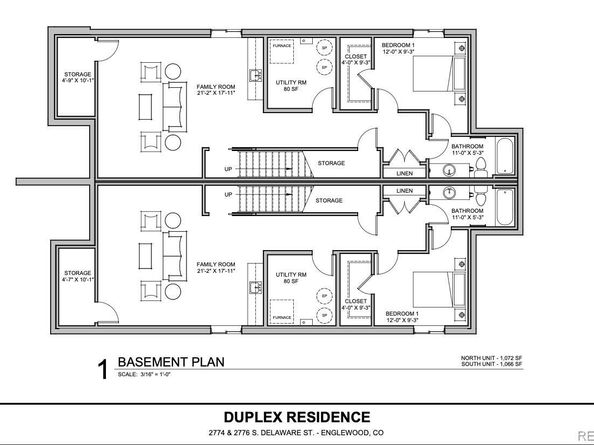
Welcome to 2774 S Delaware Street, a thoughtfully designed new-construction duplex offering four bedrooms, three-and-a-half bathrooms, and three finished levels of modern living. The open main level features wide-plank white oak flooring and a spacious living room centered around a tiled gas fireplace. An expansive 10-foot bi-parting glass door opens to the private backyard, filling the living space with natural light and creating a seamless indoor-outdoor connection. The kitchen showcases custom flat-panel cabinetry, quartz countertops, a large center island, a tiled backsplash, and stainless steel KitchenAid appliances, including a 36-inch gas range. A built-in coffee bar provides additional cabinetry, counter space, and open shelving. The adjoining dining area, powder bath, welcoming foyer, and functional mudroom with a built-in bench complete the main level. Upstairs, the spacious primary suite includes a walk-in closet and a private bath with heated tile flooring, dual vanities, and a frameless walk-in shower. Two additional bedrooms, a full bathroom with dual sinks, a built-in desk area, linen storage, and a conveniently located laundry room complete the upper level. The finished basement offers even more flexibility with a large family room, private guest bedroom, full bathroom, and generous storage space. Additional features include two-zone heating and air conditioning and a detached two-car garage. The landscaped backyard features a thoughtful combination of grass, rock, and mulch. Step outside to a private patio offering plenty of space for outdoor dining, grilling, and entertaining. With a gas stub for a future grill and pre-wiring for speakers, the patio is ready to become a comfortable outdoor gathering space. Ideally located near South Broadway, this home offers convenient access to local restaurants, coffee shops, boutiques, entertainment, parks, Downtown Englewood, light rail, and major commuter routes.


Listed by Joshua McKinley

·

License #042456

·

Compass - Denver

·

720-375-3661

Last updated September 11, 2026

·

Source: REcolorado #2343714

Listing Facts

  • TypeSingle-family
  • NeighborhoodCushing Park
  • Bedrooms4
  • Bathrooms4
  • Days on Prevu4
  • Size3,163 sqft
  • Price per sqft$332

Amenities

  • Dishwasher
  • Private Outdoor Space
  • Air Conditioning
  • Parking

Location

Mortgage Calculator

Listing History

09/11/2026
Listed by Compass - Denver
$1,049,000
  1. 09/11/2026$1,049,000
    Listed by Compass - Denver

Property Details for 2774 S Delaware Street

Exterior

Construction

  • Property Attached: Yes
  • Property Condition: New Construction
  • Roof: Shingle
  • Structure Type: Duplex
  • Year Built: 2026
  • Common Walls: 1 Common Wall
  • Construction Materials: Brick, Stucco, Wood Siding
  • Exterior Features: Private Yard, Rain Gutters

Features

  • Patio And Porch Features: Patio

Measurements

  • Building Area Total: 3,243
  • Lot Size Acres: 0.07
  • Lot Size Area: 3,071
  • Lot Size Square Feet: 3,071
  • Lot Size Units: Square Feet

Financial

Taxes

  • Parcel Number: 1971-34-2-04-009
  • Tax Year: 2025

Interior

Features

  • Appliances: Dishwasher, Freezer, Microwave, Oven, Range, Range Hood, Refrigerator, Sump Pump, Tankless Water Heater
  • Fireplace Features: Gas, Living Room
  • Fireplaces Total: 1
  • Flooring: Concrete, Tile, Wood
  • Interior Features: Built-in Features, Ceiling Fan(s), Eat-in Kitchen, High Ceilings, Kitchen Island, Open Floorplan, Pantry, Primary Suite, Quartz Counters, Walk-In Closet(s)

Measurements

  • Living Area: 3,163

Rooms

  • Basement: Finished, Full
  • Has Basement: Yes
  • Bathrooms Full: 2
  • Bathrooms Half: 1
  • Bathrooms Three Quarter: 1
  • Bathrooms Total Integer: 4
  • Bedrooms Total: 4
  • Main Level Bathrooms: 1

Other

General

  • Exclusions: None.

Location

  • Subdivision Name: Idlewild

Parking

Parking

  • Garage Spaces: 2
  • Parking Total: 2

Schools

Elementary School

  • Elementary School: Bishop
  • Elementary School District: Englewood 1

High School

  • High School: Englewood
  • High School District: Englewood 1

Middle or Junior School

  • Middle Or Junior School: Englewood
  • Middle Or Junior School District: Englewood 1

Utilities

Equipment

  • Cooling: Central Air
  • Heating: Forced Air
  • Sewer: Public Sewer
  • Water Source: Public

Frequently Asked Questions

How many bedrooms and bathrooms does this single-family home have?

There are 4 bedrooms and 4 bathrooms in this single-family home at 2774 S Delaware Street.

What schools are nearby to 2774 S Delaware Street?

Nearby schools include the Bishop Elementary School, Englewood Middle School, and Englewood High School.

Does this single-family home have parking?

Yes, there are 2 parking spaces available for 2774 S Delaware Street.

How does 2774 S Delaware Street compare to other single-family homes in Cushing Park?

This single-family home is listed 61% above the average price for single-family homes in Cushing Park and has been on the market for 129 less days than the typical home in this area.

What is the square footage on this single-family home?

According to the MLS, this listing is 3,163 sqft.

2774 S Delaware Street is a 4-bedroom, 4-bath single-family home for sale in Englewood CO 80110. Available on Prevu for 4 days at $1,049,000. This property features 3,163 square feet of living space, located in Cushing Park. The median listing price for single-family homes in this area is $619,950. Nearby schools include Bishop Elementary School, Englewood Middle School, and Englewood High School. Property amenities include private outdoor space, dishwasher, air conditioning, and parking. Explore more single-family home listings in Englewood.

The content relating to real estate for sale in this Web site comes in part from the Internet Data eXchange ("IDX") program of METROLIST, INC., DBA RECOLORADO® Real estate listings held by brokers other than Prevu are marked with the IDX Logo. This information is being provided for the consumers' personal, non-commercial use and may not be used for any other purpose. All information subject to change and should be independently verified.

Full MLS Disclaimers

Rebate estimate is indicative only and based on listing price and estimated buyer's agent commission paid by owner, if applicable. Final rebates are subject to Terms of Use and may vary due to final negotiated transaction terms.