

Prevu by reAlpha
BuySellBlogBrowse Listings

2760 S Pennsylvania StreetEnglewood, CO 80113

For Sale

$545,000

Smart Buyer Rebate $5,450

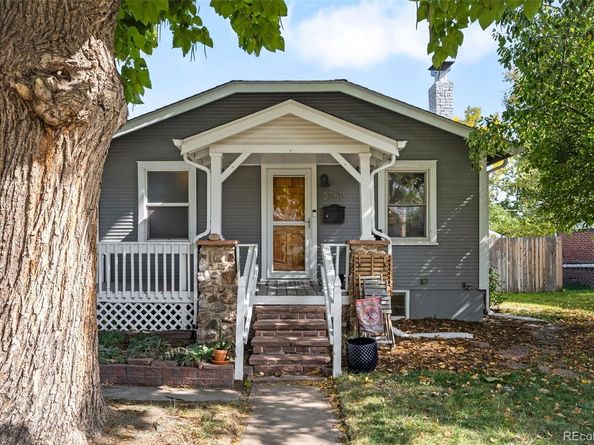
Fall in love with the charm, warmth, and inviting spaces of this beautifully renovated bungalow in Englewood! Nestled on a great street with a beautiful park just at the end of the block, this home offers the perfect blend of classic character and updated living.

Step onto the quaint front porch and into a welcoming, open-concept living space where the remodeled kitchen, dining area, and living room come together beautifully. A large fireplace anchors the room, creating a cozy focal point for relaxing evenings, entertaining friends, or simply enjoying a quiet night at home. Warm wood floors and neutral walls make a charming backdrop for the open space. In the Kitchen white cabinets with matching quartz counters surround the stainless steel appliances.

The main level also features a generously sized bedroom with plenty of room for a king-sized bed, along with a refinished bathroom that adds a fresh, updated touch. Sleek tile, sink with storage underneath and updated vanity lighting add convenience.

The refinished and updated basement offers a spacious, flexible area with room for another king-sized bed and a home office, with a large Bathroom. A terrific laundry setup and additional storage make everyday living even easier.

Out back, a large deck steps down to a generous lawn with room to garden, play, entertain, or simply enjoy Colorado's sunshine. One of the special highlights is the wonderful vegetable garden, lovingly maintained by the previous owners and ready for someone to carry on the tradition of growing fresh favorites right at home.

Listed by Kevin Fletcher

·

License #066089

·

Compass - Denver

·

303-818-4130

Last updated October 15, 2026

·

Source: REColorado #2577372

Listing Facts

  • TypeSingle-family
  • NeighborhoodBates - Logan Park
  • Bedrooms2
  • Bathrooms2
  • Days on Prevu16
  • Taxes$3,253/year
  • Size1,248 sqft
  • Price per sqft$437

Amenities

  • Dishwasher
  • Private Outdoor Space
  • Washer/Dryer
  • Air Conditioning
  • Parking

Location

Mortgage Calculator

Listing History

10/15/2026
Listed by Compass - Denver
$545,000
  1. 10/15/2026$545,000
    Listed by Compass - Denver

Property Details for 2760 S Pennsylvania Street

Exterior

Construction

  • Property Condition: Updated/Remodeled
  • Roof: Composition
  • Structure Type: House
  • Year Built: 1920
  • Architectural Style: Bungalow
  • Construction Materials: Wood Siding
  • Entry Location: Ground
  • Exterior Features: Garden, Rain Gutters

Features

  • Direction Faces: West
  • Fencing: Full
  • Patio And Porch Features: Deck, Front Porch
  • Road Frontage Type: Public

Measurements

  • Building Area Total: 1,248
  • Lot Features: Level
  • Lot Size Acres: 0.16
  • Lot Size Area: 7,135
  • Lot Size Square Feet: 7,135
  • Lot Size Units: Square Feet

Financial

Taxes

  • Parcel Number: 031013461
  • Tax Annual Amount: $3,253.00
  • Tax Year: 2025

Interior

Features

  • Appliances: Cooktop, Dishwasher, Disposal, Dryer, Microwave, Oven, Refrigerator, Washer
  • Fireplace Features: Living Room
  • Fireplaces Total: 1
  • Flooring: Tile, Wood
  • Interior Features: Open Floorplan

Measurements

  • Living Area: 1,248

Rooms

  • Basement: Finished
  • Has Basement: Yes
  • Bathrooms Full: 1
  • Bathrooms Three Quarter: 1
  • Bathrooms Total Integer: 2
  • Bedrooms Total: 2
  • Main Level Bedrooms: 1

Other

General

  • Exclusions: Sellers personal property and all staging items.

Location

  • Subdivision Name: Rosedale

Parking

Parking

  • Garage Spaces: 1
  • Parking Total: 2

Schools

Elementary School

  • Elementary School: Charles Hay
  • Elementary School District: Englewood 1

High School

  • High School: Englewood
  • High School District: Englewood 1

Middle or Junior School

  • Middle Or Junior School: Englewood
  • Middle Or Junior School District: Englewood 1

Utilities

Equipment

  • Cooling: Central Air
  • Electric: 110V
  • Heating: Forced Air
  • Laundry Features: Laundry Closet
  • Sewer: Public Sewer
  • Utilities: Electricity Connected
  • Water Source: Public

Frequently Asked Questions

How many bedrooms and bathrooms does this single-family home have?

There are 2 bedrooms and 2 bathrooms in this single-family home at 2760 S Pennsylvania Street.

What schools are nearby to 2760 S Pennsylvania Street?

Nearby schools include the Charles Hay Elementary School, Englewood Middle School, and Englewood High School.

Does this single-family home have parking?

Yes, there is 1 parking space available for 2760 S Pennsylvania Street.

What are the annual taxes for 2760 S Pennsylvania Street?

Annual taxes for this single-family home are estimated at $3,253.

How does 2760 S Pennsylvania Street compare to other single-family homes in Bates - Logan Park?

This single-family home is listed 13% below the average price for single-family homes in Bates - Logan Park and has been on the market for 69 less days than the typical home in this area.

What is the square footage on this single-family home?

According to the MLS, this listing is 1,248 sqft.

2760 S Pennsylvania Street is a 2-bedroom, 2-bath single-family home for sale in Englewood CO 80113. On Prevu for 16 days at $545,000. This home features 1,248 square feet of living space, located in Bates - Logan Park. The median listing price for single-family homes in this area is $615,000. Nearby schools include Charles Hay Elementary School, Englewood Middle School, and Englewood High School. Additional amenities include private outdoor space, dishwasher, air conditioning, parking, and washer/dryer. Explore more single-family home listings in Englewood.

The content relating to real estate for sale in this Web site comes in part from the Internet Data eXchange ("IDX") program of METROLIST, INC., DBA RECOLORADO® Real estate listings held by brokers other than Prevu are marked with the IDX Logo. This information is being provided for the consumers' personal, non-commercial use and may not be used for any other purpose. All information subject to change and should be independently verified.

Full MLS Disclaimers

Rebate estimate is indicative only and based on listing price and estimated buyer's agent commission paid by owner, if applicable. Final rebates are subject to Terms of Use and may vary due to final negotiated transaction terms.