Prevu by reAlpha
BuySellBlogBrowse Listings

276 Manet AveQuincy, MA 02169

For Sale

$549,000

Smart Buyer Rebate - Ask

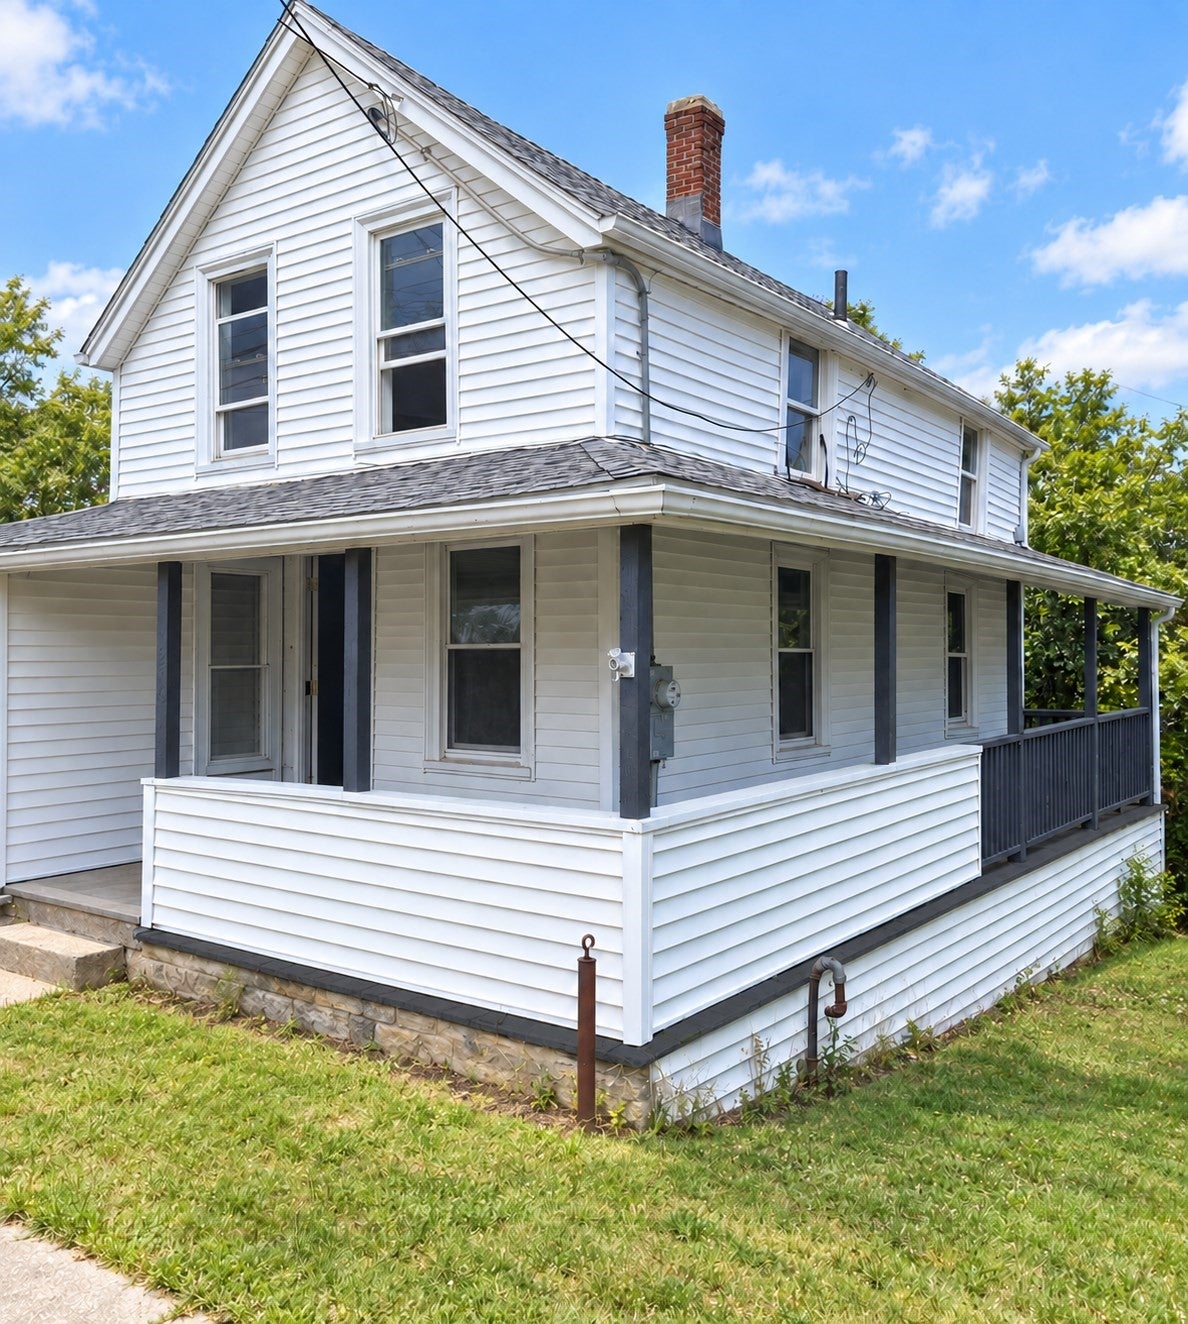
Welcome to 276 Manet Avenue, a beautifully updated 4-bedroom home offering coastal living in Quincy’s desirable Houghs Neck neighborhood. Located near Perry Beach and the shoreline of Quincy Bay, this inviting property combines neighborhood charm with convenient access to Boston.The bright and refreshed interior features fresh paint throughout. The updated kitchen includes newly painted cabinetry, a brand-new quartz countertop, new cabinet hardware and a clean, functional workspace. The renovated bathroom features new tile and updated finishes. Four bedrooms provide flexibility for family, guests, a home office or additional storage. The exterior deck offers additional space for relaxing and outdoor enjoyment.Located on the Houghs Neck peninsula, the home is close to neighborhood beaches, parks, waterfront recreation, fishing and the Houghs Neck Maritime Center and public boat landing. Nearby Nut Island offers paved walking paths, harbor views, picnic areas and a popular fishing pier. MBTA bus service through Houghs Neck provides a connection to Quincy Center and the Red Line, making this coastal location convenient for commuters.Public water and public sewer. A great opportunity for buyers seeking an updated single-family home near the water while remaining within easy reach of Quincy Center and Boston. Move in and enjoy the character, convenience and coastal lifestyle this Houghs Neck home has to offer. Buyer and buyer’s agent to perform their own due diligence and verify all information.


Last updated September 15, 2026

·

Source: MLSPin #73572232

Listing Facts

  • TypeSingle-family
  • NeighborhoodHoughes Neck
  • Bedrooms4
  • Bathrooms1
  • Days on Prevu4
  • Taxes$5,566/year
  • Size1,018 sqft
  • Price per sqft$539

Amenities

  • Dishwasher
  • Washer/Dryer

Location

Mortgage Calculator

Listing History

09/11/2026
Listed by
$549,000
  1. 09/11/2026$549,000
    Listed by

Property Details for 276 Manet Ave

Exterior

Construction

  • Year Built: 1900
  • Year Built Details: Actual
  • Architectural Style: Bungalow

Measurements

  • Building Area Total: 1,018
  • Building Area Units: Square Feet
  • Lot Features: Level
  • Lot Size Acres: 0.08
  • Lot Size Area: 0
  • Lot Size Square Feet: 3,333
  • Lot Size Units: Acres

Financial

Taxes

  • Parcel Number: M:1025 B:0025 L:0106,171281
  • Tax Annual Amount: $5,566.00
  • Tax Assessed Value: $472,500.00
  • Tax Year: 2026

Interior

Features

  • Appliances: Range, Dishwasher, Refrigerator, Washer, Dryer
  • Flooring: Wood

Measurements

  • Living Area: 1,018
  • Living Area Source: Public Records

Rooms

  • Basement: Full, Walk-Out Access
  • Has Basement: Yes
  • Bathrooms Full: 1
  • Bathrooms Total Integer: 1
  • Bedrooms Total: 4
  • Rooms Total: 7

Utilities

Equipment

  • Heating: Steam, Oil
  • Has Heating: Yes
  • Sewer: Public Sewer
  • Water Source: Public

Frequently Asked Questions

How many bedrooms and bathrooms does this single-family home have?

There are 4 bedrooms and 1 bathroom in this single-family home at 276 Manet Ave.

What are the annual taxes for 276 Manet Ave?

Annual taxes for this single-family home are estimated at $5,566.

How does 276 Manet Ave compare to other single-family homes in Houghes Neck?

This single-family home is listed 51% below the average price for single-family homes in Houghes Neck and has been on the market for 30 less days than the typical home in this area.

What is the square footage on this single-family home?

According to the MLS, this listing is 1,018 sqft.

276 Manet Ave is a 4-bedroom, 1-bath single-family home for sale in Quincy MA 02169. Listed on Prevu for 4 days at $549,000. This property features 1,018 square feet of living space, located in Houghes Neck. The median listing price for single-family homes in this area is $899,999. Property amenities include dishwasher and washer/dryer. Browse more single-family home listings in Quincy.

The property listing data and information, or the Images, set forth herein were provided to MLS Property Information Network, Inc. from third party sources, including sellers, lessors, landlords and public records, and were compiled by MLS Property Information Network, Inc. The property listing data and information, and the Images, are for the personal, non commercial use of consumers having a good faith interest in purchasing, leasing or renting listed properties of the type displayed to them and may not be used for any purpose other than to identify prospective properties which such consumers may have a good faith interest in purchasing, leasing or renting. MLS Property Information Network, Inc. and its subscribers disclaim any and all representations and warranties as to the accuracy of the property listing data and information, or as to the accuracy of any of the Images, set forth herein.

Full MLS Disclaimers

Rebate estimate is indicative only and based on listing price and estimated buyer's agent commission paid by owner, if applicable. Final rebates are subject to Terms of Use and may vary due to final negotiated transaction terms.