Prevu by reAlpha
BuySellBlogBrowse Listings

276 Atherton AvenueAtherton, CA 94027

For Sale

$29,988,000

Smart Buyer Rebate $299,880

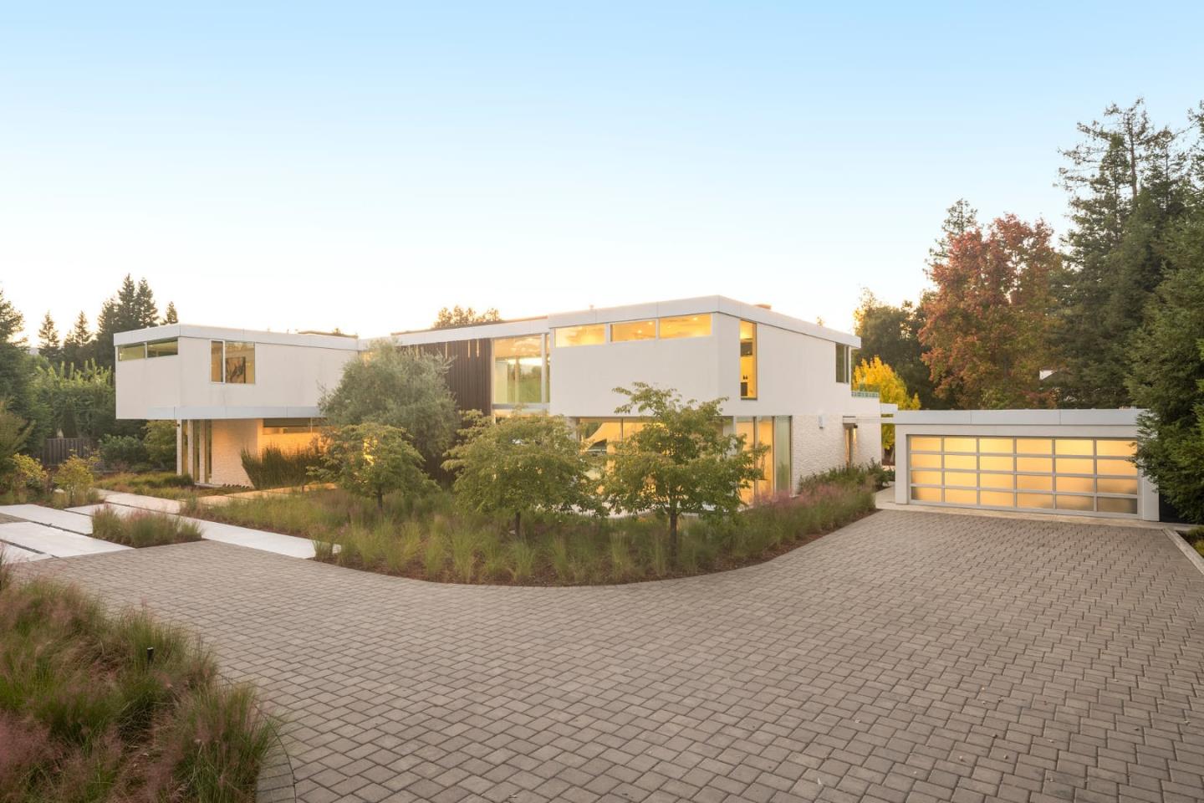
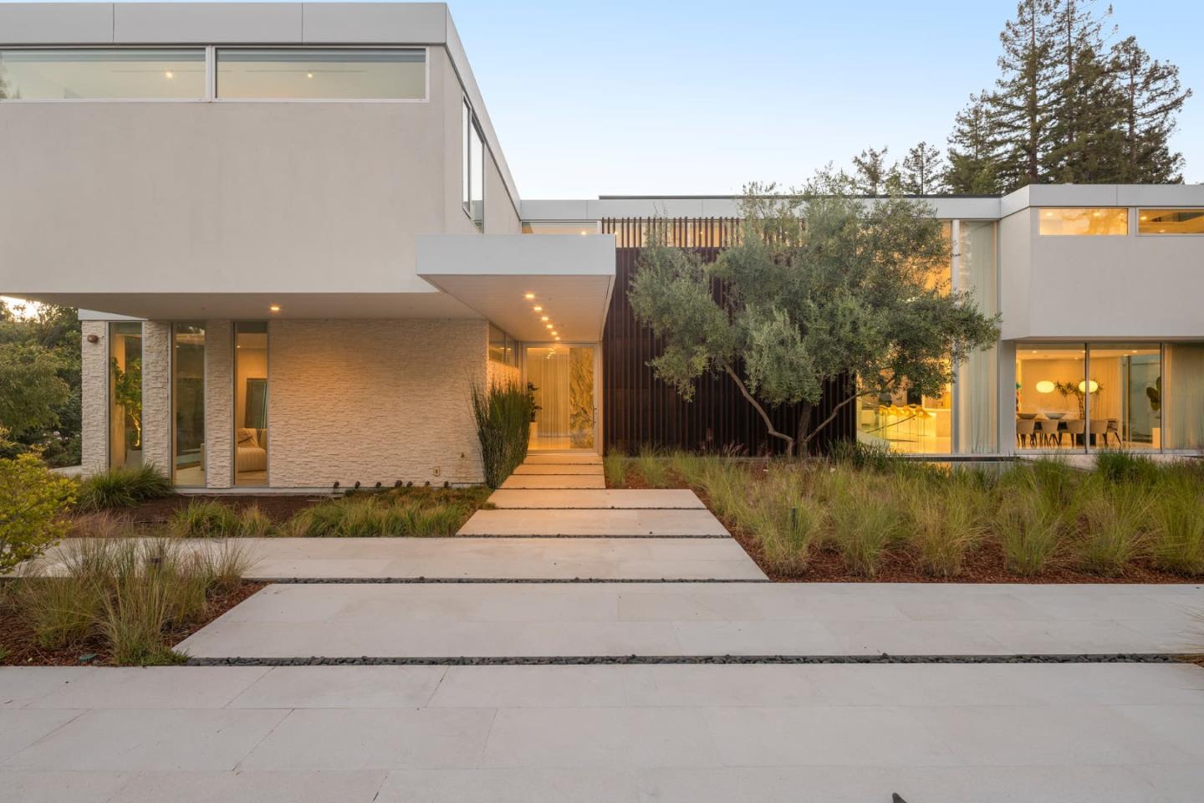
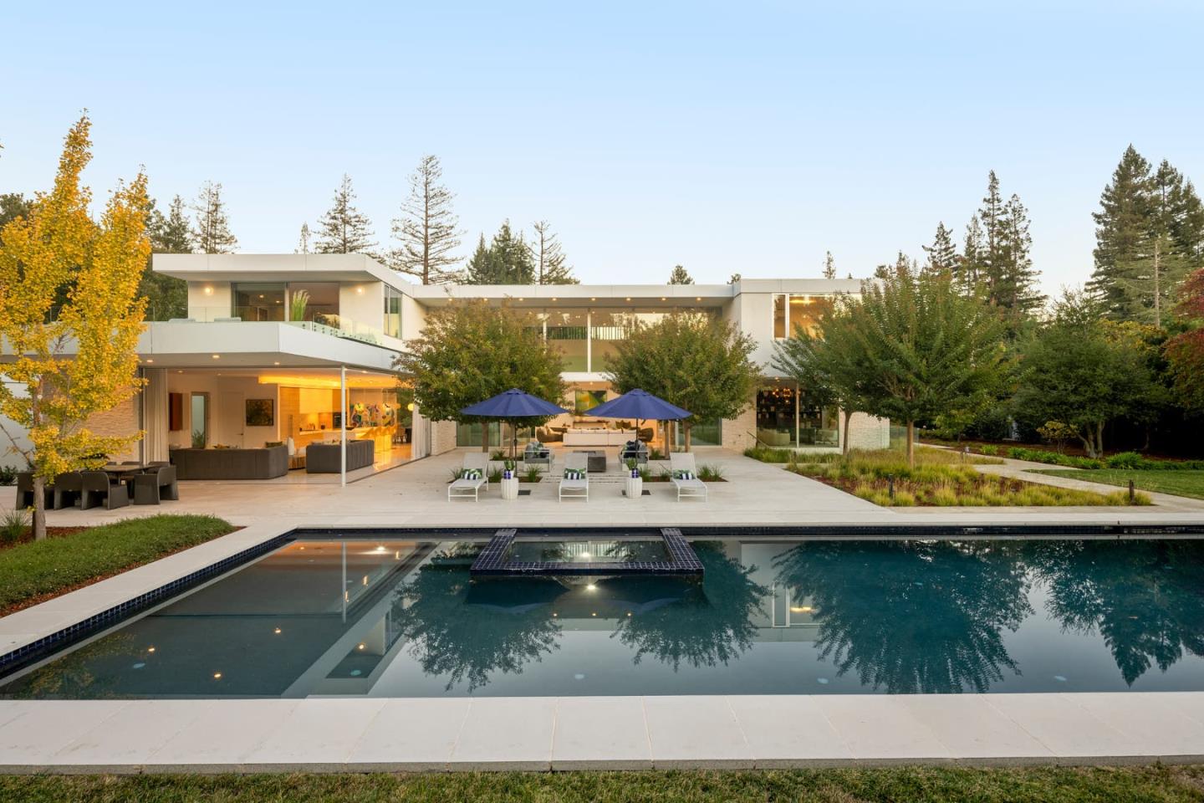
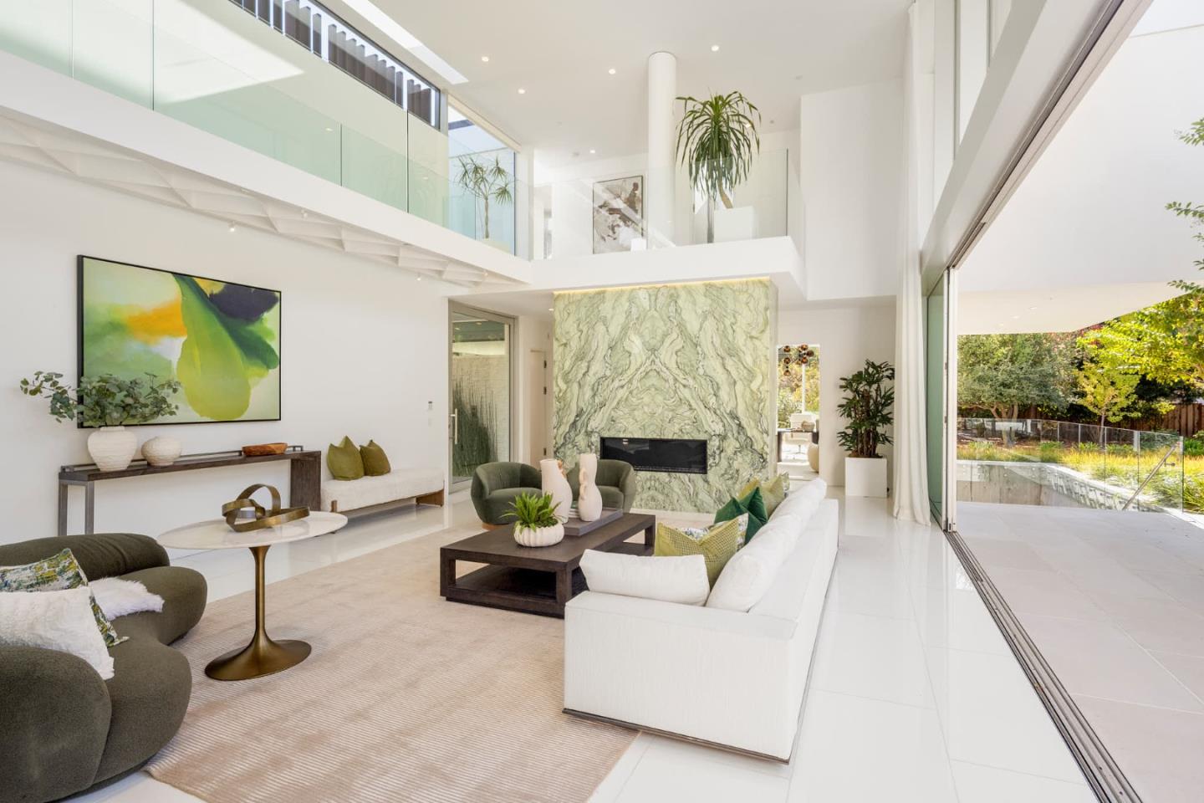
Behind gates on more than an acre in prestigious West Atherton, this bespoke estate offers a refined expression of contemporary West Coast architecture, with clean geometry, exceptional materials, and a profound connection to the outdoors. Nearly 9,400 SF, including the guest house, unfold through dramatic spaces and varied scales, centered on a soaring double-height living room with walls of glass opening completely to the outdoors. A steel-and-glass staircase spirals through all three levels, while a steel-and-acrylic bridge connects the two wings above. Marble and richly detailed finishes bring quiet refinement throughout, with five en suite bedrooms including a privately positioned primary suite with a generous roof terrace. The architecture extends into grounds with a pool, expansive lawn, outdoor kitchen, and guest house with its own kitchen and full bath. The lower level adds a wet bar, cinema, temperature-controlled wine storage, and versatile spaces for recreation or relaxation. Ideally positioned near downtown Menlo Park and Palo Alto, Sand Hill Road, and Menlo Circus Club, with major commute routes and two international airports readily accessible, the property offers privacy, sophisticated architecture, and the distinctive California indoor-outdoor lifestyle.


Listed by DeLeon Team

·

Deleon Realty

·

6503000888

Last updated October 23, 2026

·

Source: MLSL #ML82065032

Listing Facts

  • TypeSingle-family
  • NeighborhoodWest Atherton
  • Bedrooms5
  • Bathrooms7.5
  • Days on Prevu12
  • Size8,869 sqft
  • Price per sqft$3,381

Amenities

  • Dishwasher
  • Private Outdoor Space
  • Washer/Dryer
  • Air Conditioning
  • Parking
  • Swimming Pool

Location

Mortgage Calculator

Listing History

10/19/2026
Listed by Deleon Realty
$29,988,000
  1. 10/19/2026$29,988,000
    Listed by Deleon Realty

Property Details for 276 Atherton Avenue

Exterior

Construction

  • Roof: Flat
  • Stories: 2
  • Stories Total: 2
  • Window Features: Skylight(s)
  • Year Built: 2017
  • Architectural Style: Modern / High Tech
  • Construction Materials: Stucco, Other
  • Exterior Features: Fire Pit, Balcony

Features

  • Fencing: Fenced, Front Yard, Back Yard, Gate, Wood
  • Patio And Porch Features: Patio
  • Pool Features: Pool Cover, Pool/Spa Combo, In Ground
  • View: Neighborhood

Measurements

  • Building Area Total: 8,869
  • Lot Features: Level, Back Yard
  • Lot Size Area: 43,739
  • Lot Size Source: Assessor
  • Lot Size Units: Square Feet

Financial

Taxes

  • Parcel Number: 070-032-380

Interior

Features

  • Appliances: Dryer, Dishwasher, Refrigerator, Warming Drawer, Wine Refrigerator, Gas Cooktop, Range Hood, Double Oven, Electric Oven, Self Cleaning Oven, Washer
  • Fireplace Features: Living Room, Gas
  • Fireplace: Yes
  • Fireplaces Total: 1
  • Flooring: Tile, Wood
  • Interior Features: Breakfast Bar, Eat-in Kitchen, Wet Bar, Pantry, Walk-In Closet(s), High Ceilings, Double Vanity, Kitchen Island
  • Spa: Yes

Measurements

  • Living Area: 8,869

Rooms

  • Basement: Finished
  • Has Basement: Yes
  • Bathrooms Full: 7
  • Bathrooms Half: 1
  • Bedrooms Total: 5

Other

Features

  • Accessibility Features: Therapeutic Whirlpool

Location

  • City Region: El Camino To Alameda

Parking

Parking

  • Garage Spaces: 2
  • Garage: Yes
  • Parking Features: Electric Gate, On Street, Detached, Garage Door Opener
  • Parking Total: 4

Schools

Elementary School

  • Elementary School: Las Lomitas Elementary
  • Elementary School District: Las Lomitas Elementary

High School

  • High School: Woodside High
  • High School District: Sequoia Union High

Middle or Junior School

  • Middle Or Junior School: La Entrada Middle

Utilities

Equipment

  • Cooling: Central Air, Other
  • Has Cooling: Yes
  • Electric: 220 Volts In Kitchen
  • Heating: Natural Gas, Fireplace(s), Zoned, Radiant Floor, Other
  • Has Heating: Yes
  • Laundry Features: Laundry Room, Inside, Sink, Upper Level
  • Water Source: Public, Other

Frequently Asked Questions

How many bedrooms and bathrooms does this single-family home have?

There are 5 bedrooms and 7.5 bathrooms in this single-family home at 276 Atherton Avenue.

What schools are nearby to 276 Atherton Avenue?

Nearby schools include the Las Lomitas Elementary, La Entrada Middle, and Woodside High.

Does this single-family home have parking?

Yes, there are 2 parking spaces available for 276 Atherton Avenue.

How does 276 Atherton Avenue compare to other single-family homes in West Atherton?

This single-family home is listed 54% above the average price for single-family homes in West Atherton and has been on the market for 184 less days than the typical home in this area.

What is the square footage on this single-family home?

According to the MLS, this listing is 8,869 sqft.

276 Atherton Avenue is a 5-bedroom, 7.5-bath single-family home for sale in ATHERTON CA 94027. On Prevu for 12 days at $29,988,000. This home features 8,869 square feet of living space, located in West Atherton. The median listing price for single-family homes in this area is $22,800,000. Nearby schools include Las Lomitas Elementary, La Entrada Middle, and Woodside High. Property amenities include private outdoor space, dishwasher, air conditioning, parking, swimming pool, and washer/dryer. Explore more single-family home listings in Atherton.

The data relating to real estate for sale on this display comes in part from the Internet Data Exchange program of the MLSListings™️ MLS system. Real estate listings held by brokerage firms other than Prevu Real Estate are marked with the Internet Data Exchange and detailed information about them includes the names of the listing brokers and listing agents. Based on information from the MLSListings MLS as of 10/26/2026. All data, including all measurements and calculations of area, is obtained from various sources and has not been, and will not be, verified by broker or MLS. All information should be independently reviewed and verified for accuracy. Properties may or may not be listed by the office/agent presenting the information. Data Services by Constellation Data Labs. IDX display powered by Prevu Real Estate. Copyright 2026 MLSListings Inc. All rights reserved.

Full MLS Disclaimers

Rebate estimate is indicative only and based on listing price and estimated buyer's agent commission paid by owner, if applicable. Final rebates are subject to Terms of Use and may vary due to final negotiated transaction terms.