

Prevu by reAlpha
BuySellBlogBrowse Listings

27531 GlenwoodMission Viejo, CA 92692

For Sale

$1,799,000

Smart Buyer Rebate $17,990

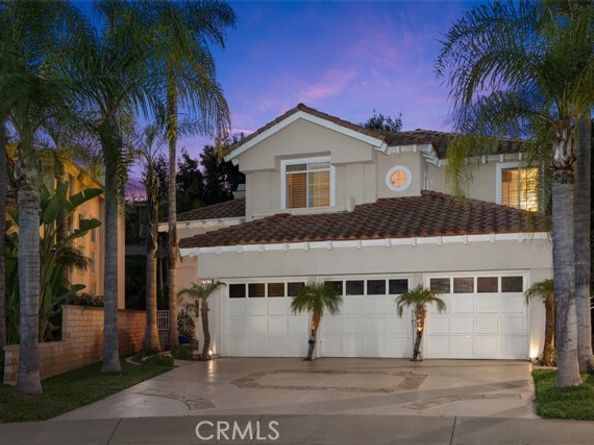
Welcome home to the one you've been waiting for. Nestled at the end of a peaceful cul-de-sac in the highly sought-after Pacific Hills community, this stunning residence exudes the perfect blend of comfort, elegance, and privacy. Step inside to soaring ceilings and sun-drenched living spaces that immediately make you feel at home. The open, flowing layout is designed for both everyday living and effortless entertaining. A spacious living room with a cozy gas fireplace and stylish wet bar sets the tone for relaxing evenings or hosting guests in style. At the heart of the home, the beautiful kitchen features a massive island, sleek stainless steel appliances, rich stone countertops, and large windows that frame views of your private backyard-creating the perfect backdrop for morning coffee or weekend gatherings. With 4 bedrooms, including a convenient downstairs suite, this home offers flexibility for guests, family, or a home office. Upstairs, the luxurious primary retreat is a true sanctuary, complete with a dual-sided fireplace to enjoy from both your bed and spa-like bath, dual walk-in closets, and a private balcony where you can unwind and take in the peaceful surroundings. Outside, the expansive backyard offers rare privacy and space to relax, entertain, or simply enjoy the quiet ambiance of cul-de-sac living. The garage is equally impressive, featuring built-in storage and upgraded epoxy flooring. Located just minutes from Lake Mission Viejo, top-rated schools in the Capistrano Unified School District, scenic hiking trails, parks, dining, and major transportation routes-this home truly has it all. Opportunities like this don't come around often. Come experience the lifestyle you deserve.

Listed by Carrie Wigh

·

License #02108431

·

Bullock Russell RE Services

·

949-701-2178

Last updated July 30, 2026

·

Source: bridgeMLS #CROC26083887

Listing Facts

  • TypeSingle-family
  • NeighborhoodPacific Hills
  • Bedrooms4
  • Bathrooms4
  • Days on Prevu104
  • HOA/Maint. Fees$165/month
  • Size3,076 sqft
  • Price per sqft$585

Amenities

  • Dishwasher
  • Private Outdoor Space
  • Air Conditioning
  • Swimming Pool

Location

Mortgage Calculator

Listing History

07/08/2026
Price Decreased
$1,799,000
06/27/2026
Status changed to Active
$1,848,000
06/27/2026
Price Decreased
$1,848,000
06/19/2026
Status changed to In Contract
$1,889,000
06/16/2026
Status changed to Pending
$1,889,000
06/05/2026
Price Decreased
$1,889,000
05/22/2026
Price Decreased
$1,939,000
04/18/2026
Listed by Bullock Russell RE Services
$1,989,000

Property Details for 27531 Glenwood

Association

Amenities

  • Association Amenities: Clubhouse, Greenbelt, Playground, Other, Barbecue, BBQ Area, Dog Park, Exercise Course, Recreation Facilities, Trail(s)

Fees

  • Association Fee: $165.00 Monthly

Exterior

Construction

  • Stories: 2
  • Year Built: 1995
  • Construction Materials: Stone, Stucco
  • Exterior Features: Back Yard, Sprinklers Front, Sprinklers Side, Other

Features

  • Patio And Porch Features: Patio, Covered, Front Porch, Porch
  • View: Hills, Trees/Woods

Measurements

  • Building Area Total: 3,076
  • Lot Features: Cul-De-Sac, Other, Back Yard, Street Light(s), Sprinklers In Rear, Storm Drain
  • Lot Size Acres: 0.13
  • Lot Size Area: 0
  • Lot Size Square Feet: 5,940
  • Lot Size Units: Acres

Financial

Taxes

  • Parcel Number: 78246320

Interior

Features

  • Appliances: Dishwasher, Double Oven, Microwave, Range, Refrigerator, Self Cleaning Oven, ENERGY STAR Qualified Appliances
  • Fireplace Features: Family Room, Living Room, Other
  • Fireplace: Yes
  • Flooring: Stone
  • Interior Features: Family Room, In-Law Floorplan, Office, Storage, Breakfast Bar, Breakfast Nook, Pantry

Measurements

  • Living Area: 3,076
  • Living Area Units: Square Feet

Rooms

  • Bathrooms Full: 3
  • Bathrooms Partial: 1
  • Bathrooms Total Integer: 4
  • Bedrooms Total: 4

Other

Environmental

  • Green Energy Efficient: Water Heater

Parking

Parking

  • Covered Spaces: 3
  • Garage Spaces: 3
  • Parking Features: Attached, Int Access From Garage, Other, Garage Faces Front

Schools

High School

  • High School District: Capistrano Unified

Utilities

Equipment

  • Cooling: Ceiling Fan(s), Central Air
  • Heating: Central
  • Has Heating: Yes
  • Laundry Features: Laundry Room, Inside
  • Sewer: Public Sewer
  • Utilities: Cable Available, Natural Gas Connected
  • Water Source: Public

Frequently Asked Questions

How many bedrooms and bathrooms does this single-family home have?

There are 4 bedrooms and 4 bathrooms in this single-family home at 27531 Glenwood.

Does this single-family home have parking?

Yes, there are 3 parking spaces available for 27531 Glenwood.

How does 27531 Glenwood compare to other single-family homes in Pacific Hills?

This single-family home is listed 4% below the average price for single-family homes in Pacific Hills and has been on the market for 42 more days than the typical home in this area.

What is the square footage on this single-family home?

According to the MLS, this listing is 3,076 sqft.

27531 Glenwood is a 4-bedroom, 4-bath single-family home for sale in Mission Viejo CA 92692. Available on Prevu for 104 days at $1,799,000. This includes a recent price decrease of $49,000. This residence features 3,076 square feet of living space, located in Pacific Hills. The median listing price for single-family homes in this area is $1,899,000. The home offers private outdoor space, dishwasher, air conditioning, and swimming pool. Explore more single-family home listings in Orange County.

Based on information from bridgeMLS and/or other sources. All data, including all measurements and calculations of area, is obtained from various sources and has not been, and will not be, verified by Prevu or the MLS. Information is provided exclusively for consumer's personal, non-commercial use and may not be used for any purpose other than to identify prospective properties consumer may be interested in purchasing.

Full MLS Disclaimers

Rebate estimate is indicative only and based on listing price and estimated buyer's agent commission paid by owner, if applicable. Final rebates are subject to Terms of Use and may vary due to final negotiated transaction terms.