

Prevu by reAlpha
BuySellBlogBrowse Listings

27525 12th Place SDes Moines, WA 98198

For Sale

$818,868

Smart Buyer Rebate $8,189

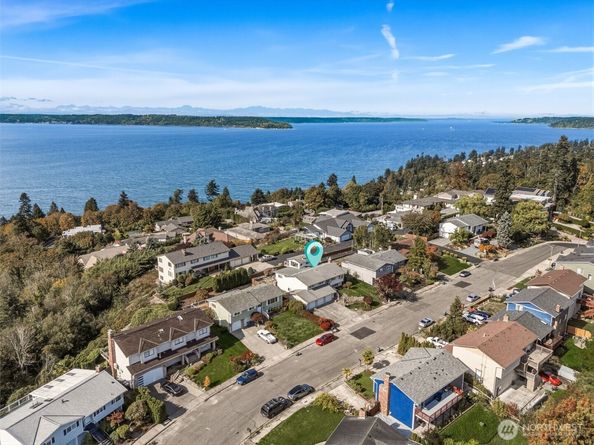
Imagine ending every day with front-row seats to spectacular sunsets over the Puget Sound and Olympic Mountains. From bright sunny days to dramatic Pacific Northwest storms, the views from this home are simply unforgettable. Seller offering interest rate buy down for buyer so you can move right in and start enjoying more than 3,000 square feet of beautifully updated living space with an affordable payment. Whether you're hosting friends, accommodating guests or simply enjoying room to spread out, this home offers the flexibility and comfort today's buyers are looking for. The upper-level view lounge and expansive deck create the perfect setting for morning coffee, evening gatherings, or quiet moments taking in the scenery. The updated kitchen shines with granite counters, wood cabinetry, and designer finishes, while radiant-heated bathroom floors and elegant quartz surfaces add a touch of everyday luxury. With a main-floor primary suite, multiple guest bedrooms, a spacious lower-level bonus room, and a huge three-car garage, there's space for everything and everyone. Add in a newer furnace, upgraded electrical panel and you'll discover one of the best values available for a Sound-view home today. Don't just dream about the view. Live it.

Listed by Saundra Mock

·

John L. Scott Des Moines

·

206-818-1042

Last updated October 24, 2026

·

Source: NWMLS #2591645

Listing Facts

  • TypeSingle-family
  • NeighborhoodRedondo
  • Bedrooms4
  • Bathrooms3
  • Days on Prevu22
  • Taxes$9,937/year
  • Size3,070 sqft
  • Price per sqft$267

Amenities

  • Dishwasher
  • Washer/Dryer
  • Pets Allowed
  • Parking

Location

Mortgage Calculator

Listing History

10/09/2026
Listed by John L. Scott Des Moines
$818,868
  1. 10/09/2026$818,868
    Listed by John L. Scott Des Moines

Property Details for 27525 12th Place S

Exterior

Construction

  • Property Condition: Updated/Remodeled
  • Roof: Composition
  • Structure Type: House
  • Year Built: 1974
  • Architectural Style: Contemporary
  • Building Name: Redondo Riviera
  • Construction Materials: Metal/Vinyl, Wood, Wood Products
  • Entry Location: Main
  • Exterior Features: Metal/Vinyl, Wood, Wood Products

Features

  • Direction Faces: East
  • View: Mountains, Sound

Measurements

  • Building Area Total: 3,070
  • Building Area Units: Square Feet
  • Lot Features: Curbs, Paved, Sidewalk
  • Lot Size Acres: 0.16
  • Lot Size Dimensions: 1,007,310,073
  • Lot Size Square Feet: 7,300
  • Lot Size Units: Square Feet

Financial

Taxes

  • Parcel Number: 7205510290
  • Tax Annual Amount: $9,937.00
  • Tax Year: 2026

Interior

Features

  • Appliances: Dishwasher, Disposal, Dryer, Microwave, Refrigerator, Stove(s)/Range(s), Trash Compactor, Washer
  • Fireplace Features: Gas
  • Fireplace: Yes
  • Fireplaces Total: 3
  • Flooring: Ceramic Tile, Hardwood, Carpet
  • Interior Features: Bath Off Primary, Ceiling Fan(s), Dbl Pane/Storm Window, Fireplace, French Doors, High Tech Cabling, Jetted Tub, Loft, Security System, Walk-In Closet(s), Water Heater

Measurements

  • Living Area: 3,070

Rooms

  • Basement: Finished
  • Bathrooms Full: 2
  • Bathrooms Three Quarter: 1
  • Bathrooms Total Integer: 3
  • Bedrooms Total: 4
  • Main Level Bathrooms: 2
  • Main Level Bedrooms: 3

Other

Location

  • Subdivision Name: Redondo

Parking

Parking

  • Attached Garage: Yes
  • Covered Spaces: 3
  • Garage: Yes
  • Parking Features: Attached Garage
  • Parking Total: 6

Schools

Elementary School

  • Elementary School: Woodmont Elem

High School

  • High School: Federal Way Snr High
  • High School District: Federal Way

Middle or Junior School

  • Middle Or Junior School: Buyer To Verify

Utilities

Equipment

  • Has Heating: Yes
  • Sewer: Sewer Connected
  • Water Source: Public

Frequently Asked Questions

How many bedrooms and bathrooms does this single-family home have?

There are 4 bedrooms and 3 bathrooms in this single-family home at 27525 12th Place S.

What schools are nearby to 27525 12th Place S?

Nearby schools include the Woodmont Elem Elementary School, Buyer To Verify Middle School, and Federal Way Snr High.

Does this single-family home have parking?

Yes, there are 6 parking spaces available for 27525 12th Place S.

What are the annual taxes for 27525 12th Place S?

Annual taxes for this single-family home are estimated at $9,937.

How does 27525 12th Place S compare to other single-family homes in Redondo?

This single-family home is listed 18% below the average price for single-family homes in Redondo and has been on the market for 68 less days than the typical home in this area.

What building or home owners association is the single-family home part of?

This single-family home is in the Redondo Riviera building.

What is the square footage on this single-family home?

According to the MLS, this listing is 3,070 sqft.

27525 12th Place S is a 4-bedroom, 3-bath single-family home for sale in Des Moines WA 98198. Available on Prevu for 22 days at $818,868. This home features 3,070 square feet of living space, located in Redondo. The median listing price for single-family homes in this area is $796,934. Nearby schools include Woodmont Elem Elementary School, Buyer To Verify Middle School, and Federal Way Snr High. The home offers dishwasher, pets allowed, parking, and washer/dryer. Browse more single-family home listings in Des Moines.

Based on information from NWMLS and/or other sources. All data, including all measurements and calculations of area, is obtained from various sources and has not been, and will not be, verified by Prevu or the MLS. Information is provided exclusively for consumer's personal, non-commercial use and may not be used for any purpose other than to identify prospective properties consumer may be interested in purchasing.

Full MLS Disclaimers

Rebate estimate is indicative only and based on listing price and estimated buyer's agent commission paid by owner, if applicable. Final rebates are subject to Terms of Use and may vary due to final negotiated transaction terms.