Prevu by reAlpha
BuySellBlogBrowse Listings

27520 Dayton AvenueSan Pedro, CA 90732

For Sale

$1,499,000

Smart Buyer Rebate $14,990

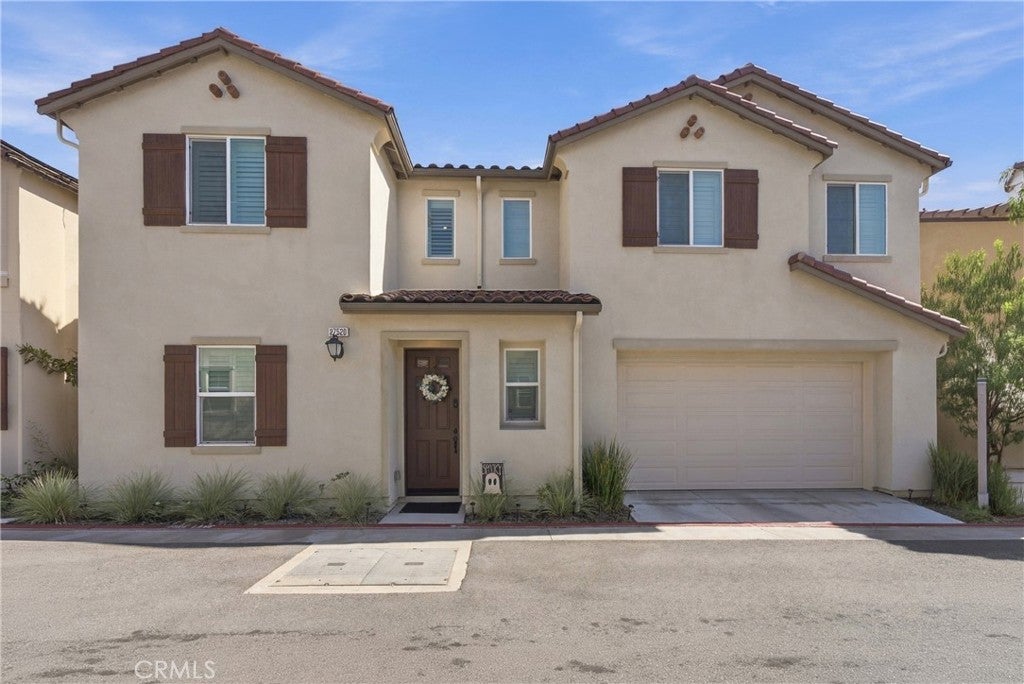
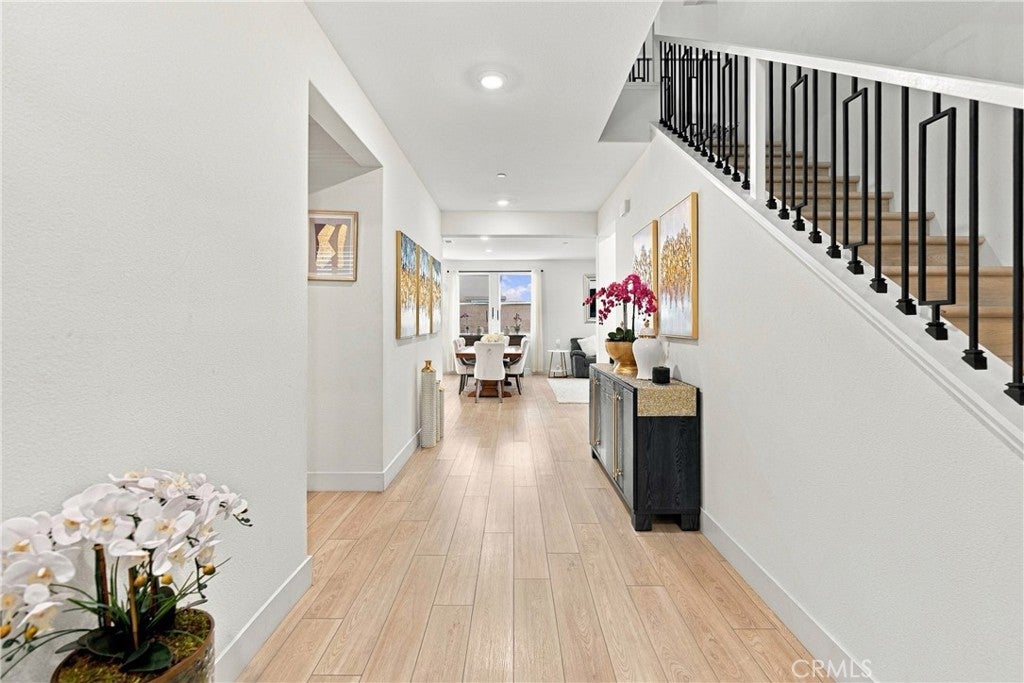
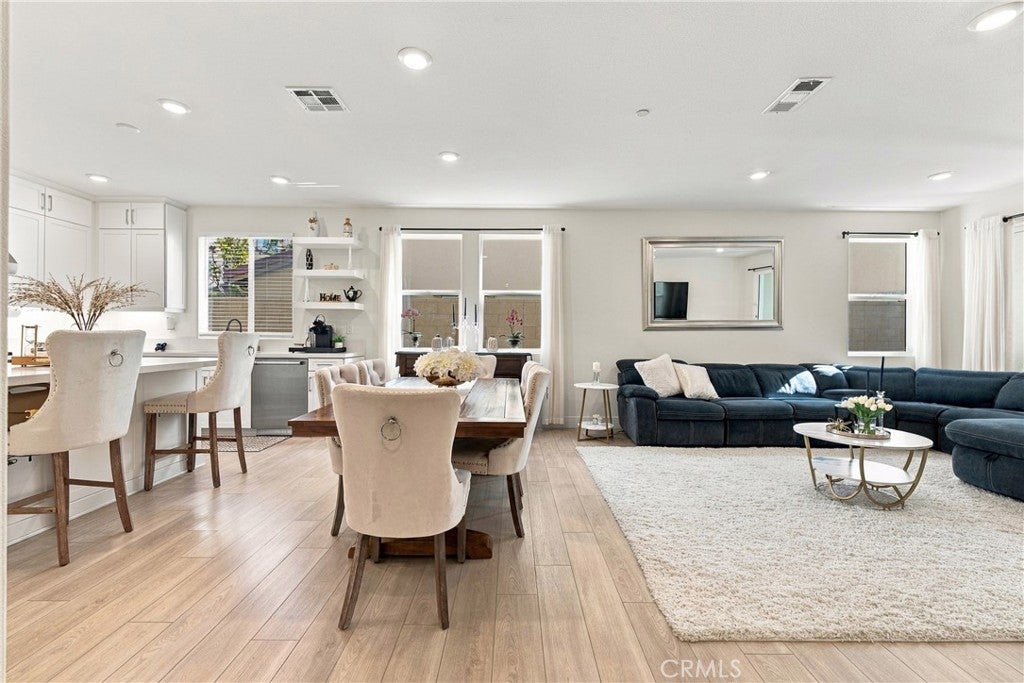
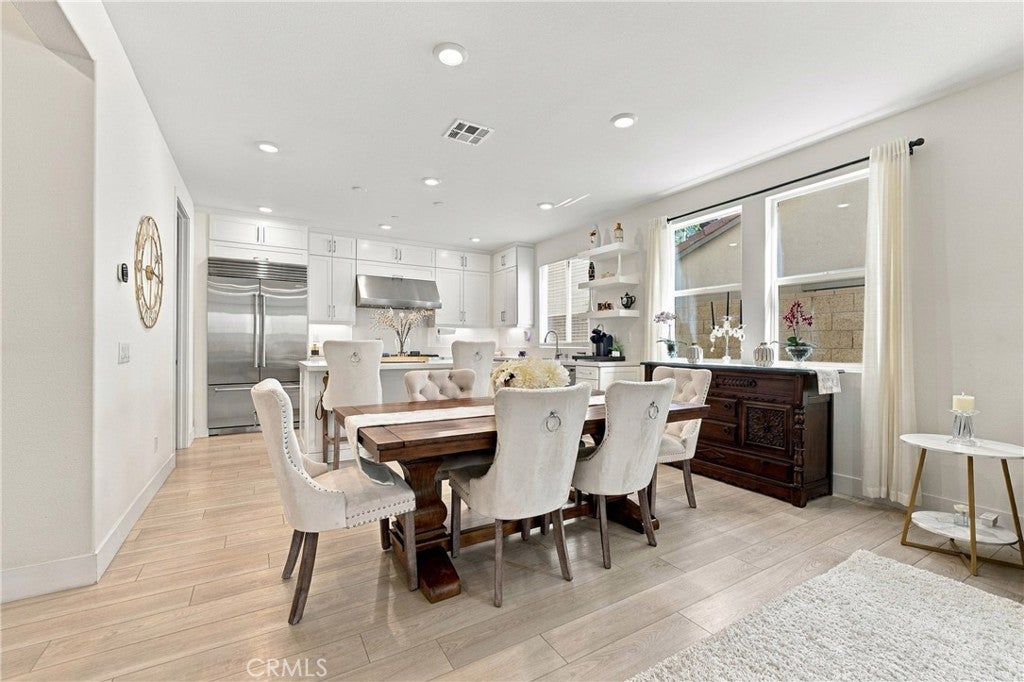
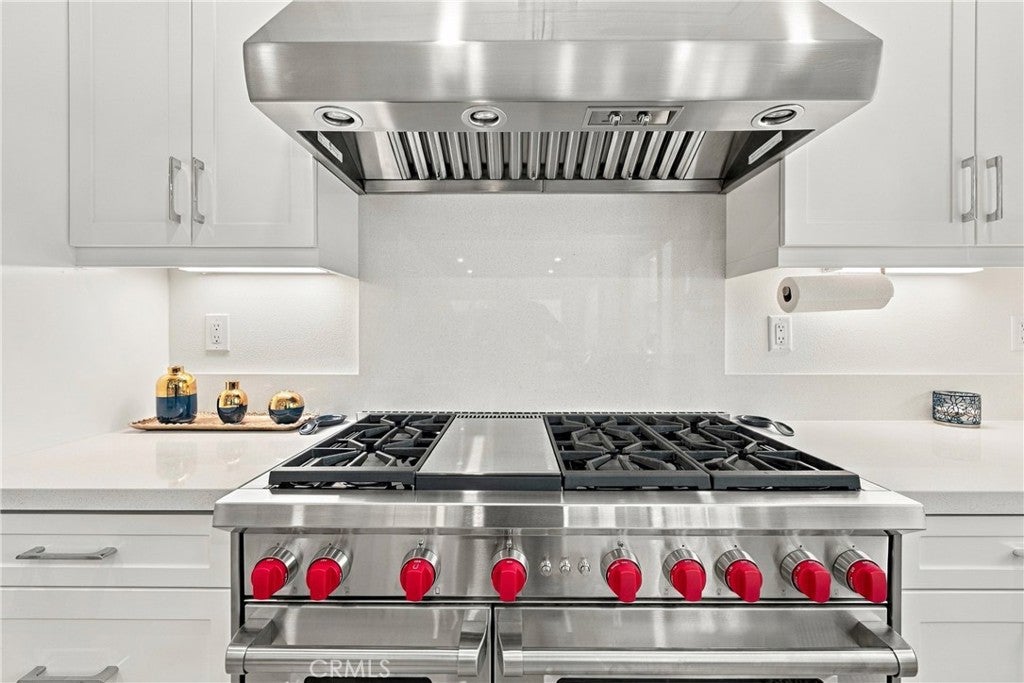
Designer style, smart upgrades, and a resort lifestyle, all in one move-in-ready home. Built in 2024 and originally the builder's model home, this five-bedroom, three-bath residence in gated Ponte Vista offers 2,542 sq ft finished with premium selections throughout. An upgraded staircase greets you at the entry, and 9-ft ceilings, upgraded panel doors, 5" baseboards, and timeless chrome fixtures set the tone. Wide-plank luxury vinyl flooring runs through every room, including all five bedrooms and the stairs. The kitchen is the heart of the home, with a Sub-Zero refrigerator, Wolf 36" six-burner gas range and professional hood, a Cove dishwasher, white Shaker cabinets, quartz counters, soft-close drawers, a center island, and a spacious walk-in pantry, all open to the great room. A main-floor bedroom and a full bath offer flexibility for guests or multigenerational living. Upstairs, a versatile loft works as an office or playroom, and the laundry room sits on the same level as the bedrooms. The primary suite is a true retreat, with a walk-in closet, freestanding soaking tub, and a separate fully tiled shower with glass enclosure. The secondary baths carry the same full tile and glass finishes. Everyday comfort comes easy with owned solar, dual-zone AC with Ecobee smart thermostats, and custom window coverings, including shutters. Step out to a private covered patio, or enjoy the community's heated pool, spa, fitness center, dog park, BBQ area, fire pit, walking trails, and security patrol, all with low HOA fees. You're minutes from beaches, shopping, dining, freeways, and the new West Harbor waterfront. Come see why Ponte Vista residents call it home.


Listed by Ashley Samiez

·

License #02221893

·

Keller Williams Realty

·

310-984-4456

Last updated October 29, 2026

·

Source: CRMLS #SB26228027

Listing Facts

  • TypeSingle-family
  • NeighborhoodNorthwest San Pedro
  • Bedrooms5
  • Bathrooms3
  • Days on Prevu10
  • HOA/Maint. Fees$250/month
  • Size2,542 sqft
  • Price per sqft$590

Amenities

  • Dishwasher
  • Private Outdoor Space
  • Washer/Dryer
  • Pets Allowed
  • Air Conditioning
  • Parking
  • Swimming Pool
  • Fitness Center

Location

Mortgage Calculator

Listing History

10/21/2026
Listed by Keller Williams Realty
$1,499,000
  1. 10/21/2026$1,499,000
    Listed by Keller Williams Realty

Property Details for 27520 Dayton Avenue

Association

Amenities

  • Association Amenities: Dog Park, Fitness Center, Maintenance Grounds, Management, Barbecue, Picnic Area, Pool, Recreation Room, Spa/Hot Tub, Security, Trail(s)
  • Community Features: Street Lights, Sidewalks, Gated, Park
  • Pets Allowed: Yes

Fees

  • Association Fee: $250.00 Monthly

General

  • Association Name: Ponte Vista HOA

Exterior

Construction

  • Number Of Units Total: 1
  • Roof: Spanish Tile
  • Stories: 2
  • Stories Total: 2
  • Structure Type: House
  • Year Built: 2024
  • Common Walls: No Common Walls
  • Entry Level: 1
  • Entry Location: Front Door
  • Exterior Features: Lighting, Rain Gutters

Features

  • Patio And Porch Features: Covered
  • Pool Features: In Ground, Association

Measurements

  • Lot Features: Back Yard, Landscaped
  • Lot Size Acres: 0.07
  • Lot Size Area: 3,421
  • Lot Size Source: Assessor
  • Lot Size Square Feet: 3,421
  • Lot Size Units: Square Feet

Financial

Taxes

  • Parcel Number: 7442034023

Interior

Features

  • Appliances: Built-In Range, Dishwasher, Gas Oven, Gas Range, Refrigerator, Range Hood, Tankless Water Heater, Dryer, Washer
  • Flooring: Vinyl
  • Interior Features: Breakfast Bar, Eat-in Kitchen, Walk-In Closet(s), Pantry
  • Spa Features: Heated, In Ground
  • Spa: Yes

Measurements

  • Living Area: 2,542
  • Living Area Source: Assessor
  • Living Area Units: Square Feet

Rooms

  • Bathrooms Full: 3
  • Bathrooms Total Integer: 3
  • Bedrooms Total: 5
  • Main Level Bathrooms: 1
  • Main Level Bedrooms: 1

Other

Location

  • Tax Lot: 23

Parking

Parking

  • Attached Garage: Yes
  • Garage Spaces: 2
  • Garage: Yes
  • Parking Features: Attached, Direct Access, Garage
  • Parking Total: 2

Schools

High School

  • High School District: Los Angeles Unified

Utilities

Equipment

  • Cooling: Central Air
  • Has Cooling: Yes
  • Electric: 220 Volts In Garage, Photovoltaics Seller Owned
  • Heating: Active Solar, Central, Solar
  • Has Heating: Yes
  • Sewer: Public Sewer
  • Utilities: Cable Connected, Electricity Connected, Natural Gas Connected, Sewer Connected, Water Connected
  • Water Source: Public

Frequently Asked Questions

How many bedrooms and bathrooms does this single-family home have?

There are 5 bedrooms and 3 bathrooms in this single-family home at 27520 Dayton Avenue.

Does this single-family home have parking?

Yes, there are 2 parking spaces available for 27520 Dayton Avenue.

How does 27520 Dayton Avenue compare to other single-family homes in Northwest San Pedro?

This single-family home is listed 54% above the average price for single-family homes in Northwest San Pedro and has been on the market for 111 less days than the typical home in this area.

What building or home owners association is the single-family home part of?

This single-family home is part of the Ponte Vista HOA home owners association.

What is the square footage on this single-family home?

According to the MLS, this listing is 2,542 sqft.

27520 Dayton Avenue is a 5-bedroom, 3-bath single-family home for sale in San Pedro CA 90732. On Prevu for 10 days at $1,499,000. This property features 2,542 square feet of living space, located in Northwest San Pedro. The median listing price for single-family homes in this area is $829,000. Property amenities include private outdoor space, dishwasher, pets allowed, air conditioning, fitness center, parking, swimming pool, and washer/dryer. View other single-family home listings in Los Angeles.

Based on information from California Regional Multiple Listing Service, Inc. and/or other sources. All data, including all measurements and calculations of area, is obtained from various sources and has not been, and will not be, verified by Prevu or the MLS. Information is provided exclusively for consumer's personal, non-commercial use and may not be used for any purpose other than to identify prospective properties consumer may be interested in purchasing.

Full MLS Disclaimers

Rebate estimate is indicative only and based on listing price and estimated buyer's agent commission paid by owner, if applicable. Final rebates are subject to Terms of Use and may vary due to final negotiated transaction terms.