

Prevu by reAlpha
BuySellBlogBrowse Listings

27515 Via SequoiaSan Juan Capistrano, CA 92675

For Sale

$1,095,000

Smart Buyer Rebate $10,950

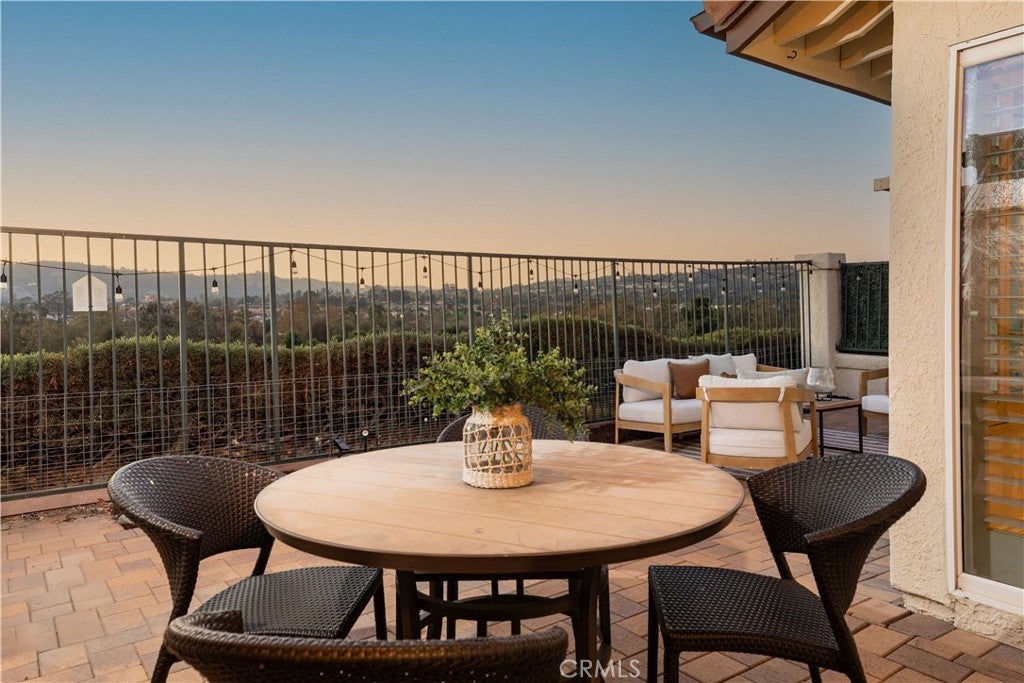
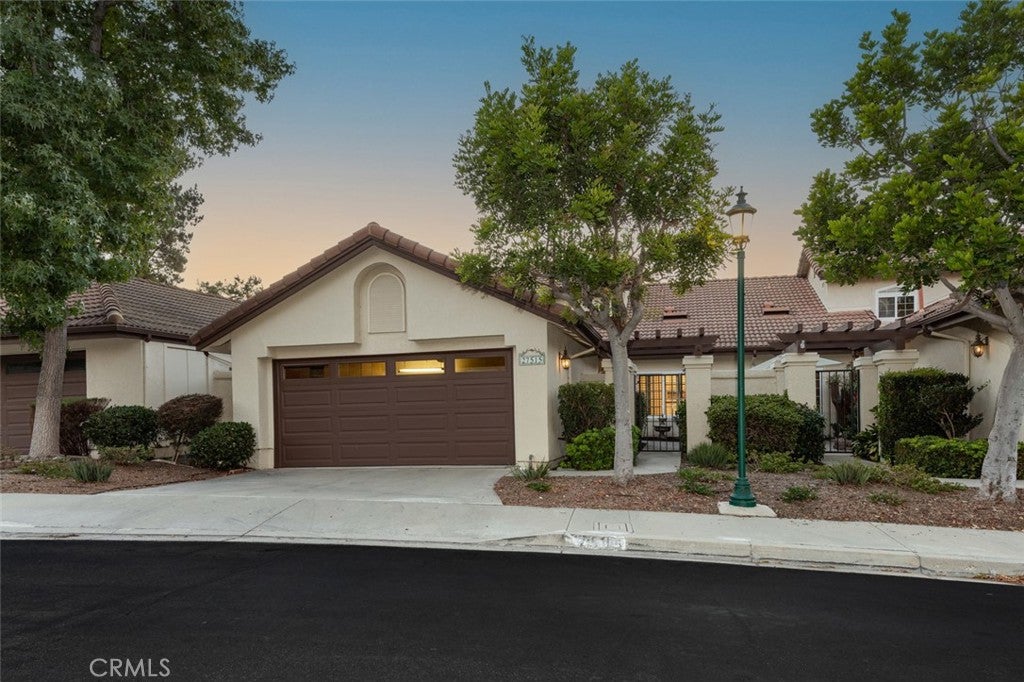
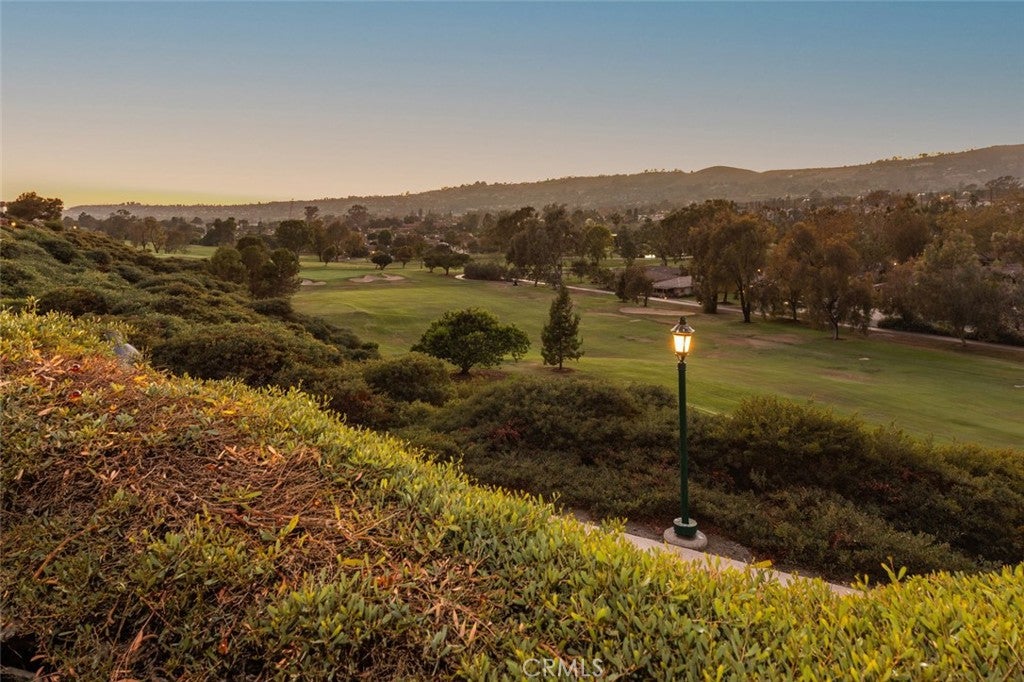
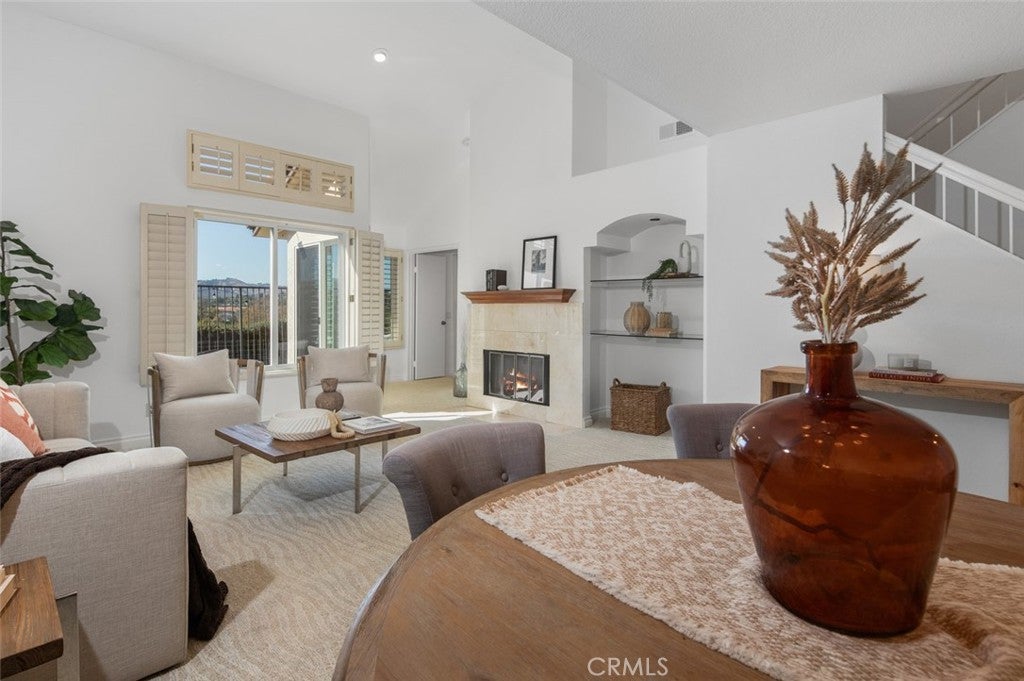
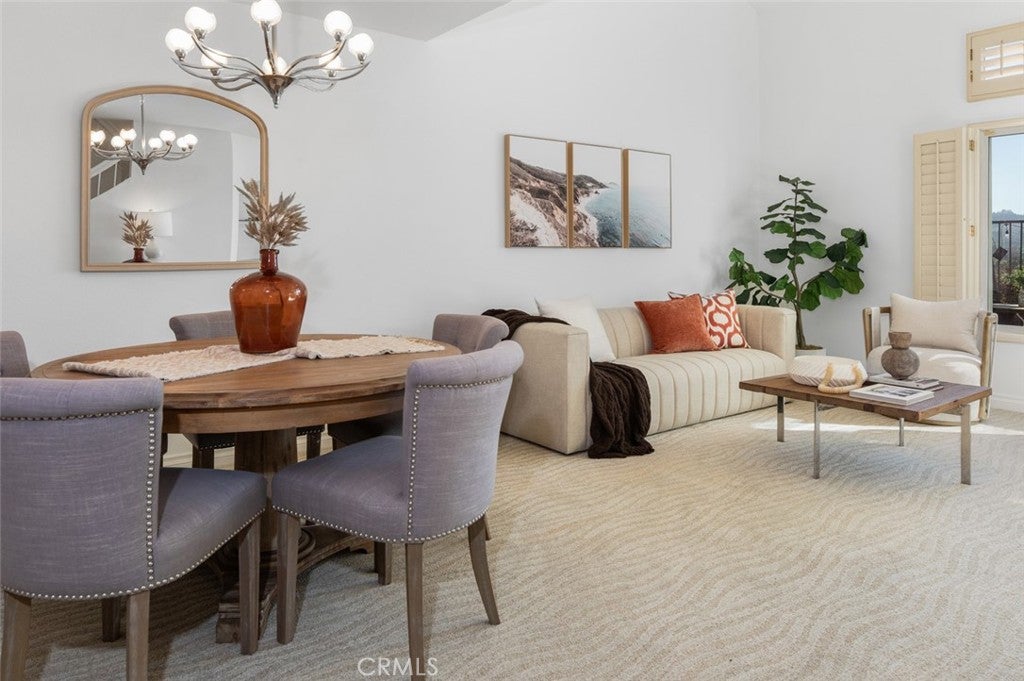
Defined by its elevated setting and sweeping outlook, this San Juan Capistrano home captures expansive views across the surrounding hillsides and the fairways of San Juan Hills Golf Club. The renovated interior is bright and inviting, with vaulted ceilings bringing volume to the main living spaces and a fireplace creating a natural focal point at the center of the home. The updated kitchen pairs crisp cabinetry with stone countertops and stainless steel appliances, opening naturally toward the dining and living areas. Two bedrooms are thoughtfully positioned on the first floor, including the primary suite with its own en-suite bath, while an upstairs loft with a full bathroom provides a flexible space for guests, an office, or additional living. Outside, a generously sized backyard and patio take full advantage of the setting, creating an open-air extension of the home with uninterrupted views stretching across the golf course and surrounding landscape. Renovated, well proportioned, and oriented around its remarkable outlook, the property offers a quiet and distinctly San Juan Capistrano way of living.

Listed by Shant Kizirian

·

License #02083639

·

Pacific Sotheby's Int'l Realty

·

9496099838

Listed by Aren Kizirian

·

License #02155495

·

Pacific Sotheby's Int'l Realty

Last updated September 14, 2026

·

Source: CRMLS #OC26192147

Listing Facts

  • TypeCondo
  • NeighborhoodSan Juan Capistrano
  • Bedrooms2
  • Bathrooms3
  • Days on Prevu12
  • HOA/Maint. Fees$750/month
  • Size1,763 sqft
  • Price per sqft$621

Amenities

  • Dishwasher
  • Private Outdoor Space
  • Air Conditioning
  • Parking
  • Swimming Pool

Location

Mortgage Calculator

Listing History

09/04/2026
Listed by Pacific Sotheby's Int'l Realty
$1,095,000
  1. 09/04/2026$1,095,000
    Listed by Pacific Sotheby's Int'l Realty

Property Details for 27515 Via Sequoia

Association

Amenities

  • Association Amenities: Pool, Spa/Hot Tub
  • Community Features: Curbs, Golf, Street Lights, Suburban, Sidewalks, Pool

Fees

  • Association Fee: $750.00 Monthly

General

  • Association Name: Mesa Vista North Homeowner Assoc
  • Number Of Units In Community: 250

Exterior

Construction

  • Number Of Units Total: 1
  • Property Attached: Yes
  • Property Condition: Updated/Remodeled
  • Roof: Spanish Tile
  • Stories: 2
  • Stories Total: 2
  • Structure Type: House
  • Window Features: Double Pane Windows
  • Year Built: 1989
  • Architectural Style: Spanish
  • Common Walls: 2+ Common Walls
  • Entry Level: 1
  • Entry Location: 1

Features

  • Fencing: Wrought Iron
  • Patio And Porch Features: Patio
  • Pool Features: Community, Association
  • Road Frontage Type: Private Road
  • View: City Lights, Canyon, Golf Course, Hills, Mountain(s), Neighborhood, Panoramic, Trees/Woods

Measurements

  • Lot Features: Back Yard, On Golf Course
  • Lot Size Acres: 8.24
  • Lot Size Area: 358,958
  • Lot Size Source: Assessor
  • Lot Size Square Feet: 358,958
  • Lot Size Units: Square Feet

Financial

Taxes

  • Parcel Number: 93879085

Interior

Features

  • Appliances: Built-In Range, Dishwasher, Gas Oven, Microwave, Refrigerator, Water Heater
  • Fireplace Features: Living Room
  • Fireplace: Yes
  • Flooring: Carpet, Tile
  • Interior Features: Built-in Features, Ceiling Fan(s), Granite Counters, High Ceilings, Open Floorplan, Recessed Lighting, Walk-In Closet(s), Master Downstairs
  • Spa Features: Community
  • Spa: Yes

Measurements

  • Living Area: 1,763
  • Living Area Source: Assessor
  • Living Area Units: Square Feet

Rooms

  • Bathrooms Full: 3
  • Bathrooms Total Integer: 3
  • Bedrooms Total: 2
  • Main Level Bathrooms: 2
  • Main Level Bedrooms: 2

Other

Location

  • Subdivision Name: Mesa Vista Townhomes (MVI)
  • Tax Lot: 1

Parking

Parking

  • Attached Garage: Yes
  • Garage Spaces: 2
  • Garage: Yes
  • Open Parking Spaces: 2
  • Parking Features: Attached, Direct Access, Driveway, Garage
  • Parking Total: 4

Schools

Elementary School

  • Elementary School: Ambuehl

High School

  • High School: San Juan Hills
  • High School District: Capistrano Unified

Middle or Junior School

  • Middle Or Junior School: Marco Forester

Utilities

Equipment

  • Cooling: Central Air
  • Has Cooling: Yes
  • Heating: Central
  • Has Heating: Yes
  • Laundry Features: In Garage
  • Sewer: Public Sewer
  • Utilities: Cable Available, Electricity Available, Natural Gas Available, Phone Available, Sewer Available, Water Available
  • Water Source: Public

Frequently Asked Questions

How many bedrooms and bathrooms does this condo have?

There are 2 bedrooms and 3 bathrooms in this condo at 27515 Via Sequoia.

What schools are nearby to 27515 Via Sequoia?

Nearby schools include the Ambuehl Elementary School, Marco Forester Middle School, and San Juan Hills High School.

Does this condo have parking?

Yes, there are 2 parking spaces available for 27515 Via Sequoia.

How does 27515 Via Sequoia compare to other condos in San Juan Capistrano?

This condo is listed 7% above the average price for condos in San Juan Capistrano and has been on the market for 69 less days than the typical home in this area.

What building or home owners association is the condo part of?

This condo is part of the Mesa Vista North Homeowner Assoc home owners association.

What is the square footage on this condo?

According to the MLS, this listing is 1,763 sqft.

27515 Via Sequoia is a 2-bedroom, 3-bath condo for sale in San Juan Capistrano CA 92675. Listed on Prevu for 12 days at $1,095,000. This residence features 1,763 square feet of living space, located in San Juan Capistrano. The median listing price for condos in this area is $2,439,000. Nearby schools include Ambuehl Elementary School, Marco Forester Middle School, and San Juan Hills High School. Additional amenities include private outdoor space, dishwasher, air conditioning, parking, and swimming pool. View other condo listings in California.

Based on information from California Regional Multiple Listing Service, Inc. and/or other sources. All data, including all measurements and calculations of area, is obtained from various sources and has not been, and will not be, verified by Prevu or the MLS. Information is provided exclusively for consumer's personal, non-commercial use and may not be used for any purpose other than to identify prospective properties consumer may be interested in purchasing.

Full MLS Disclaimers

Rebate estimate is indicative only and based on listing price and estimated buyer's agent commission paid by owner, if applicable. Final rebates are subject to Terms of Use and may vary due to final negotiated transaction terms.