

Prevu by reAlpha
BuySellBlogBrowse Listings

2750 Holly Hall Street 1409Houston, TX 77054

For Sale

$110,000

Smart Buyer Rebate - Ask

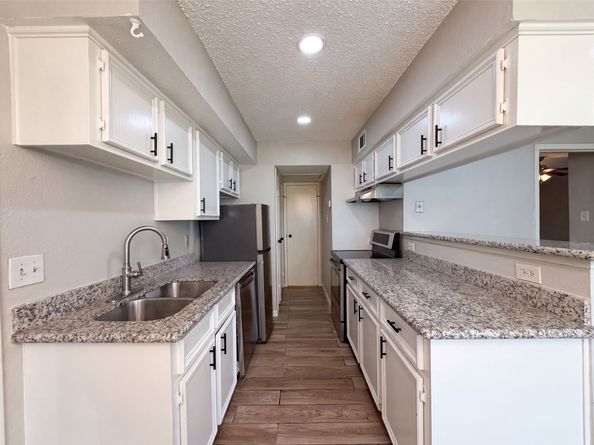
Imagine 2750 Holly Hall St, a residence arranged for everyday practicality and ease of use. The kitchen is equipped with all stainless steel appliances and features a convenient walk-in pantry for organized storage. The property includes a fenced in backyard designed for comfortable outdoor enjoyment. This home provides modern convenience and outdoor enjoyment; an exceptional choice. This home has been virtually staged to illustrate its potential.. Included 100-Day Home Warranty with buyer activation

Listed by Amber Broadway

·

License #0618409

·

Opendoor Brokerage, LLC

·

480-462-5392

Last updated July 30, 2026

·

Source: HAR #48529318

Listing Facts

  • TypeCondo
  • NeighborhoodAstrodome
  • Bedrooms2
  • Bathrooms2
  • Days on Prevu3
  • HOA/Maint. Fees$404/month
  • Taxes$2,476/year
  • Size952 sqft
  • Price per sqft$116

Amenities

  • Air Conditioning
  • Parking

Location

Mortgage Calculator

Listing History

07/28/2026
Listed by Opendoor Brokerage, LLC
$110,000

Property Details for 2750 Holly Hall Street 1409

Association

Amenities

  • Community Features: Community Pool

Fees

  • Association Fee: $404.00 Monthly
  • Association Fee Includes: Other

General

  • Association Name: Sam Houston Properties

Exterior

Construction

  • Roof: Composition
  • Stories: 1
  • Stories Total: 1
  • Year Built: 1984
  • Architectural Style: Traditional
  • Construction Materials: Other

Measurements

  • Building Area Total: 952
  • Lot Size Area: 118,432
  • Lot Size Source: Appraiser
  • Lot Size Units: Square Feet

Financial

Taxes

  • Parcel Number: 115-820-016-0009
  • Tax Annual Amount: $2,476.00
  • Tax Year: 2025

Interior

Features

  • Appliances: Microwave
  • Flooring: Tile

Measurements

  • Living Area: 952
  • Living Area Source: Owner

Rooms

  • Bathrooms Full: 2
  • Bathrooms Total Integer: 2
  • Bedrooms Total: 2
  • Rooms Total: 2

Other

Location

  • Subdivision Name: Briarwick Condo Ph 03

Parking

Parking

  • Carport Spaces: 1
  • Carport: Yes
  • Parking Features: Carport, Detached Carport

Schools

Elementary School

  • Elementary School: WHIDBY ELEMENTARY SCHOOL
  • Elementary School District: 27 - Houston

High School

  • High School: YATES HIGH SCHOOL
  • High School District: 27 - Houston

Middle or Junior School

  • Middle Or Junior School: CULLEN MIDDLE SCHOOL (HOUSTON)
  • Middle Or Junior School District: 27 - Houston

Utilities

Equipment

  • Cooling: Central Air, Electric
  • Has Cooling: Yes
  • Heating: Central, Electric
  • Has Heating: Yes
  • Sewer: Public Sewer
  • Water Source: Public

Frequently Asked Questions

How many bedrooms and bathrooms does this condo have?

There are 2 bedrooms and 2 bathrooms in this condo at 2750 Holly Hall Street 1409.

What schools are nearby to 2750 Holly Hall Street 1409?

Nearby schools include the WHIDBY ELEMENTARY SCHOOL, CULLEN MIDDLE SCHOOL (HOUSTON), and YATES HIGH SCHOOL.

What are the annual taxes for 2750 Holly Hall Street 1409?

Annual taxes for this condo are estimated at $2,476.

How does 2750 Holly Hall Street 1409 compare to other condos in Astrodome?

This condo is listed 21% below the average price for condos in Astrodome and has been on the market for 98 less days than the typical home in this area.

What building or home owners association is the condo part of?

This condo is part of the Sam Houston Properties home owners association.

What is the square footage on this condo?

According to the MLS, this listing is 952 sqft.

2750 Holly Hall Street 1409 is a 2-bedroom, 2-bath condo for sale in Houston TX 77054. On Prevu for 3 days at $110,000. This home features 952 square feet of living space, located in Astrodome. The median listing price for condos in this area is $139,950. Nearby schools include WHIDBY ELEMENTARY SCHOOL, CULLEN MIDDLE SCHOOL (HOUSTON), and YATES HIGH SCHOOL. The home offers air conditioning and parking. View other condo listings in Houston.

Based on information from Houston Realtors Information Service, Inc. and/or other sources. All data, including all measurements and calculations of area, is obtained from various sources and has not been, and will not be, verified by Prevu or the MLS. Information is provided exclusively for consumer's personal, non-commercial use and may not be used for any purpose other than to identify prospective properties consumer may be interested in purchasing.

Full MLS Disclaimers

Rebate estimate is indicative only and based on listing price and estimated buyer's agent commission paid by owner, if applicable. Final rebates are subject to Terms of Use and may vary due to final negotiated transaction terms.