Prevu by reAlpha
BuySellBlogBrowse Listings

275 Pine StBridgewater, MA 02324

For Sale

$1,100,000

Smart Buyer Rebate $5,500

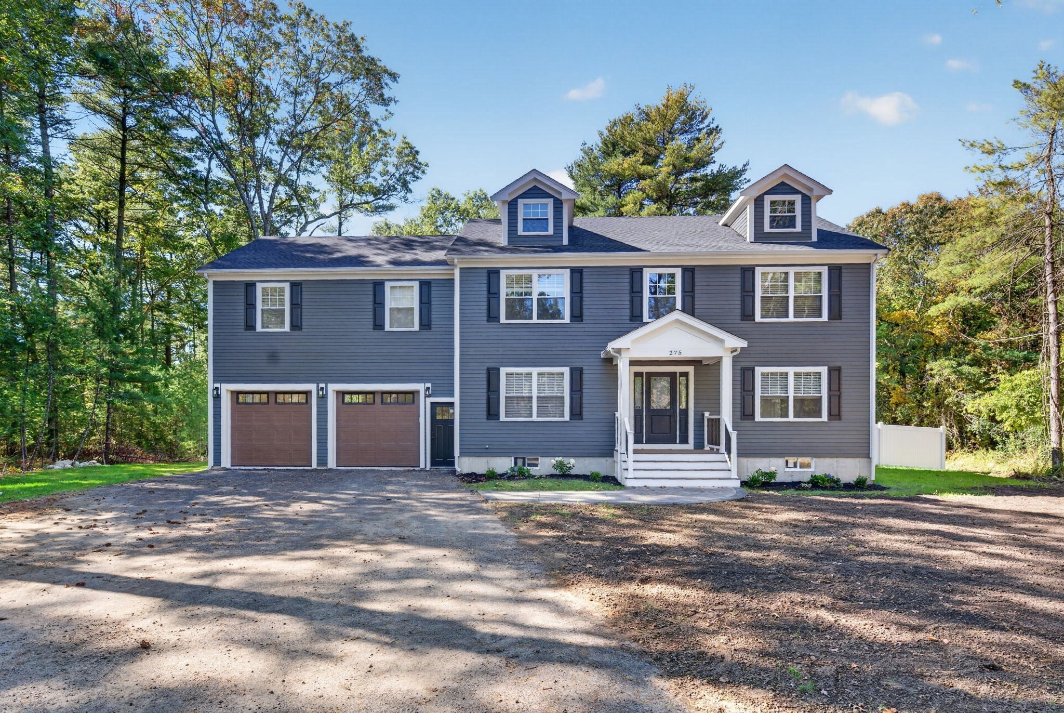
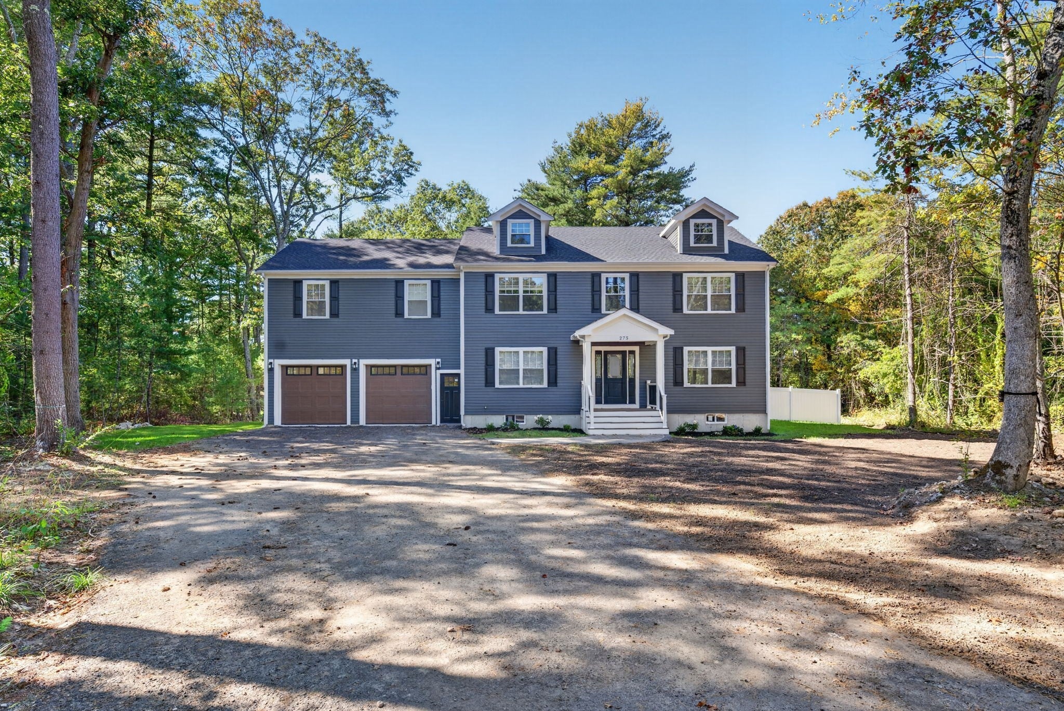
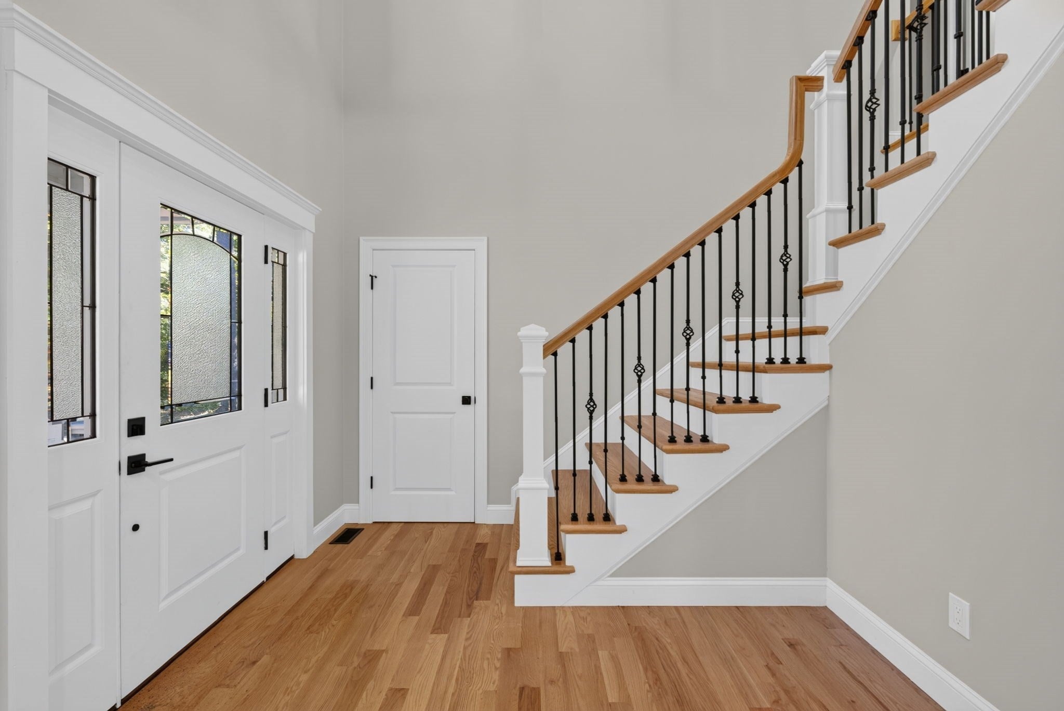
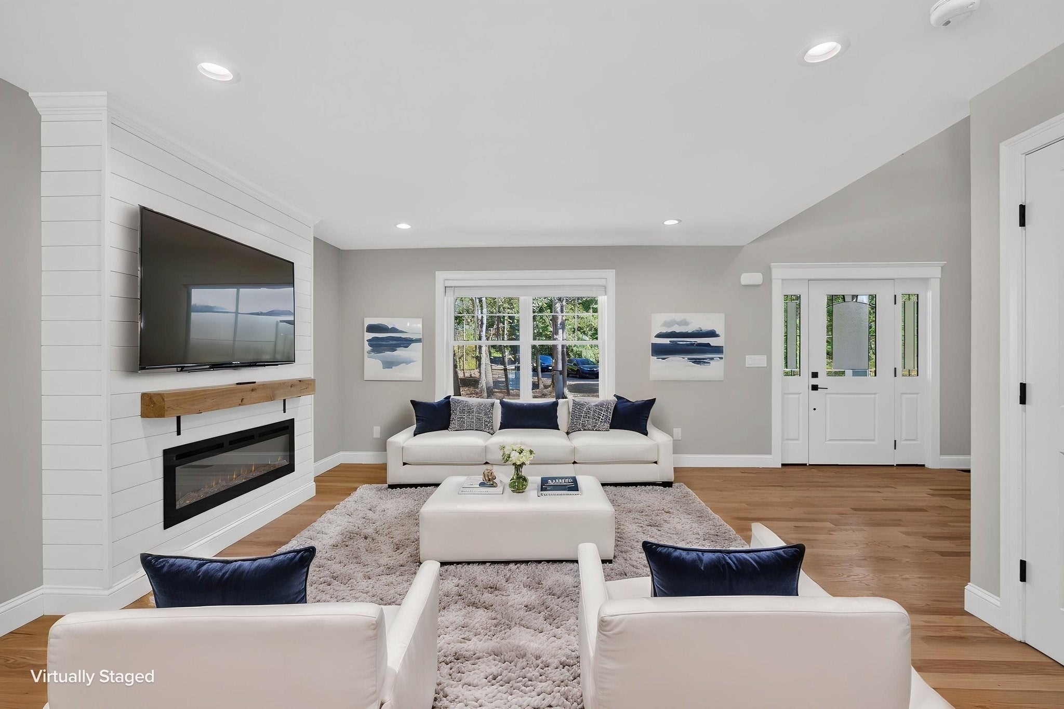
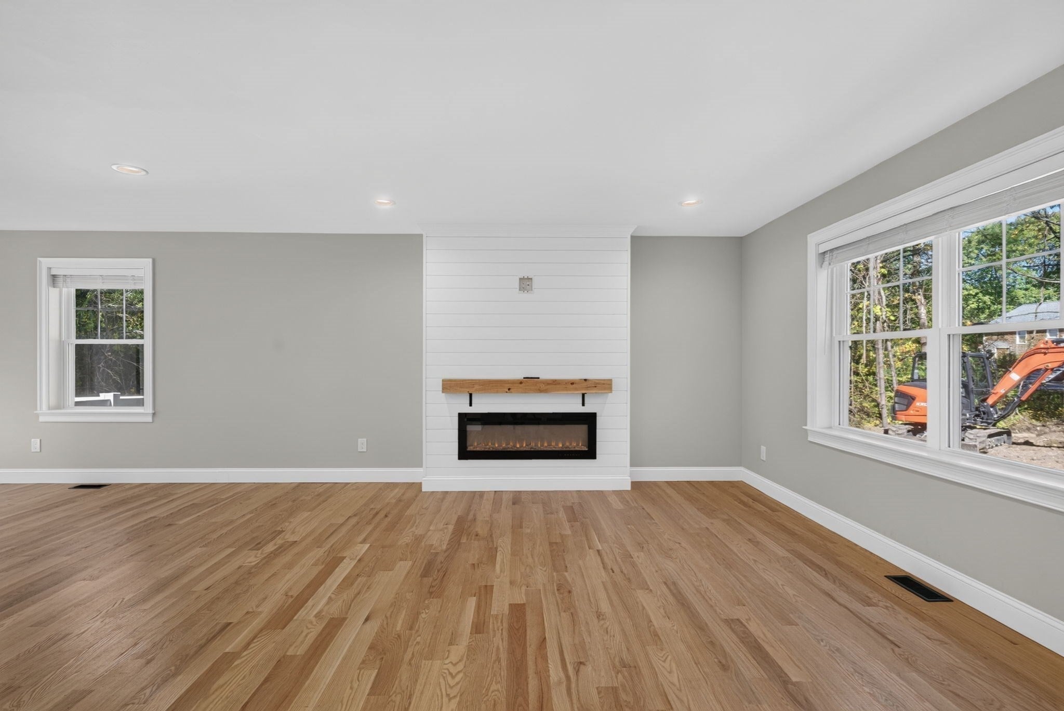
Say hello to your dream home! Welcome to 275 Pine Street, a stunning new-construction residence where modern luxury meets peaceful seclusion and all the space you’ve been searching for. Nestled on 4.6 acres, this property blends contemporary living with comfort, privacy, and endless possibilities. From the stylish finishes to the thoughtful layout, this house invites you to come in and make it your HOME. With four generously sized bedrooms, a dedicated office, and 2.5 bathrooms, it offers plenty of flexibility for working from home, hosting gatherings, or enjoying a quiet moment to yourself. The luxurious primary suite is a tranquil retreat, complete with an oversized walk-in dressing closet and a spa-inspired bathroom with a glass shower and a soaking tub for unwinding and recharging. The true heart of this home is the beautifully appointed kitchen, with an enormous walk-in pantry, stainless steel appliances, and quartz countertops. Designed for both everyday living and effortless entertaining, this inviting space is where meals are shared, conversations flow, and memories are made. An expansive two-car garage opens into a custom mudroom, the perfect spot to kick off your shoes, drop your bags, and settle in after a long day. Looking for even more room to grow? The basement offers great potential to expand your living space, with framing already in place for additional rooms and rough plumbing already completed for a full bathroom. Whether you envision a home gym, playroom, guest space, or extra entertainment area, the groundwork is already underway—just bring your vision to life! Outside, you’ll love the abundant possibilities that come with owning nearly five acres of land. Whether you envision outdoor entertaining, building an ADU, expanding your backyard oasis, or simply enjoying some peace and quiet, the options are yours to explore. This property checks all the boxes: brand-new, move-in ready, plenty of space, and generous land to enjoy. Just pack your bags and move right in! Book your showing today and see all this exceptional property has to offer!


Listed by Sandra Weston

·

Zen Realty LLC

·

3392054273

Last updated October 18, 2026

·

Source: MLSPin #73590413

Listing Facts

  • TypeSingle-family
  • NeighborhoodBridgewater Town
  • Bedrooms4
  • Bathrooms3
  • Days on Prevu17
  • Taxes$9,999/year
  • Size2,800 sqft
  • Price per sqft$393

Amenities

  • Dishwasher
  • Private Outdoor Space
  • Air Conditioning
  • Parking

Location

Mortgage Calculator

Listing History

10/14/2026
Listed by Zen Realty LLC
$1,100,000
  1. 10/14/2026$1,100,000
    Listed by Zen Realty LLC

Property Details for 275 Pine St

Exterior

Construction

  • Roof: Shingle
  • Year Built: 2026
  • Year Built Details: Actual
  • Architectural Style: Colonial
  • Construction Materials: Frame, Stone
  • Exterior Features: Rain Gutters

Features

  • Fencing: Fenced
  • Patio And Porch Features: Porch, Deck

Measurements

  • Building Area Total: 2,800
  • Building Area Units: Square Feet
  • Lot Features: Cleared
  • Lot Size Acres: 4.60
  • Lot Size Area: 4
  • Lot Size Square Feet: 200,436
  • Lot Size Units: Acres

Financial

Taxes

  • Tax Annual Amount: $9,999.00
  • Tax Assessed Value: $242,100.00
  • Tax Year: 2026

Interior

Features

  • Appliances: Electric Water Heater, Tankless Water Heater, Range, Dishwasher, Microwave, Refrigerator
  • Fireplace Features: Living Room
  • Fireplace: Yes
  • Fireplaces Total: 1
  • Flooring: Wood, Hardwood
  • Interior Features: Open Floorplan, Recessed Lighting, Wet Bar, Pantry, Walk-In Closet(s)

Measurements

  • Living Area: 2,800
  • Living Area Source: Owner

Rooms

  • Basement: Full, Walk-Out Access, Unfinished
  • Has Basement: Yes
  • Bathrooms Full: 2
  • Bathrooms Half: 1
  • Bathrooms Total Integer: 3
  • Bedrooms Total: 4
  • Rooms Total: 9

Parking

Parking

  • Attached Garage: Yes
  • Covered Spaces: 2
  • Garage Spaces: 2
  • Garage: Yes
  • Open Parking Spaces: 6
  • Open Parking: Yes
  • Parking Features: Paved, Attached, Unpaved, Garage
  • Parking Total: 8

Schools

Elementary School

  • Elementary School: Mitchell

High School

  • High School: Bridgewater Raynham Regional

Middle or Junior School

  • Middle Or Junior School: Williams

Utilities

Equipment

  • Cooling: Central Air, Heat Pump, Zoned
  • Has Cooling: Yes
  • Heating: Heat Pump, Zoned
  • Has Heating: Yes
  • Laundry Features: Electric Dryer Hookup, Washer Hookup, Sink
  • Sewer: Private Sewer
  • Water Source: Public

Frequently Asked Questions

How many bedrooms and bathrooms does this single-family home have?

There are 4 bedrooms and 3 bathrooms in this single-family home at 275 Pine St.

What schools are nearby to 275 Pine St?

Nearby schools include the Mitchell Elementary School, Williams Middle School, and Bridgewater Raynham Regional High School.

Does this single-family home have parking?

Yes, there are 2 parking spaces available for 275 Pine St.

What are the annual taxes for 275 Pine St?

Annual taxes for this single-family home are estimated at $9,999.

How does 275 Pine St compare to other single-family homes in Bridgewater Town?

This single-family home is listed 47% above the average price for single-family homes in Bridgewater Town and has been on the market for 50 less days than the typical home in this area.

What is the square footage on this single-family home?

According to the MLS, this listing is 2,800 sqft.

275 Pine St is a 4-bedroom, 3-bath single-family home for sale in Bridgewater MA 02324. Listed on Prevu for 17 days at $1,100,000. This residence features 2,800 square feet of living space, located in Bridgewater Town. The median listing price for single-family homes in this area is $639,450. Nearby schools include Mitchell Elementary School, Williams Middle School, and Bridgewater Raynham Regional High School. Additional amenities include private outdoor space, dishwasher, air conditioning, and parking. Browse more single-family home listings in Massachusetts.

The property listing data and information, or the Images, set forth herein were provided to MLS Property Information Network, Inc. from third party sources, including sellers, lessors, landlords and public records, and were compiled by MLS Property Information Network, Inc. The property listing data and information, and the Images, are for the personal, non commercial use of consumers having a good faith interest in purchasing, leasing or renting listed properties of the type displayed to them and may not be used for any purpose other than to identify prospective properties which such consumers may have a good faith interest in purchasing, leasing or renting. MLS Property Information Network, Inc. and its subscribers disclaim any and all representations and warranties as to the accuracy of the property listing data and information, or as to the accuracy of any of the Images, set forth herein.

Full MLS Disclaimers

Rebate estimate is indicative only and based on listing price and estimated buyer's agent commission paid by owner, if applicable. Final rebates are subject to Terms of Use and may vary due to final negotiated transaction terms.