

Prevu by reAlpha
BuySellBlogBrowse Listings

275 Aspen RoadYardley, PA 19067

For Sale

$739,000

Smart Buyer Rebate $7,390

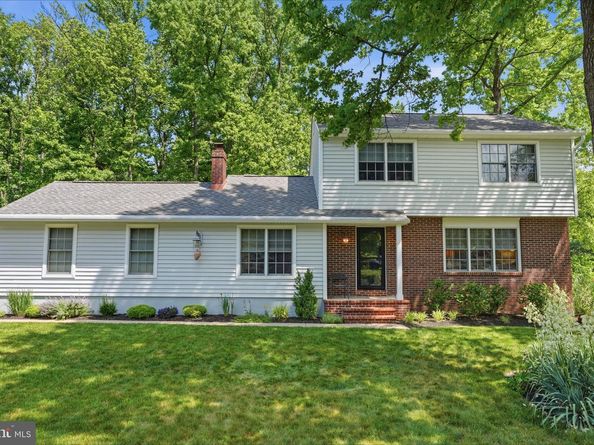
Welcome to this move-in ready, 3-bedroom, 2.5 bath home nestled in the inviting Oxford Glen neighborhood. This well-maintained home sits on a treed corner lot conveniently located just minutes, from shopping, dining, and major routes for travel to Southeastern Pennsylvania and New Jersey and beyond. The carpeted family room is located to the left of the front door and has 2 sets of custom French doors for added privacy, and a brick faced wood burning fireplace. One set of doors leads to the tiled first-floor laundry room with custom cabinets, tiled half bath and attached 2 car garage with pull-down attic stairs. Both the Whirlpool washer (new 2023) and Whirlpool dryer (new 2025) are included. The open-concept kitchen features custom cabinetry, granite countertops, and a 4x6 foot island with seating, opening to the living room and dining room. Kitchen is equipped with a GE 36 inch five-burner smooth top cooktop (new 2025), Thermador downdraft fan, Dacor oven built into the island, Maytag dishwasher (new 2024), and Whirlpool French-door refrigerator with bottom freezer drawer. All bottom cabinets in the kitchen pull out, allowing easy access to all items, a hinged cabinet conceals the microwave. Cherry hardwood flooring begins at the front door and continues through the hallway, living room, dining room, and kitchen. Sliding Pella door in the dining room opens onto a 550 sq ft mahogany and cedar deck with an abundance of space for entertaining and lounging. A natural stone walkway connects from the deck stairs to the driveway and to the natural stone stairs leading to a 16x18 foot natural stone patio, with fire pit area, providing plenty of shade to relax and enjoy your private parklike setting. Upstairs the master bedroom has ample closet space and an en-suite tiled bathroom with shower stall. 2 additional bedrooms and hall bathroom complete the second floor. The hall bathroom has new flooring, vanity, sink, countertop, and faucet, all installed in 2026. All 3 bedrooms, upstairs hall, and stairs are carpeted, and all 3 bedrooms are equipped with ceiling fans. The basement is partially finished with painted paneling, carpeting, and plenty of lighting, offering additional living space. Windows are also Pella and all existing interior window treatments, wood-slat blinds, pleated shades, or Roman shades, will remain. The roll-up shades covering the garage windows will also remain.

Listed by Patricia Gesswein

·

Houwzer, LLC

·

2677652080

Last updated July 28, 2026

·

Source: BrightMLS #PABU2124908

Listing Facts

  • TypeSingle-family
  • NeighborhoodLower Makefield
  • Bedrooms3
  • Bathrooms3
  • Days on Prevu25
  • Taxes$8,342/year
  • Size1,946 sqft
  • Price per sqft$380

Amenities

  • Dishwasher
  • Washer/Dryer
  • Parking

Location

Mortgage Calculator

Listing History

07/07/2026
Listed by Houwzer, LLC
$739,000

Property Details for 275 Aspen Road

Association

Amenities

  • Pets Allowed: No Pet Restrictions

Exterior

Construction

  • New Construction: No
  • Roof: Asphalt, Shingle
  • Window Features: Casement, Double Hung
  • Year Built: 1982
  • Architectural Style: Traditional
  • Construction Materials: Frame
  • Exterior Features: Other

Features

  • Direction Faces: South
  • Other Structures: Above Grade, Below Grade
  • Patio And Porch Features: Patio(s), Deck(s)
  • Waterfront: No

Measurements

  • Lot Dimensions Source: Estimated
  • Lot Features: Corner, Trees/Wooded
  • Lot Size Acres: 0.37
  • Lot Size Dimensions: 150,110
  • Lot Size Source: Estimated
  • Lot Size Square Feet: 16,117
  • Lot Size Units: Square Feet

Financial

Taxes

  • Tax Annual Amount: $8,342.00
  • Tax Year: 2025

Interior

Features

  • Appliances: Dishwasher, Disposal, Dryer, Washer, Oven - Single, Cooktop, Refrigerator, Water Heater
  • Fireplace Features: Wood
  • Fireplace: Yes
  • Fireplaces Total: 1
  • Flooring: Carpet, Vinyl, Tile/Brick, Wood
  • Interior Features: Formal/Separate Dining Room, Kitchen - Eat-In
  • Spa: No

Measurements

  • Living Area: 1,946
  • Living Area Source: Estimated

Rooms

  • Basement: Partially Finished
  • Has Basement: Yes
  • Bathrooms Full: 2
  • Bathrooms Half: 1
  • Bathrooms Total Integer: 3
  • Bedrooms Total: 3

Other

Features

  • Accessibility Features: Other

General

  • Senior Community: No

Location

  • Subdivision Name: OXFORD GLEN
  • Tax Lot: 043

Parking

Parking

  • Garage Spaces: 2
  • Garage: Yes
  • Parking Features: Asphalt Driveway

Schools

Elementary School

  • Elementary School: EDGEWOOD

High School

  • High School: PENNSBURY

Middle or Junior School

  • Middle Or Junior School: CHARLES H BOEHM

Utilities

Equipment

  • Cooling: Central A/C
  • Heating: Heat Pump - Electric Back Up
  • Has Heating: Yes
  • Other Equipment: See Remarks
  • Sewer: Public Sewer
  • Utilities: Cable TV, Under Ground
  • Water Source: Public

Frequently Asked Questions

How many bedrooms and bathrooms does this single-family home have?

There are 3 bedrooms and 3 bathrooms in this single-family home at 275 Aspen Road.

What schools are nearby to 275 Aspen Road?

Nearby schools include the EDGEWOOD Elementary School, CHARLES H BOEHM Middle School, and PENNSBURY High School.

Does this single-family home have parking?

Yes, there are 2 parking spaces available for 275 Aspen Road.

What are the annual taxes for 275 Aspen Road?

Annual taxes for this single-family home are estimated at $8,342.

How does 275 Aspen Road compare to other single-family homes in Lower Makefield?

This single-family home is listed 25% below the average price for single-family homes in Lower Makefield and has been on the market for 2 less days than the typical home in this area.

What is the square footage on this single-family home?

According to the MLS, this listing is 1,946 sqft.

275 Aspen Road is a 3-bedroom, 3-bath single-family home for sale in YARDLEY PA 19067. On Prevu for 25 days at $739,000. This property features 1,946 square feet of living space, located in Lower Makefield. The median listing price for single-family homes in this area is $850,000. Nearby schools include EDGEWOOD Elementary School, CHARLES H BOEHM Middle School, and PENNSBURY High School. Additional amenities include dishwasher, parking, and dryer. Explore more single-family home listings in Bucks County.

The data relating to real estate for sale on this website appears in part through the BRIGHT Internet Data Exchange program, a voluntary cooperative exchange of property listing data between licensed real estate brokerage firms in which participates, and is provided by BRIGHT through a licensing agreement. The information provided by this website is for the personal, non-commercial use of consumers and may not be used for any purpose other than to identify prospective properties consumers may be interested in purchasing. Copyright BRIGHT, All Rights Reserved.

Full MLS Disclaimers

Rebate estimate is indicative only and based on listing price and estimated buyer's agent commission paid by owner, if applicable. Final rebates are subject to Terms of Use and may vary due to final negotiated transaction terms.