

Prevu by reAlpha
BuySellBlogBrowse Listings

2743 E 101st AvenueThornton, CO 80229

For Sale

$462,000

Smart Buyer Rebate $4,620

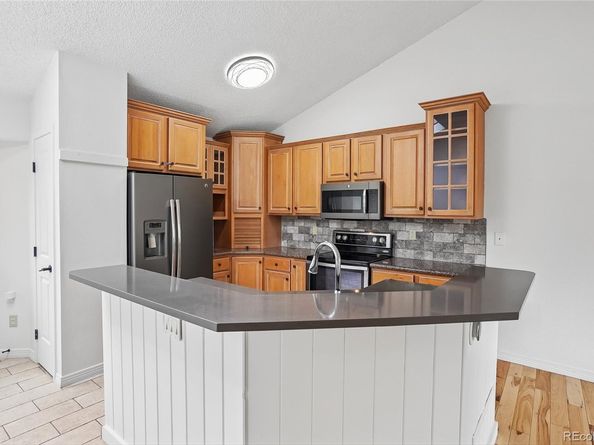
2743 E 101st Ave has three bedrooms, two bathrooms and over 1,300 square feet of living space across a split-level layout. The lower living room features a fireplace and sliding doors to a backyard patio, while an additional living area sits near the front entry. Open railings connect these spaces to the kitchen and dining area, where a skylight and peninsula breakfast bar define the layout. Upstairs, the primary bedroom has mirrored closets and an attached bathroom with a walk-in shower. Laundry is also on the bedroom level. A separate backyard storage shed and two-car attached garage provide additional space. Included 100-Day Home Warranty with buyer activation

Listed by Tara Jones

·

License #55060435

·

Opendoor Brokerage LLC

·

720-594-2727

Listed by Naseem Mirza

·

License #155065164

·

Opendoor Brokerage LLC

Last updated October 28, 2026

·

Source: REColorado #5013795

Listing Facts

  • TypeSingle-family
  • NeighborhoodQuimby
  • Bedrooms3
  • Bathrooms2
  • Days on Prevu4
  • Taxes$2,968/year
  • Size1,308 sqft
  • Price per sqft$353

Amenities

  • Dishwasher
  • Air Conditioning
  • Parking

Location

Mortgage Calculator

Listing History

10/27/2026
Listed by Opendoor Brokerage LLC
$462,000
  1. 10/27/2026$462,000
    Listed by Opendoor Brokerage LLC

Property Details for 2743 E 101st Avenue

Exterior

Construction

  • Roof: Composition
  • Structure Type: House
  • Year Built: 1985
  • Construction Materials: Frame, Wood Siding

Measurements

  • Building Area Total: 1,308
  • Lot Size Acres: 0.13
  • Lot Size Area: 5,829
  • Lot Size Square Feet: 5,829
  • Lot Size Units: Square Feet

Financial

Taxes

  • Parcel Number: R0039552
  • Tax Annual Amount: $2,968.00
  • Tax Year: 2025

Interior

Features

  • Appliances: Dishwasher, Microwave, Oven
  • Fireplaces Total: 1
  • Flooring: Carpet, Laminate, Tile
  • Interior Features: Kitchen Island

Measurements

  • Living Area: 1,308

Rooms

  • Bathrooms Full: 2
  • Bathrooms Total Integer: 2
  • Bedrooms Total: 3

Other

General

  • Exclusions: Alarm and Kwikset lock do not convey.

Location

  • Subdivision Name: SHERWOOD HILLS 2ND FILING

Parking

Parking

  • Attached Garage: Yes
  • Garage Spaces: 2
  • Parking Total: 2

Schools

Elementary School

  • Elementary School: Trailside Academy
  • Elementary School District: Mapleton R-1

High School

  • High School: York Int'l K-12
  • High School District: Mapleton R-1

Middle or Junior School

  • Middle Or Junior School: Trailside Academy
  • Middle Or Junior School District: Mapleton R-1

Utilities

Equipment

  • Cooling: Central Air
  • Heating: Forced Air, Natural Gas
  • Sewer: Public Sewer
  • Utilities: Electricity Available, Natural Gas Available

Frequently Asked Questions

How many bedrooms and bathrooms does this single-family home have?

There are 3 bedrooms and 2 bathrooms in this single-family home at 2743 E 101st Avenue.

What schools are nearby to 2743 E 101st Avenue?

Nearby schools include the Trailside Academy Elementary School, Trailside Academy Middle School, and York Int'l K-12 High School.

Does this single-family home have parking?

Yes, there are 2 parking spaces available for 2743 E 101st Avenue.

What are the annual taxes for 2743 E 101st Avenue?

Annual taxes for this single-family home are estimated at $2,968.

How does 2743 E 101st Avenue compare to other single-family homes in Quimby?

This single-family home is listed 7% below the average price for single-family homes in Quimby and has been on the market for 80 less days than the typical home in this area.

What is the square footage on this single-family home?

According to the MLS, this listing is 1,308 sqft.

2743 E 101st Avenue is a 3-bedroom, 2-bath single-family home for sale in Thornton CO 80229. Available on Prevu for 4 days at $462,000. This residence features 1,308 square feet of living space, located in Quimby. The median listing price for single-family homes in this area is $425,500. Nearby schools include Trailside Academy Elementary School, Trailside Academy Middle School, and York Int'l K-12 High School. Property amenities include dishwasher, air conditioning, and parking. Explore more single-family home listings in Thornton.

The content relating to real estate for sale in this Web site comes in part from the Internet Data eXchange ("IDX") program of METROLIST, INC., DBA RECOLORADO® Real estate listings held by brokers other than Prevu are marked with the IDX Logo. This information is being provided for the consumers' personal, non-commercial use and may not be used for any other purpose. All information subject to change and should be independently verified.

Full MLS Disclaimers

Rebate estimate is indicative only and based on listing price and estimated buyer's agent commission paid by owner, if applicable. Final rebates are subject to Terms of Use and may vary due to final negotiated transaction terms.