Prevu by reAlpha
BuySellBlogBrowse Listings

27413 Via CapriSan Juan Capistrano, CA 92675

For Sale

$1,250,000

Smart Buyer Rebate $12,500

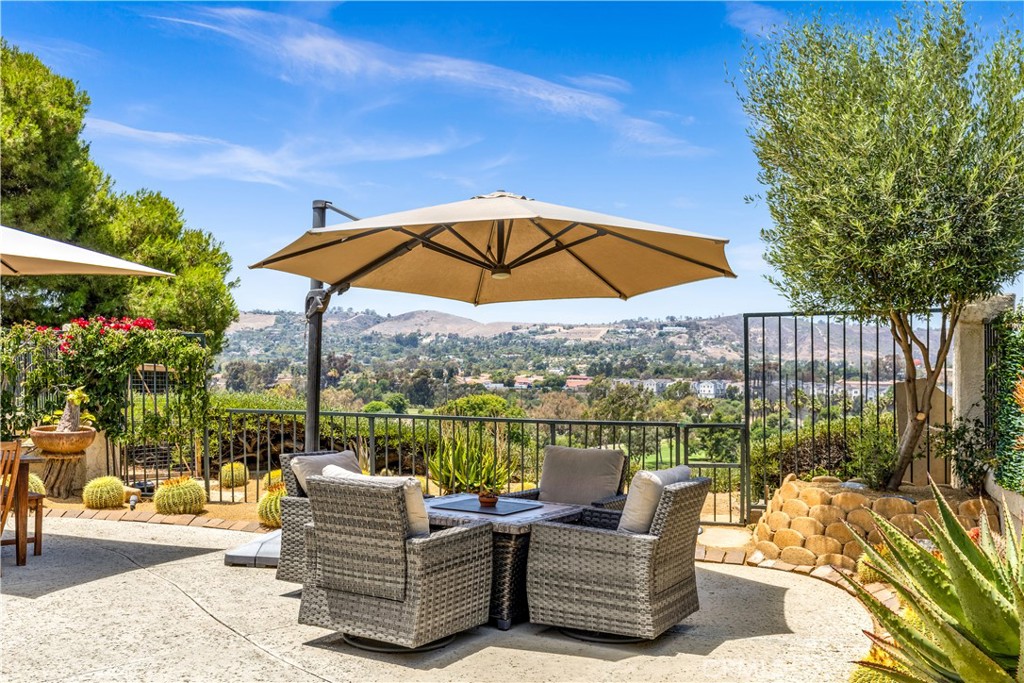
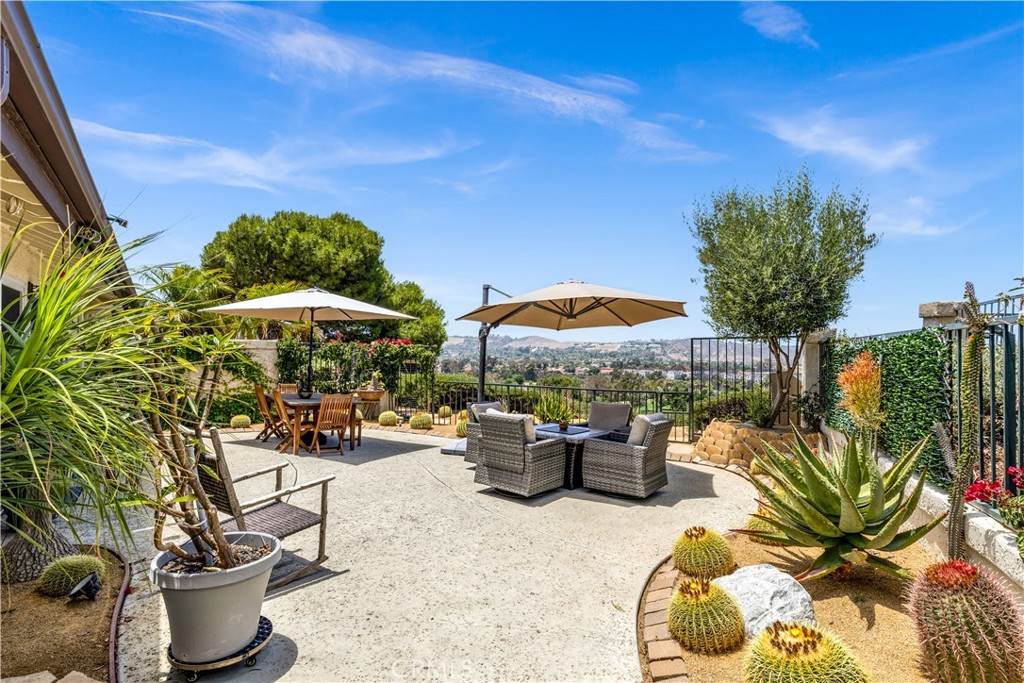
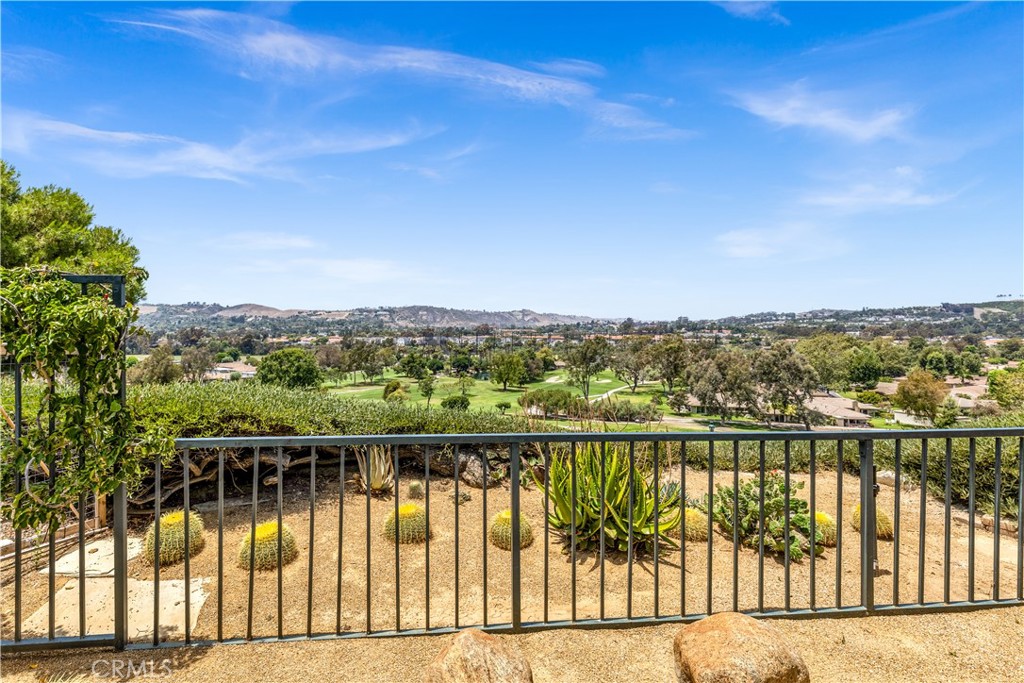
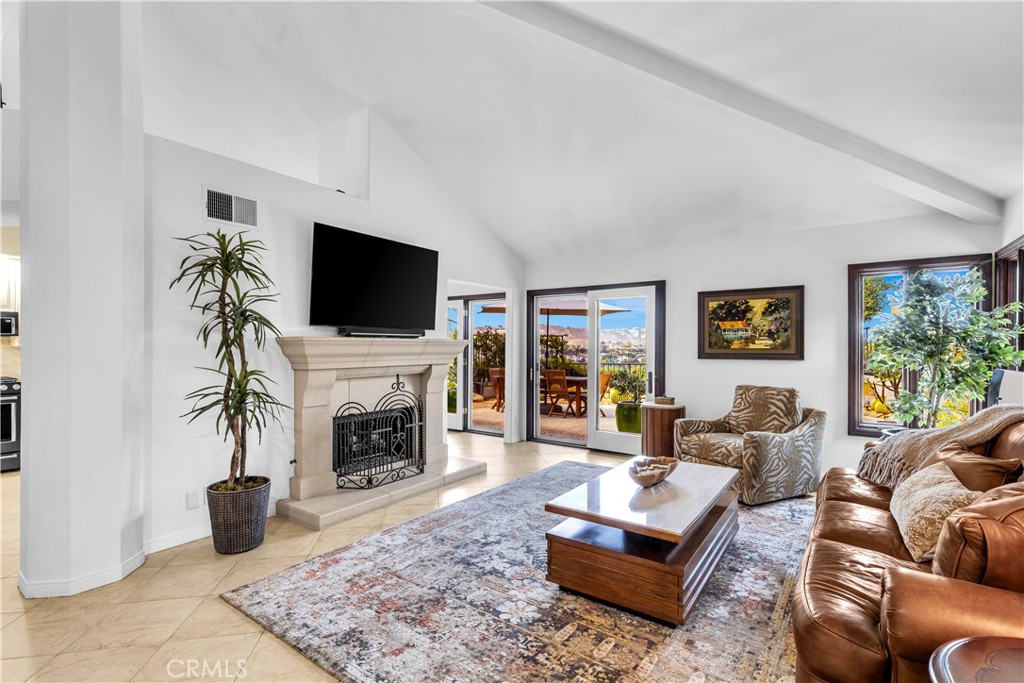
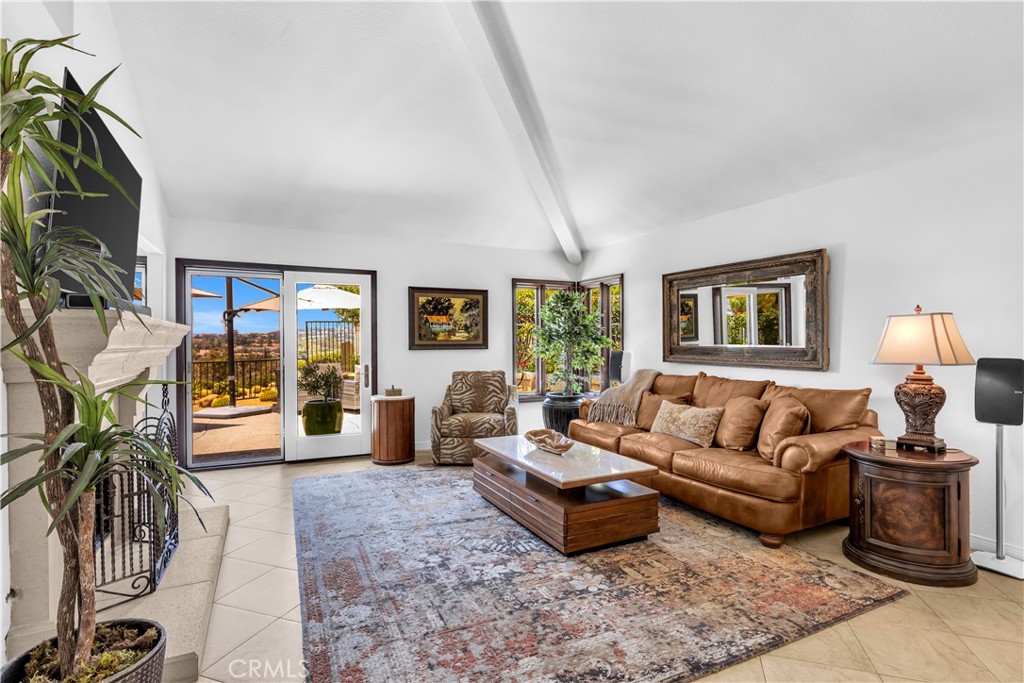
Experience Life in Extraordinary San Juan Capistrano in this Stunning 3 Bedroom, 2 Full Bathroom Golf Course View Home that Lives Like a Single Level! Situated on a coveted corner trophy lot, this beautifully upgraded residence showcases sweeping panoramic views of the surrounding hills and the San Juan Hills Golf Course. Designed for comfort and effortless living, the highly desirable floor plan features a MAIN LEVEL bedrooms including the primary suite, plus a spacious loft that provides flexibility for guests or a home office. Step inside to discover a spacious living room, anchored by a stone fireplace, that flows effortlessly to the wrap-around patio for true indoor-outdoor living. Separate dining room is elegant, spacious and the perfcet spot for entertaining. The renovated chef’s kitchen features quartzite countertops and backsplash, custom cabinetry, and top-of-the-line Kitchenaid appliances in fingerprint-resistant black stainless steel. The primary suite is a serene retreat with access to a private patio and your very own private spa. A renovated primary bathroom that feels like a spa with step-in shower, custom vanity vanity with granite counter, and a large walk-in closet. Currently configured as a den, Bedroom 2 adds flexibility for an office or media room and it is currently open to the fabulous living room. Bedroom 3 is privately situated at the rear of the home adjacent to the second bathroom. Charming staircase takes you to the large open loft, the perfect FLEX space. The expansive backyard is equally impressive. Beautifully landscaped and thoughtfully designed, the oversized yard offers multiple areas for entertaining, relaxing, and enjoying the scenery. A putting green along the side yard adds a unique touch for golf enthusiasts, while the decomposed granite landscaping creates a clean, low-maintenance outdoor environment that complements the natural beauty of the setting. This home embodies the very best of California indoor-outdoor living. Combining an exceptional corner location, breathtaking views, extensive upgrades, and a versatile floor plan, this is a rare opportunity to own one of the most special properties in San Juan Capistrano. Mesa Vista community residents enjoy three community pools, a paved walking paseo, and optional RV parking. Conveniently located near award-winning schools, shopping, hiking trails, beaches, golf, equestrian facilities, and the historic charm of downtown San Juan Capistrano. WELCOME HOME!


Listed by Francisca Rio Fuentes

·

License #01910938

·

First Team Real Estate

·

949-291-3478

Listed by Colleen Crane

·

License #01927076

·

First Team Real Estate

Last updated July 26, 2026

·

Source: CRMLS #OC26137871

Listing Facts

  • TypeCondo
  • NeighborhoodSan Juan Capistrano
  • Bedrooms3
  • Bathrooms2
  • Days on Prevu37
  • HOA/Maint. Fees$750/month
  • Size1,692 sqft
  • Price per sqft$739

Amenities

  • Dishwasher
  • Private Outdoor Space
  • Air Conditioning
  • Parking
  • Swimming Pool

Location

Mortgage Calculator

Listing History

07/22/2026
Price Decreased
$1,250,000
06/25/2026
Listed by First Team Real Estate
$1,300,000

Property Details for 27413 Via Capri

Association

Amenities

  • Association Amenities: Pool, RV Parking, Spa/Hot Tub
  • Community Features: Street Lights, Suburban, Sidewalks, Park

Fees

  • Association Fee: $750.00 Monthly

General

  • Association Name: MESA VISTA NORTH HOMEOWNERS ASSOC
  • Number Of Units In Community: 250

Exterior

Construction

  • Number Of Units Total: 1
  • Property Attached: Yes
  • Roof: Tile
  • Stories: 2
  • Stories Total: 2
  • Structure Type: House
  • Window Features: Double Pane Windows, Screens, Skylight(s), Wood Frames
  • Year Built: 1989
  • Architectural Style: Traditional
  • Common Walls: 1 Common Wall
  • Construction Materials: Stucco
  • Entry Level: 1
  • Entry Location: Main

Features

  • Fencing: Block, Wrought Iron
  • Patio And Porch Features: Wrap Around
  • Pool Features: Association
  • Road Frontage Type: Private Road
  • View: City Lights, Park/Greenbelt, Golf Course, Hills, Mountain(s), Neighborhood, Panoramic, Trees/Woods

Measurements

  • Lot Features: Back Yard, Corner Lot, Front Yard, Sprinklers In Rear, Sprinklers In Front, Landscaped
  • Lot Size Acres: 8.19
  • Lot Size Area: 357,136
  • Lot Size Source: Assessor
  • Lot Size Square Feet: 357,136
  • Lot Size Units: Square Feet

Financial

Taxes

  • Parcel Number: 93879176

Interior

Features

  • Appliances: Convection Oven, Dishwasher, Exhaust Fan, Free-Standing Range, Disposal, Gas Oven, Gas Range, Microwave, Refrigerator, Self Cleaning Oven
  • Fireplace Features: Gas, Living Room
  • Fireplace: Yes
  • Flooring: Tile
  • Interior Features: Breakfast Bar, Ceiling Fan(s), High Ceilings, Open Floorplan, Pantry, Stone Counters, Recessed Lighting, Walk-In Closet(s), Master Downstairs
  • Spa Features: Above Ground, Private
  • Spa: Yes

Measurements

  • Living Area: 1,692
  • Living Area Source: Assessor
  • Living Area Units: Square Feet

Rooms

  • Bathrooms Full: 2
  • Bathrooms Total Integer: 2
  • Bedrooms Total: 3
  • Main Level Bathrooms: 2
  • Main Level Bedrooms: 3

Other

Location

  • Subdivision Name: Mesa Vista Townhomes (MVI)
  • Tax Lot: 1

Parking

Parking

  • Attached Garage: Yes
  • Garage Spaces: 2
  • Garage: Yes
  • Parking Features: Attached, Direct Access, Garage Faces Front, Garage, RV Access/Parking
  • Parking Total: 2

Schools

Elementary School

  • Elementary School: Ambuehl

High School

  • High School: San Juan Hills
  • High School District: Capistrano Unified

Middle or Junior School

  • Middle Or Junior School: Marco Forester

Utilities

Equipment

  • Cooling: Central Air
  • Has Cooling: Yes
  • Heating: Central, Fireplace(s)
  • Has Heating: Yes
  • Laundry Features: Electric Dryer Hookup, Gas Dryer Hookup, In Garage
  • Sewer: Public Sewer
  • Utilities: Cable Available, Electricity Available, Electricity Connected, Natural Gas Available, Natural Gas Connected, Phone Available, Sewer Available, Sewer Connected, Underground Utilities, Water Available, Water Connected
  • Water Source: Public

Frequently Asked Questions

How many bedrooms and bathrooms does this condo have?

There are 3 bedrooms and 2 bathrooms in this condo at 27413 Via Capri.

What schools are nearby to 27413 Via Capri?

Nearby schools include the Ambuehl Elementary School, Marco Forester Middle School, and San Juan Hills High School.

Does this condo have parking?

Yes, there are 2 parking spaces available for 27413 Via Capri.

How does 27413 Via Capri compare to other condos in San Juan Capistrano?

This condo is listed 22% above the average price for condos in San Juan Capistrano and has been on the market for 44 less days than the typical home in this area.

What building or home owners association is the condo part of?

This condo is part of the MESA VISTA NORTH HOMEOWNERS ASSOC home owners association.

What is the square footage on this condo?

According to the MLS, this listing is 1,692 sqft.

27413 Via Capri is a 3-bedroom, 2-bath condo for sale in San Juan Capistrano CA 92675. On Prevu for 37 days at $1,250,000. This includes a recent price decrease of $50,000. This property features 1,692 square feet of living space, located in San Juan Capistrano. The median listing price for condos in this area is $2,439,000. Nearby schools include Ambuehl Elementary School, Marco Forester Middle School, and San Juan Hills High School. Additional amenities include private outdoor space, dishwasher, air conditioning, parking, and swimming pool. View other condo listings in California.

Based on information from California Regional Multiple Listing Service, Inc. and/or other sources. All data, including all measurements and calculations of area, is obtained from various sources and has not been, and will not be, verified by Prevu or the MLS. Information is provided exclusively for consumer's personal, non-commercial use and may not be used for any purpose other than to identify prospective properties consumer may be interested in purchasing.

Full MLS Disclaimers

Rebate estimate is indicative only and based on listing price and estimated buyer's agent commission paid by owner, if applicable. Final rebates are subject to Terms of Use and may vary due to final negotiated transaction terms.