

Prevu by reAlpha
BuySellBlogBrowse Listings

2741 Club DriveGilroy, CA 95020

For Sale

$1,625,000

Smart Buyer Rebate $16,250

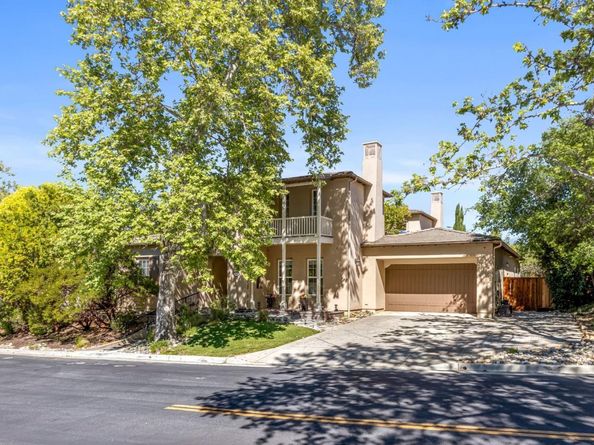
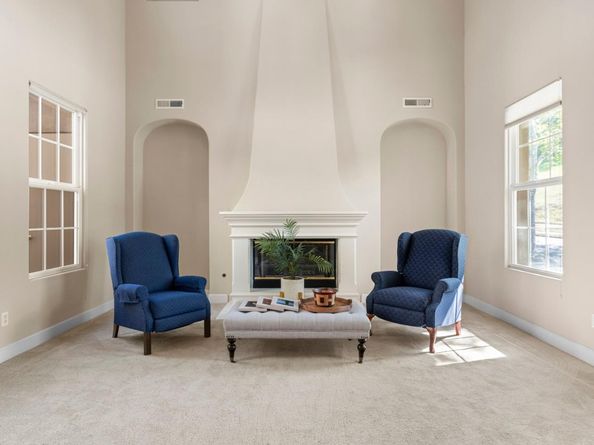
A Home That Truly Has It All. This Eagle Ridge home has nearly 4,000 square feet of exceptional living with 5 bedrooms, 4 full baths, Viking appliances, a private atrium, breathtaking hillside views, and a floor plan designed for comfort, elegance, and entertaining.

The main level features two generous bedrooms, each with its own full bath ideal for guests or multigenerational living. One bath includes a SafeStep therapeutic walk-in Jacuzzi tub.

The gourmet kitchen showcases premium Viking appliances, pull-out shelving, a large center island, and a Butler's pantry with wine refrigerator.

A stunning central atrium with mature trees and brick pavers fills the home with natural light, creating a peaceful indoor-outdoor retreat.

Upstairs, a Hawle chairlift provides added convenience and may be removed upon request. A dedicated office area offers an ideal work-from-home space. Two spacious bedrooms share a Jack & Jill bath, the primary suite captures breathtaking views and features a spa-inspired bath with an oversized shower, soaking tub, and dual walk-in closets.

Additional highlights include a three-car tandem garage with abundant storage, parking for two additional vehicles beside the driveway, and leased solar. This beautifully appointed home offers timeless elegance.

Listed by Jodi Barr

·

License #01047048

·

J. Barr Realty Inc

·

408-892-2128

Last updated July 17, 2026

·

Source: MLSListings #ML82040119

Listing Facts

  • TypeSingle-family
  • NeighborhoodEagle Ridge
  • Bedrooms5
  • Days on Prevu129
  • HOA/Maint. Fees$205/month
  • Size3,980 sqft
  • Price per sqft$408

Amenities

  • Private Outdoor Space
  • Pets Allowed
  • Swimming Pool

Location

Mortgage Calculator

Listing History

03/25/2026
Listed by J. Barr Realty Inc
$1,625,000

Property Details for 2741 Club Drive

Association

Amenities

  • Association Amenities: Club House, Community Pool, Community Security Gate, Golf Course, Putting Green

Fees

  • Association Fee: $205.00 Monthly

General

  • Association Name: Eagle Ridge HOA

Exterior

Construction

  • Roof: Concrete, Tile
  • Stories: 2
  • Year Built: 2000
  • Year Built Details: 2

Features

  • Patio And Porch Features: Balcony/Patio, Fenced
  • Pool Features: Community Facility
  • View: Mountains

Measurements

  • Building Area Total: 3,980
  • Lot Size Acres: 0.23
  • Lot Size Area: 10,280
  • Lot Size Source: Assessor
  • Lot Size Square Feet: 10,280
  • Lot Size Units: Square Feet

Financial

Taxes

  • Parcel Number: 810-51-001

Interior

Features

  • Appliances: Cooktop - Gas, Dishwasher, Exhaust Fan, Garbage Disposal, Hood Over Range, Microwave, Oven - Double, Oven Range - Built-In, Refrigerator, Warming Drawer
  • Fireplace Features: Family Room, Gas Starter, Living Room
  • Fireplaces Total: 2
  • Flooring: Carpet, Laminate
  • Interior Features: High Ceiling

Measurements

  • Living Area: 3,980

Rooms

  • Bathrooms Full: 4
  • Bedrooms Total: 5

Parking

Parking

  • Garage Spaces: 3
  • Garage: Yes
  • Parking Features: On Street, Parking Area, Tandem Parking

Schools

Elementary School

  • Elementary School: Las Animas Elementary
  • Elementary School District: Gilroy Unified

High School

  • High School: Gilroy High
  • High School District: Gilroy Unified

Middle or Junior School

  • Middle Or Junior School: Solorsano Middle

Utilities

Equipment

  • Cooling: Central Forced Air
  • Heating: Central Forced Air
  • Laundry Features: In Utility Room
  • Utilities: Public Utilities, Water - Public, Solar
  • Water Source: Public

Frequently Asked Questions

How many bedrooms does this single-family home have?

There are 5 bedrooms in this single-family home at 2741 Club Drive.

What schools are nearby to 2741 Club Drive?

Nearby schools include the Las Animas Elementary, Solorsano Middle, and Gilroy High.

Does this single-family home have parking?

Yes, there are 3 parking spaces available for 2741 Club Drive.

How does 2741 Club Drive compare to other single-family homes in Eagle Ridge?

This single-family home is listed 5% above the average price for single-family homes in Eagle Ridge and has been on the market for 67 more days than the typical home in this area.

What building or home owners association is the single-family home part of?

This single-family home is part of the Eagle Ridge HOA home owners association.

What is the square footage on this single-family home?

According to the MLS, this listing is 3,980 sqft.

2741 Club Drive is a 5-bedroom single-family home for sale in Gilroy CA 95020. On Prevu for 129 days at $1,625,000. This property features 3,980 square feet of living space, located in Eagle Ridge. The median listing price for single-family homes in this area is $1,625,000. Nearby schools include Las Animas Elementary, Solorsano Middle, and Gilroy High. Additional amenities include private outdoor space, pets allowed, and swimming pool. Browse more single-family home listings in Gilroy.

The data relating to real estate for sale on this display comes in part from the Internet Data Exchange program of the MLSListings™️ MLS system. Real estate listings held by brokerage firms other than Prevu Real Estate are marked with the Internet Data Exchange and detailed information about them includes the names of the listing brokers and listing agents. Based on information from the MLSListings MLS) as of 07/17/2026. All data, including all measurements and calculations of area, is obtained from various sources and has not been, and will not be, verified by broker or MLS. All information should be independently reviewed and verified for accuracy. Properties may or may not be listed by the office/agent presenting the information. IDX display powered by Prevu Real Estate. Copyright 2026 MLSListings Inc. All rights reserved.

Full MLS Disclaimers

Rebate estimate is indicative only and based on listing price and estimated buyer's agent commission paid by owner, if applicable. Final rebates are subject to Terms of Use and may vary due to final negotiated transaction terms.