Prevu by reAlpha
BuySellBlogBrowse Listings

2741 Bayside Walk WalkSan Diego, CA 92109

For Sale

$7,995,000

Smart Buyer Rebate $79,950

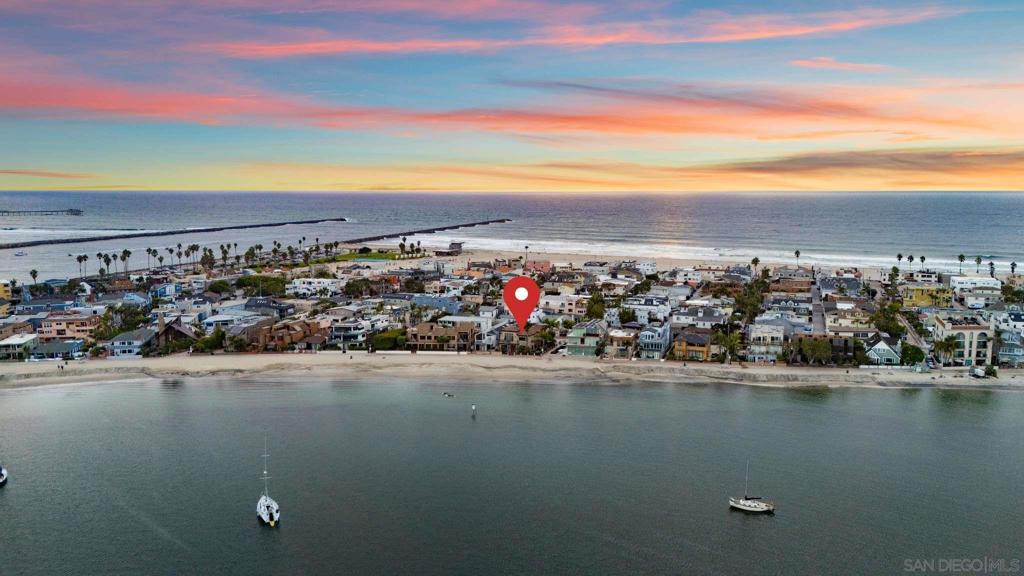
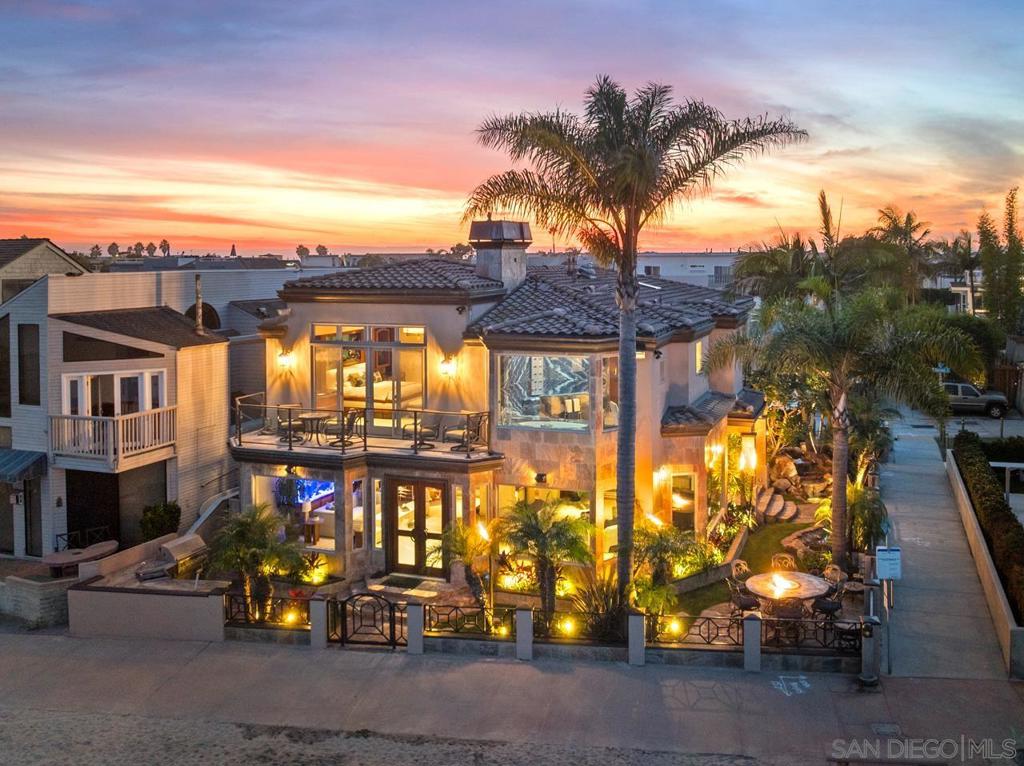
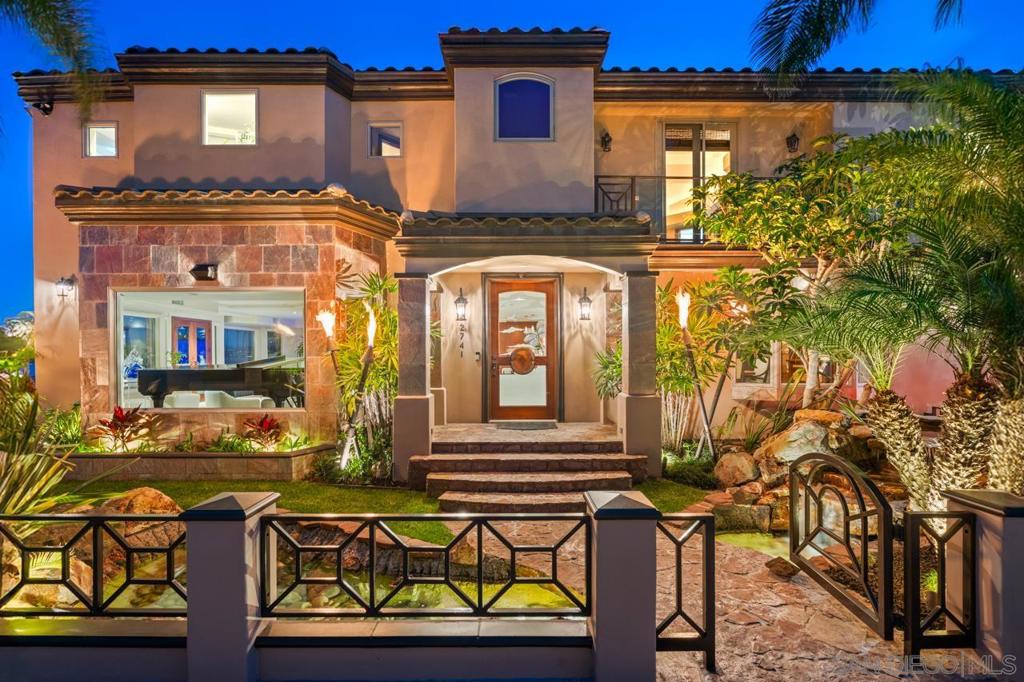
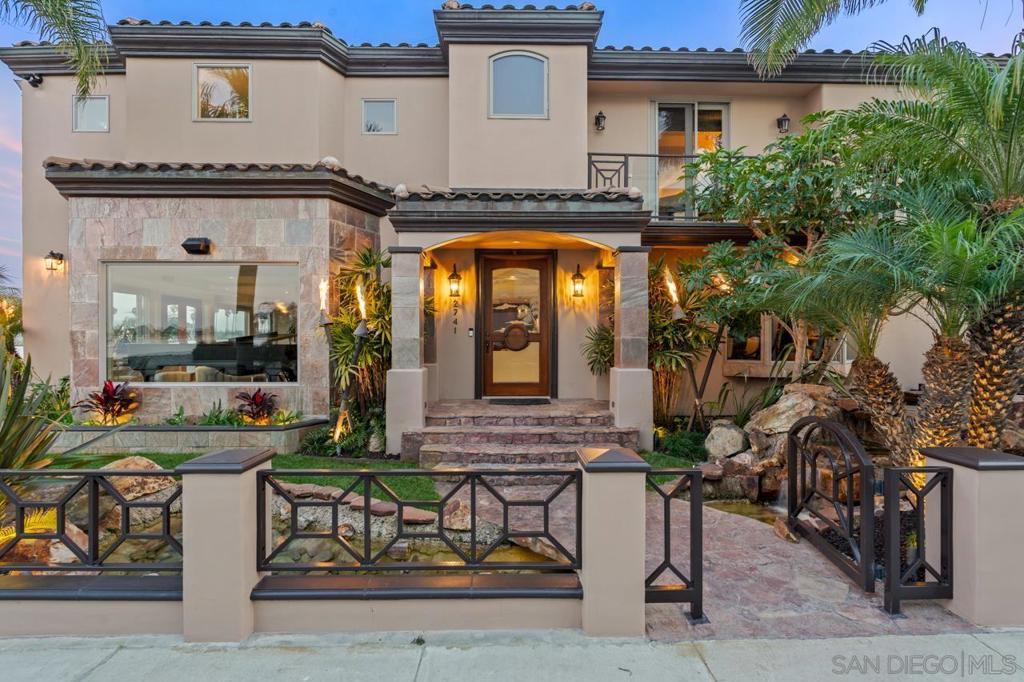
Seller will entertain offers between $7,995,000 - $8,395,000. Perfectly positioned on a coveted end-cap lot within Mariner’s Point, one of San Diego’s most tranquil & sought-after stretches of bayfront, this residence offers a rare balance of architectural artistry & effortless livability. Thoughtfully designed for elevated bayfront living, this residence blends exceptional craftsmanship with the ease of a private waterfront retreat—just steps from the sand in one of Mission Bay’s most coveted waterfront settings. Rich custom cabinetry, solid cherry doors, bespoke stonework, and deep-edge wraparound granite create a timeless interior, while oversized bay-facing windows and custom etched-glass doors invite soft morning light and serene water views throughout the home.A dramatic 500-gallon saltwater aquarium serves as a living art centerpiece, setting the tone for a home designed to be both refined and memorable. The main living spaces are equally suited for quiet mornings by the bay or effortless entertaining, with a climate-controlled wine room, coffered ceilings, wet bar, and chef’s kitchen appointed with a 60” Viking range, dual ovens, and built-in espresso system. Crestron A/V, Vantage lighting, and Paradigm sound enhance the experience with seamless smart-home integration. An approximately 817 sq. ft. finished garage with built-in cabinetry, capacity for up to four vehicles, two oversized steel roll-up doors, plus two additional dedicated parking spaces adds rare functionality in this highly sought-after coastal location. This custom bayfront residence was thoughtfully rebuilt in 2006 with an uncompromising focus on craftsmanship, materials, and livability. Situated on a coveted end-cap lot along Mariner’s Point, the home enjoys a rare combination of privacy, calm water frontage, and immediate proximity to the sand within one of Mission Bay’s most desirable enclaves. Interior spaces are defined by extensive custom millwork and hand-selected materials, including African Babinga and Hawaiian Koa wood cabinetry, solid cherry interior doors, bespoke stonework, and sculpted deep-edge wraparound granite countertops. Oversized bay-facing windows and custom etched-glass doors were intentionally designed to capture natural light and frame water views throughout the day. At the center of the home, a 500-gallon custom saltwater aquarium constructed with museum-grade glass serves as a striking architectural focal point and living art installation. Additional interior features include coffered ceilings, a climate-controlled wine room integrated into the dining area, and a built-in buffet with warming drawer and custom Carillon dining suite accented by rosewood inlay. The chef’s kitchen is equipped with a professional Viking appliance suite, including an approximately 60” range with dual ovens, dual Fisher & Paykel drawer dishwashers, built-in espresso system, sunken wet bar area, and THG (France) polished-nickel fixtures—designed for both performance and entertaining. Smart-home and comfort features include Crestron A/V integration, Vantage programmable lighting, whole-home audio with Paradigm speakers, CAT5 wiring, ADT security, and a three-zone HVAC system with ongoing service. The primary suite offers sweeping bay views and opens to a private deck overlooking the water. The spa-inspired bath features a Starphire-glass dual steam shower, deep jetted soaking tub oriented toward the bay, and a cedar-lined walk-in closet with concealed storage and safes. Upper-level spaces include a custom billiard lounge and dual office areas with Hawaiian Koa cabinetry, offering flexibility for work, recreation, or retreat. Outdoor living is designed as a seamless extension of the home, with a built-in alfresco kitchen featuring BBQ, sink, refrigerator, and kegerator, complemented by tranquil water features, integrated landscape lighting, and natural-gas tiki torches. The yard sits immediately adjacent to the sand, creating a true toes-in-the-sand...


Listed by Debbie Keckeisen

·

License #01869247

·

Compass

·

7607176578

Listed by Craig Lotzof

·

License #01211688

·

Compass

Last updated May 08, 2026

·

Source: CRMLS #2600643SD

Listing Facts

  • TypeSingle-family
  • NeighborhoodMission Beach
  • Bedrooms3
  • Bathrooms3
  • Days on Prevu249
  • Size4,056 sqft
  • Price per sqft$1,971

Amenities

  • Dishwasher
  • Private Outdoor Space
  • Air Conditioning
  • Parking
  • Swimming Pool

Location

Mortgage Calculator

Listing History

07/21/2026
Status changed to Active
$7,995,000
06/10/2026
Status changed to Canceled
$7,995,000
05/08/2026
Price Decreased
$7,995,000
05/01/2026
Price Decreased
$8,395,000
02/27/2026
Price Decreased
$8,649,000
01/30/2026
Price Decreased
$9,290,000
01/09/2026
Listed by Compass
$9,595,000
  1. 07/21/2026$7,995,000
    Status changed to Active
  2. 06/10/2026$7,995,000
    Status changed to Canceled
  3. 05/08/2026$7,995,000
    Price Decreased
  4. 05/01/2026$8,395,000
    Price Decreased
  5. 02/27/2026$8,649,000
    Price Decreased
  6. 01/30/2026$9,290,000
    Price Decreased
  7. 01/09/2026$9,595,000
    Listed by Compass

Property Details for 2741 Bayside Walk Walk

Exterior

Construction

  • Roof: Concrete
  • Stories: 2
  • Stories Total: 2
  • Year Built: 2006
  • Construction Materials: Stone, Stucco
  • Exterior Features: Barbecue

Features

  • Fencing: Wrought Iron
  • Other Structures: Workshop
  • Patio And Porch Features: Rear Porch, Front Porch, Patio, Terrace
  • View: Bay, Marina, Ocean, Panoramic

Measurements

  • Lot Size Source: Assessor

Financial

Taxes

  • Parcel Number: 4237480800

Interior

Features

  • Appliances: Double Oven, Dishwasher, Freezer, Gas Cooktop, Disposal, Gas Range, Indoor Grill, Ice Maker, Microwave, Refrigerator, Range Hood, Tankless Water Heater, Warming Drawer, Water Purifier
  • Fireplace Features: Family Room, Living Room, Master Bedroom
  • Fireplace: Yes
  • Flooring: Bamboo, Stone, Tile, Wood
  • Interior Features: See Remarks, Walk-In Closet(s)

Measurements

  • Living Area: 4,056
  • Living Area Source: Appraiser

Rooms

  • Bathrooms Full: 2
  • Bathrooms Half: 2
  • Bathrooms Total Integer: 4
  • Bedrooms Total: 3

Other

Location

  • Subdivision Name: Mission Beach

Parking

Parking

  • Garage Spaces: 4
  • Garage: Yes
  • Open Parking Spaces: 2
  • Parking Features: Direct Access, Driveway, Garage, Garage Door Opener, Side By Side
  • Parking Total: 6

Utilities

Equipment

  • Cooling: Central Air
  • Has Cooling: Yes
  • Heating: Forced Air, Fireplace(s), Natural Gas, Zoned
  • Has Heating: Yes
  • Laundry Features: Laundry Chute, Electric Dryer Hookup, Gas Dryer Hookup, In Garage
  • Water Source: Public

Frequently Asked Questions

How many bedrooms and bathrooms does this single-family home have?

There are 3 bedrooms and 3 bathrooms in this single-family home at 2741 Bayside Walk Walk.

Does this single-family home have parking?

Yes, there are 4 parking spaces available for 2741 Bayside Walk Walk.

How does 2741 Bayside Walk Walk compare to other single-family homes in Mission Beach?

This single-family home is listed 135% above the average price for single-family homes in Mission Beach and has been on the market for 161 more days than the typical home in this area.

What is the square footage on this single-family home?

According to the MLS, this listing is 4,056 sqft.

2741 Bayside Walk Walk is a 3-bedroom, 3-bath single-family home for sale in San Diego CA 92109. Available on Prevu for 249 days at $7,995,000. This includes a recent price decrease of $400,000. This home features 4,056 square feet of living space, located in Mission Beach. The median listing price for single-family homes in this area is $2,539,500. Property amenities include private outdoor space, dishwasher, air conditioning, parking, and swimming pool. Explore more single-family home listings in San Diego.

Based on information from California Regional Multiple Listing Service, Inc. and/or other sources. All data, including all measurements and calculations of area, is obtained from various sources and has not been, and will not be, verified by Prevu or the MLS. Information is provided exclusively for consumer's personal, non-commercial use and may not be used for any purpose other than to identify prospective properties consumer may be interested in purchasing.

Full MLS Disclaimers

Rebate estimate is indicative only and based on listing price and estimated buyer's agent commission paid by owner, if applicable. Final rebates are subject to Terms of Use and may vary due to final negotiated transaction terms.