Prevu by reAlpha
BuySellBlogBrowse Listings

274 Pineville RoadNewtown, PA 18940

For Sale

$2,700,000

Smart Buyer Rebate $27,000

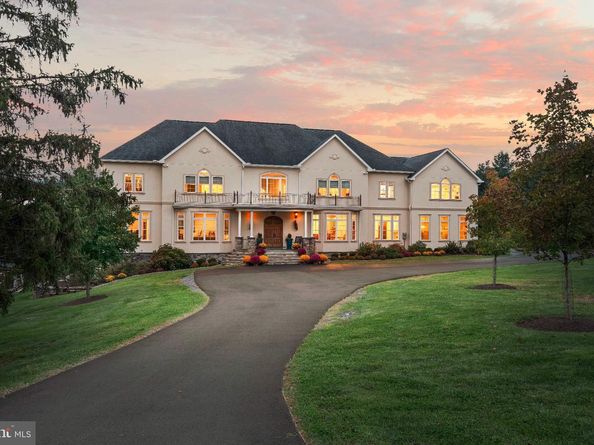
Welcome to an extraordinary custom built estate where timeless elegance, exceptional craftsmanship, privacy, and resort style living come together on 5.40 picturesque acres with breathtaking panoramic valley views. Set within the highly acclaimed Council Rock North School District, this spectacular 5 bedroom, 5.5 bathroom residence offers an unparalleled lifestyle designed for both luxurious everyday living and unforgettable entertaining.

From the moment you enter the grand two story stone foyer, you are welcomed by an impressive sense of scale, sophistication, and attention to detail. The thoughtfully designed interior offers an effortless flow between elegant formal spaces and comfortable gathering areas, with two staircases providing convenient access to the second floor.

At the heart of the home is an exceptional chef's kitchen featuring a Sub Zero refrigerator and freezer, Italian eight burner gas range, Miele dishwasher, walk in pantry, and abundant cabinetry and workspace. The kitchen opens beautifully to the surrounding living spaces and offers views of the magnificent grounds. A bright sunroom overlooks the beautifully landscaped backyard, creating a peaceful space to enjoy the views throughout the seasons.

The first floor also features a private home office and a library currently being used as a playroom, offering tremendous flexibility for a home office, reading room, study, or additional living space. A convenient first floor laundry room includes a dedicated dog shower, while a second laundry room on the upper level adds exceptional convenience for everyday living. Built in speakers and a central vacuum system are found throughout the home.

The second floor offers four generously sized bedrooms, each with its own private bathroom and walk in closet. The luxurious primary suite is a true retreat, featuring a spacious sitting room, private balcony area, and an expansive en suite bathroom with beautiful tile floors, an oversized shower, double vanity, and relaxing soaking tub. An additional flexible space currently configured as a playroom provides the potential for a fifth bedroom or private bedroom suite, depending on your needs.

The newly finished basement, completed within the last two years, takes entertaining to an entirely new level. Designed with exceptional style and functionality, this impressive space features a custom live edge wet bar with kegerator, wine room, padded floor gym, and direct access to the outdoor entertaining areas.

Step outside and discover your own private resort. Completed in 2023, the spectacular saltwater pool features a dramatic waterfall, waterslide, and enchanting grotto, creating an unforgettable setting for summer gatherings or relaxing afternoons at home. The expansive bluestone patio and covered deck provide multiple areas for dining and entertaining, while the custom built in grill and second kegerator make outdoor entertaining effortless.

The beautifully landscaped grounds provide an extraordinary sense of privacy and tranquility, with ample space to enjoy the natural beauty surrounding the property. A custom chicken coop adds to the unique character and charm of this exceptional estate.

Additional highlights include a three car side entry garage, extensive storage, multiple entertaining spaces, and thoughtful amenities throughout. Every aspect of this remarkable property has been designed to provide comfort, luxury, privacy, and an exceptional quality of life.


Listed by Joseph B Bograd

·

License #AB066484

·

Elite Realty Group Unl. Inc.

·

2672469729

Last updated October 05, 2026

·

Source: Bright #PABU2131418

Listing Facts

  • TypeSingle-family
  • NeighborhoodUpper Makefield
  • Bedrooms4
  • Bathrooms6
  • Days on Prevu26
  • Taxes$17,259/year
  • Size9,021 sqft
  • Price per sqft$299

Amenities

  • Parking

Location

Mortgage Calculator

Listing History

10/05/2026
Listed by Elite Realty Group Unl. Inc.
$2,700,000
  1. 10/05/2026$2,700,000
    Listed by Elite Realty Group Unl. Inc.

Property Details for 274 Pineville Road

Exterior

Construction

  • New Construction: No
  • Year Built: 2019
  • Architectural Style: Transitional
  • Construction Materials: Stucco
  • Exterior Features: BBQ Grill, Extensive Hardscape, Exterior Lighting, Flood Lights, Gutter System, Kennels, Outbuilding(s), Play Area, Play Equipment, Stone Retaining Walls, Water Falls

Features

  • Direction Faces: North
  • Fencing: Decorative, Rear
  • Other Structures: Above Grade, Below Grade
  • Patio And Porch Features: Balconies- Multiple, Patio(s)
  • Pool Features: Concrete, In Ground, Saltwater
  • View: Panoramic, Scenic Vista, Valley
  • Waterfront: No

Measurements

  • Lot Features: Not In Development, Sloping
  • Lot Size Acres: 4.94
  • Lot Size Dimensions: 0
  • Lot Size Source: Estimated
  • Lot Size Square Feet: 215,186
  • Lot Size Units: Square Feet

Financial

Taxes

  • Tax Annual Amount: $17,259.00
  • Tax Year: 2025

Interior

Features

  • Fireplace Features: Gas/Propane
  • Fireplace: Yes
  • Fireplaces Total: 1
  • Interior Features: Additional Stairway, Bar, Bathroom - Tub Shower, Bathroom - Walk-In Shower, Breakfast Area, Built-Ins, Combination Kitchen/Dining, Combination Kitchen/Living, Dining Area, Family Room Off Kitchen, Floor Plan - Open, Kitchen - Eat-In, Kitchen - Island, Kitchen - Gourmet, Primary Bath(s), Recessed Lighting, Walk-in Closet(s), Wood Floors

Measurements

  • Living Area: 9,021
  • Living Area Source: Assessor

Rooms

  • Basement: Daylight, Full
  • Has Basement: Yes
  • Bathrooms Full: 5
  • Bathrooms Half: 1
  • Bathrooms Total Integer: 6
  • Bedrooms Total: 4

Other

Features

  • Accessibility Features: 2+ Access Exits

General

  • Senior Community: No

Location

  • Subdivision Name: PINEWOOD
  • Tax Lot: 014-002

Parking

Parking

  • Garage Spaces: 3
  • Garage: Yes
  • Parking Features: Asphalt Driveway, Paved Driveway

Utilities

Equipment

  • Cooling: Central A/C
  • Heating: Forced Air
  • Has Heating: Yes
  • Sewer: On Site Septic
  • Water Source: Well

Frequently Asked Questions

How many bedrooms and bathrooms does this single-family home have?

There are 4 bedrooms and 6 bathrooms in this single-family home at 274 Pineville Road.

Does this single-family home have parking?

Yes, there are 3 parking spaces available for 274 Pineville Road.

What are the annual taxes for 274 Pineville Road?

Annual taxes for this single-family home are estimated at $17,259.

How does 274 Pineville Road compare to other single-family homes in Upper Makefield?

This single-family home is listed 13% below the average price for single-family homes in Upper Makefield and has been on the market for 83 less days than the typical home in this area.

What is the square footage on this single-family home?

According to the MLS, this listing is 9,021 sqft.

274 Pineville Road is a 4-bedroom, 6-bath single-family home for sale in NEWTOWN PA 18940. Available on Prevu for 26 days at $2,700,000. This property features 9,021 square feet of living space, located in Upper Makefield. The median listing price for single-family homes in this area is $1,849,500. The home offers parking. Explore more single-family home listings in Bucks County.

The data relating to real estate for sale on this website appears in part through the BRIGHT Internet Data Exchange program, a voluntary cooperative exchange of property listing data between licensed real estate brokerage firms in which participates, and is provided by BRIGHT through a licensing agreement. The information provided by this website is for the personal, non-commercial use of consumers and may not be used for any purpose other than to identify prospective properties consumers may be interested in purchasing. Copyright BRIGHT, All Rights Reserved.

Full MLS Disclaimers

Rebate estimate is indicative only and based on listing price and estimated buyer's agent commission paid by owner, if applicable. Final rebates are subject to Terms of Use and may vary due to final negotiated transaction terms.