

Prevu by reAlpha
BuySellBlogBrowse Listings

2736 Schleigel BoulevardAmityville, NY 11701

For Sale

$500,000

Smart Buyer Rebate - Ask

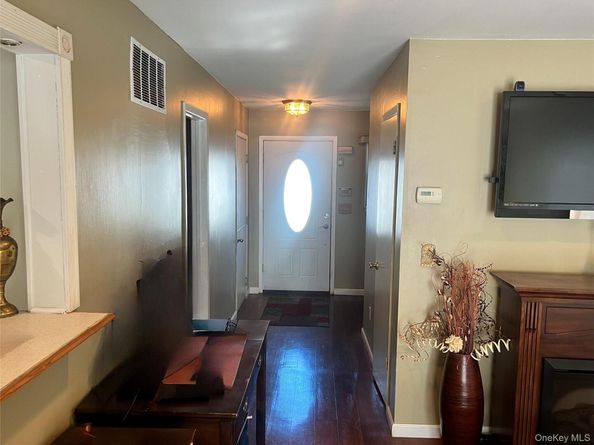
2736 Schleigel Blvd, a bright and inviting 2-bedroom, 1.5-bath condo in the sought-after Amity Villas townhouse community of Amityville. At 1,042 square feet, this home offers a comfortable, easy-to-love layout that feels like home the moment you walk in.

Recessed lighting throughout gives every room a warm, polished glow, perfect for cozy movie nights or lively evenings with friends. Central air conditioning keeps you comfortable all summer long, so you can retire the window units for good.

The private fenced deck is a true showstopper, extending your living space outdoors and giving you room to entertain or unwind after a long day. Two bedrooms offer flexibility for guests, a home office, or a growing household, while the half bath adds everyday convenience.

Enjoy the ease of townhouse community living with the charm of Amityville's village atmosphere close by.

Offered at $500,000 and sold as-is, this home is a wonderful canvas for making your own.

Come see for yourself. We'd love to show you around and help you picture your life here.

Listed by Patrick Hardy PSA ABR SRES C2EX SF

·

HomeSmart Premier Living Rlty

·

631-629-3630

Last updated October 30, 2026

·

Source: OneKey #1062994

Listing Facts

  • TypeCondo
  • NeighborhoodNorth Amityville
  • Bedrooms2
  • Bathrooms2
  • Days on Prevu2
  • HOA/Maint. Fees$180/month
  • Taxes$7,663.5/year
  • Size1,042 sqft
  • Price per sqft$480

Amenities

  • Dishwasher
  • Private Outdoor Space
  • Washer/Dryer
  • Pets Allowed
  • Air Conditioning
  • Parking

Location

Mortgage Calculator

Listing History

10/29/2026
Status changed to Active
$500,000
10/29/2026
Listed by HomeSmart Premier Living Rlty
$500,000
  1. 10/29/2026$500,000
    Status changed to Active
  2. 10/29/2026$500,000
    Listed by HomeSmart Premier Living Rlty

Property Details for 2736 Schleigel Boulevard

Association

Amenities

  • Association Amenities: Playground
  • Pets Allowed: Yes

Fees

  • Association Fee: $180.00 Monthly
  • Association Fee Includes: Grounds Care, Snow Removal, Trash, Water

General

  • Association Name: Amity Villas HOA

Exterior

Construction

  • Property Attached: Yes
  • Property Condition: Actual
  • Stories Total: 2
  • Structure Type: Townhouse
  • Year Built: 1992
  • Common Walls: 1 Common Wall
  • Construction Materials: Vinyl Siding
  • Entry Level: 1
  • Exterior Features: Awning(s), Playground, Private Entrance

Features

  • Building Features: Outdoor Space
  • Direction Faces: North
  • Fencing: Vinyl
  • Patio And Porch Features: Deck

Measurements

  • Building Area Units: Square Feet
  • Lot Size Acres: 0.04
  • Lot Size Square Feet: 2,072

Financial

Taxes

  • Parcel Number: 0100-122-00-02-00-047-037
  • Tax Annual Amount: $7,663.50
  • Tax Assessed Value: $2,040.00
  • Tax Year: 2026

Interior

Features

  • Appliances: Dishwasher, Dryer, Freezer, Gas Oven, Gas Range, Microwave, Refrigerator, Washer, Gas Water Heater
  • Flooring: Wood
  • Interior Features: Chandelier, Eat-in Kitchen, Entrance Foyer, Primary Bathroom, Recessed Lighting, Washer/Dryer Hookup

Measurements

  • Living Area: 1,042
  • Living Area Source: Public Records

Rooms

  • Bathrooms Full: 1
  • Bathrooms Half: 1
  • Bathrooms Total Integer: 2
  • Bedrooms Total: 2
  • Rooms Total: 7

Other

Location

  • Subdivision Name: Amity Villas

Parking

Parking

  • Garage Spaces: 1
  • Garage: Yes
  • Parking Features: Attached, Driveway, Garage Door Opener, Off Street, On Street
  • Parking Total: 1

Schools

Elementary School

  • Elementary School: Great Neck Road Elementary School
  • Elementary School District: Copiague

High School

  • High School: Walter G O'Connell Copiague High Sch
  • High School District: Copiague

Middle or Junior School

  • Middle Or Junior School: Copiague Middle School
  • Middle Or Junior School District: Copiague

Utilities

Equipment

  • Cooling: Central Air
  • Heating: Forced Air, Natural Gas
  • Laundry Features: Gas Dryer Hookup, Washer Hookup
  • Sewer: Public Sewer
  • Utilities: Natural Gas Connected, Phone Available, Underground Utilities, Water Connected
  • Water Source: Public

Frequently Asked Questions

How many bedrooms and bathrooms does this condo have?

There are 2 bedrooms and 2 bathrooms in this condo at 2736 Schleigel Boulevard.

What schools are nearby to 2736 Schleigel Boulevard?

Nearby schools include the Great Neck Road Elementary School, Copiague Middle School, and Walter G O'Connell Copiague High Sch.

Does this condo have parking?

Yes, there is 1 parking space available for 2736 Schleigel Boulevard.

Are pets allowed at 2736 Schleigel Boulevard?

Yes, 2736 Schleigel Boulevard allows pets.

What are the annual taxes for 2736 Schleigel Boulevard?

Annual taxes for this condo are estimated at $7,663.

How does 2736 Schleigel Boulevard compare to other condos in North Amityville?

This condo is listed 0% below the average price for condos in North Amityville and has been on the market for 82 less days than the typical home in this area.

What building or home owners association is the condo part of?

This condo is part of the Amity Villas HOA home owners association.

What is the square footage on this condo?

According to the MLS, this listing is 1,042 sqft.

2736 Schleigel Boulevard is a 2-bedroom, 2-bath condo for sale in Amityville NY 11701. Available on Prevu for 2 days at $500,000. This home features 1,042 square feet of living space, located in North Amityville. The median listing price for condos in this area is $684,500. Nearby schools include Great Neck Road Elementary School, Copiague Middle School, and Walter G O'Connell Copiague High Sch. The home offers private outdoor space, dishwasher, pets allowed, air conditioning, parking, and washer/dryer. View other condo listings in Suffolk County.

The data relating to real estate for sale on this website comes in part from the IDX Program of OneKey™ MLS. The source of the displayed data is either the property owner or public record provided by non-governmental third parties. It is believed to be reliable but not guaranteed. This information is provided exclusively for consumers’ personal, non-commercial use. Information Copyright 2026, OneKey™ MLS. All Rights Reserved.

Full MLS Disclaimers

Rebate estimate is indicative only and based on listing price and estimated buyer's agent commission paid by owner, if applicable. Final rebates are subject to Terms of Use and may vary due to final negotiated transaction terms.