Prevu by reAlpha
BuySellBlogBrowse Listings

2735 S Delaware StreetEnglewood, CO 80110

For Sale

$800,000

Smart Buyer Rebate $8,000

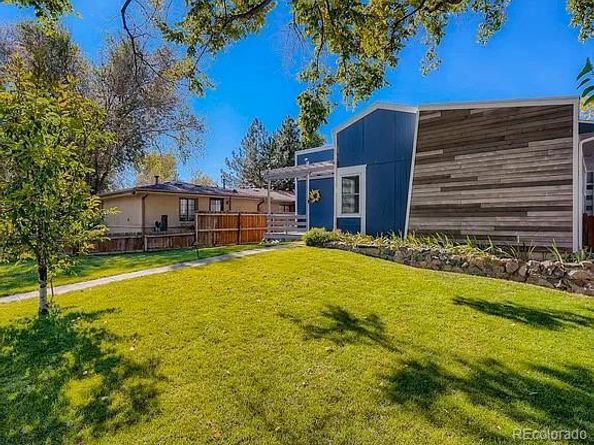
Discover exceptional flexibility in this Denver duplex, set on a double-wide lot with access from both Delaware and Elati. The property offers two distinct 2-bedroom residences with separate street approaches. Both units are currently leased, providing immediate rental income.
A finished former garage is currently incorporated into the upper unit’s square footage and includes its own exterior entrance. This adaptable area may offer future potential for conversion into a separate 1-bedroom, 1-bath residence, creating a third unit.
The property’s configuration provides flexibility for buyers seeking an established income property with additional long-term possibilities. Continue operating the two existing leased residences or explore the potential third-unit conversion over time. Multiple entrances and access from two streets enhance separation, privacy, and everyday convenience.
Interior highlights include granite counters, stainless steel appliances, a kitchen island, skylights, ceiling fans, and a primary suite with a walk-in closet and jet-action tub. The finished former garage provides additional space for work, recreation, or storage while remaining connected to the upper residence.
Outdoor amenities include separate private yards for both residences, positioned on opposite sides of the property to provide each unit with its own outdoor space. The property also features fenced yard areas, lawn and patio space, a covered porch, storage shed, sprinkler system, and gated off-street access.
With two leased residences, flexible finished space, separate access points, and a possible path toward a future third unit, this property offers a compelling blend of current rental income and long-term potential.


Listed by Tammy Deitz

·

License #039767

·

Guide Real Estate

·

303-875-2622

Listed by Lynn Eckell

·

License #55045489

·

Guide Real Estate

Last updated September 14, 2026

·

Source: REcolorado #2694827

Listing Facts

  • TypeMulti-family
  • NeighborhoodCushing Park
  • Bedrooms5
  • Bathrooms4
  • Days on Prevu6
  • Taxes$4,372/year
  • Size3,101 sqft
  • Price per sqft$258

Amenities

  • Dishwasher
  • Private Outdoor Space
  • Washer/Dryer
  • Air Conditioning
  • Parking

Location

Mortgage Calculator

Listing History

09/09/2026
Listed by Guide Real Estate
$800,000
  1. 09/09/2026$800,000
    Listed by Guide Real Estate

Property Details for 2735 S Delaware Street

Exterior

Construction

  • Roof: Composition
  • Structure Type: Triplex
  • Year Built: 1994
  • Construction Materials: Frame
  • Exterior Features: Garden, Private Yard, Smart Irrigation

Features

  • Fencing: Full
  • Patio And Porch Features: Covered, Front Porch, Patio

Measurements

  • Building Area Total: 3,101
  • Lot Features: Level
  • Lot Size Acres: 0.14
  • Lot Size Area: 6,011
  • Lot Size Square Feet: 6,011
  • Lot Size Units: Square Feet

Financial

Residential Income

  • Gross Income: $64,800.00

Taxes

  • Parcel Number: 031020689
  • Tax Annual Amount: $4,372.00
  • Tax Year: 2025

Interior

Features

  • Appliances: Dishwasher, Disposal, Dryer, Microwave, Oven, Range, Refrigerator, Washer
  • Flooring: Carpet, Laminate, Tile
  • Interior Features: Ceiling Fan(s), Eat-in Kitchen, Granite Counters, Open Floorplan
  • Spa Features: Bath

Measurements

  • Living Area: 3,101

Rooms

  • Basement: Full
  • Has Basement: Yes
  • Bathrooms Total Integer: 4
  • Bedrooms Total: 5

Other

General

  • Exclusions: Seller personal property and tenant-owned personal property.

Location

  • Subdivision Name: Terrys Add

Parking

Parking

  • Parking Total: 4

Schools

Elementary School

  • Elementary School: Bishop
  • Elementary School District: Englewood 1

High School

  • High School: Englewood
  • High School District: Englewood 1

Middle or Junior School

  • Middle Or Junior School: Englewood
  • Middle Or Junior School District: Englewood 1

Utilities

Equipment

  • Cooling: Central Air, Other
  • Heating: Forced Air
  • Laundry Features: In Unit
  • Sewer: Public Sewer
  • Utilities: Electricity Connected, Natural Gas Connected
  • Water Source: Public

Frequently Asked Questions

How many bedrooms and bathrooms does this multi-family home have?

There are 5 bedrooms and 4 bathrooms in this multi-family home at 2735 S Delaware Street.

What schools are nearby to 2735 S Delaware Street?

Nearby schools include the Bishop Elementary School, Englewood Middle School, and Englewood High School.

Does this multi-family home have parking?

Yes, there are 4 parking spaces available for 2735 S Delaware Street.

What are the annual taxes for 2735 S Delaware Street?

Annual taxes for this multi-family home are estimated at $4,372.

How does 2735 S Delaware Street compare to other multi-family homes in Cushing Park?

This multi-family home is listed 1% above the average price for multi-family homes in Cushing Park and has been on the market for 127 less days than the typical home in this area.

What is the square footage on this multi-family home?

According to the MLS, this listing is 3,101 sqft.

2735 S Delaware Street is a 5-bedroom, 4-bath multi-family home for sale in Englewood CO 80110. On Prevu for 6 days at $800,000. This home features 3,101 square feet of living space, located in Cushing Park. The median listing price for multi-family homes in this area is $619,950. Nearby schools include Bishop Elementary School, Englewood Middle School, and Englewood High School. Additional amenities include private outdoor space, dishwasher, air conditioning, parking, and washer/dryer. Browse more multi-family home listings in Englewood.

The content relating to real estate for sale in this Web site comes in part from the Internet Data eXchange ("IDX") program of METROLIST, INC., DBA RECOLORADO® Real estate listings held by brokers other than Prevu are marked with the IDX Logo. This information is being provided for the consumers' personal, non-commercial use and may not be used for any other purpose. All information subject to change and should be independently verified.

Full MLS Disclaimers

Rebate estimate is indicative only and based on listing price and estimated buyer's agent commission paid by owner, if applicable. Final rebates are subject to Terms of Use and may vary due to final negotiated transaction terms.