

Prevu by reAlpha
BuySellBlogBrowse Listings

2732 Wispy Creek Drive Fort Worth, Texas 76108

For Sale

$341,589

Smart Buyer Rebate $3,416

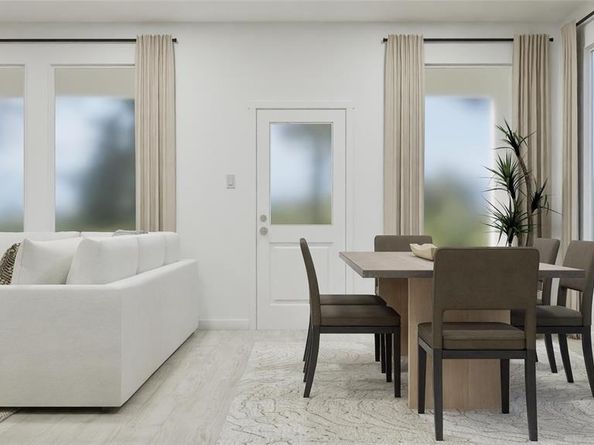
New Construction Lennar Houston Home - The Nash Floor Plan - This single-story home shares an open layout between the kitchen, nook and family room for easy entertaining, along with access to the covered patio for year-round outdoor lounging. A luxe owner's suite is in a rear of the home and comes complete with an en-suite bathroom and walk-in closet, while two secondary bedrooms are near the front of the home, ideal for household members and overnight guests. The completion date, prices and features may vary and are subject to change. Please verify with Lennar directly. Photos are for illustrative purposes only.

Listed by Christopher Marti

·

Keller Williams City-View

·

210-696-9996

Last updated September 12, 2026

·

Source: NTREIS #21384857

Listing Facts

  • TypeSingle-family
  • NeighborhoodChapel Creek
  • Bedrooms3
  • Bathrooms2
  • Days on Prevu4
  • HOA/Maint. Fees$969/annual
  • Size1,801 sqft
  • Price per sqft$190

Amenities

  • Pets Allowed
  • Swimming Pool

Location

Mortgage Calculator

Listing History

09/11/2026
Listed by Keller Williams City-View
$341,589
  1. 09/11/2026$341,589
    Listed by Keller Williams City-View

Property Details for 2732 Wispy Creek Drive

Association

Amenities

  • Community Features: Pool

Fees

  • Association Fee: $969.00 Annually
  • Association Fee Includes: Management Fees

Exterior

Construction

  • Roof: Composition
  • Year Built: 2026
  • Architectural Style: Traditional
  • Construction Materials: Brick

Features

  • Fencing: Back Yard

Measurements

  • Lot Size Acres: 0.11
  • Lot Size Area: 4,790
  • Lot Size Square Feet: 4,790
  • Lot Size Units: Square Feet

Financial

Taxes

  • Parcel Number: 43211791

Interior

Features

  • Appliances: Electric Oven, Electric Range, Gas Oven, Gas Range
  • Flooring: Carpet, Vinyl
  • Interior Features: Walk-In Closet(s)

Measurements

  • Living Area: 1,801

Rooms

  • Bathrooms Full: 2
  • Bathrooms Total Integer: 2
  • Bedrooms Total: 3

Other

Location

  • Subdivision Name: West Square
  • Tax Lot: 65

Parking

Parking

  • Attached Garage: Yes
  • Garage Spaces: 2
  • Garage: Yes

Schools

Elementary School

  • Elementary School: Westn Hill

Utilities

Equipment

  • Heating: Central
  • Laundry Features: Utility Room
  • Utilities: City Sewer, City Water

Frequently Asked Questions

How many bedrooms and bathrooms does this single-family home have?

There are 3 bedrooms and 2 bathrooms in this single-family home at 2732 Wispy Creek Drive .

What schools are nearby to 2732 Wispy Creek Drive ?

Nearby schools include the Westn Hill Elementary School.

Does this single-family home have parking?

Yes, there are 2 parking spaces available for 2732 Wispy Creek Drive .

How does 2732 Wispy Creek Drive compare to other single-family homes in Chapel Creek?

This single-family home is listed 2% above the average price for single-family homes in Chapel Creek and has been on the market for 70 less days than the typical home in this area.

What is the square footage on this single-family home?

According to the MLS, this listing is 1,801 sqft.

2732 Wispy Creek Drive is a 3-bedroom, 2-bath single-family home for sale in Fort Worth Texas 76108. On Prevu for 4 days at $341,589. This residence features 1,801 square feet of living space, located in Chapel Creek. The median listing price for single-family homes in this area is $299,999. Nearby schools include Westn Hill Elementary School. Property amenities include pets allowed and swimming pool. View other single-family home listings in Fort Worth.

Based on information from NTREIS and/or other sources. All data, including all measurements and calculations of area, is obtained from various sources and has not been, and will not be, verified by Prevu or the MLS. Information is provided exclusively for consumer's personal, non-commercial use and may not be used for any purpose other than to identify prospective properties consumer may be interested in purchasing.

Full MLS Disclaimers

Rebate estimate is indicative only and based on listing price and estimated buyer's agent commission paid by owner, if applicable. Final rebates are subject to Terms of Use and may vary due to final negotiated transaction terms.