

Prevu by reAlpha
BuySellBlogBrowse Listings

2730 Mountain View DriveEscondido, CA 92027

For Sale

$1,850,000

Smart Buyer Rebate $18,500

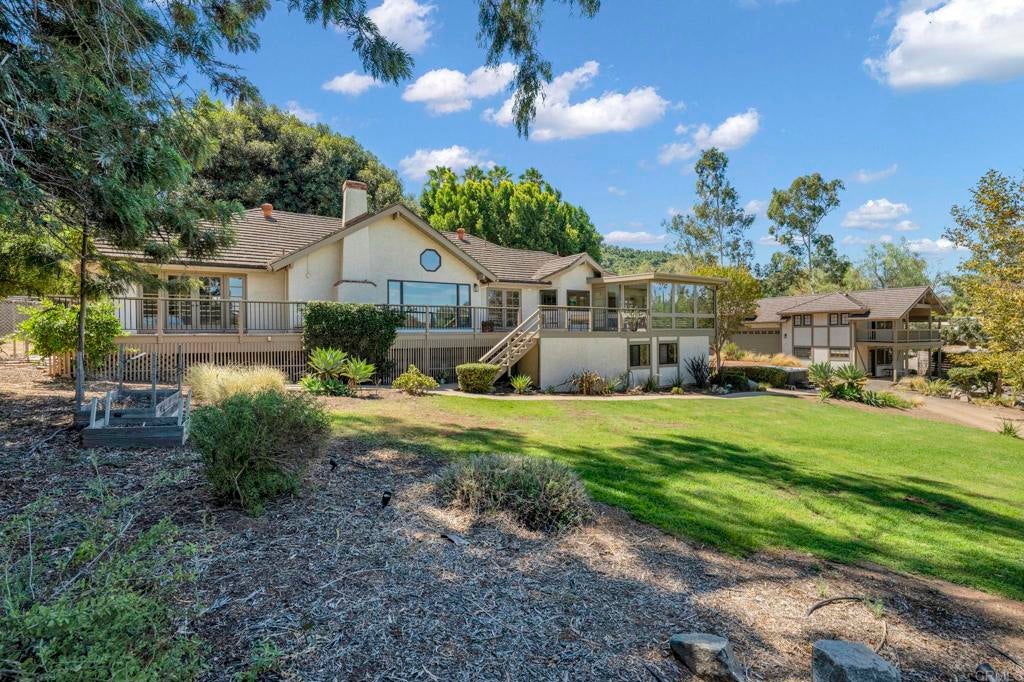
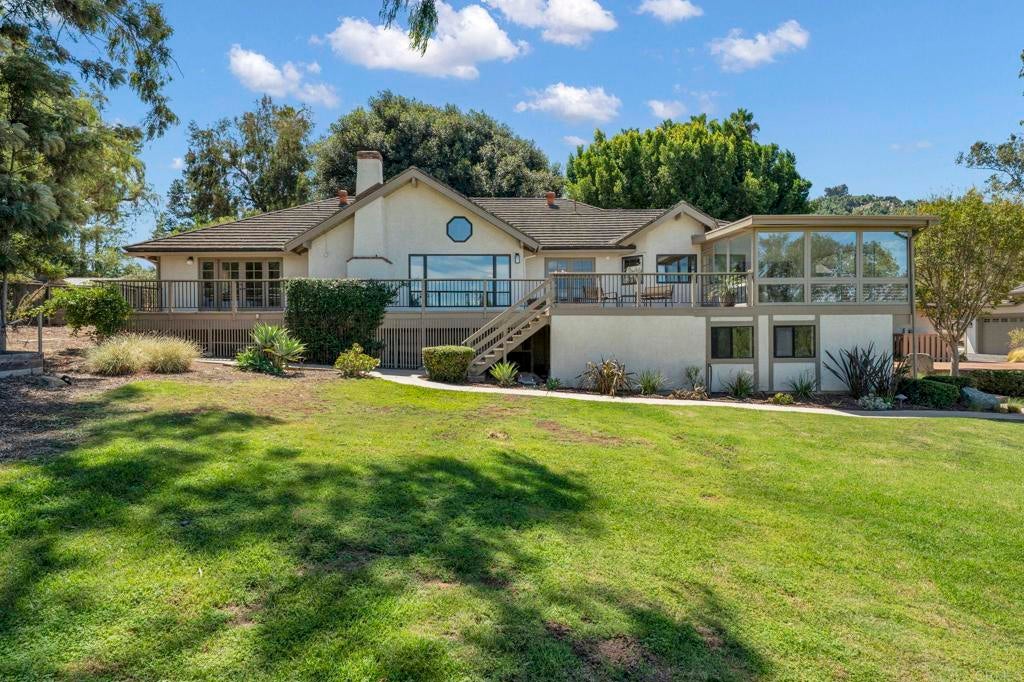
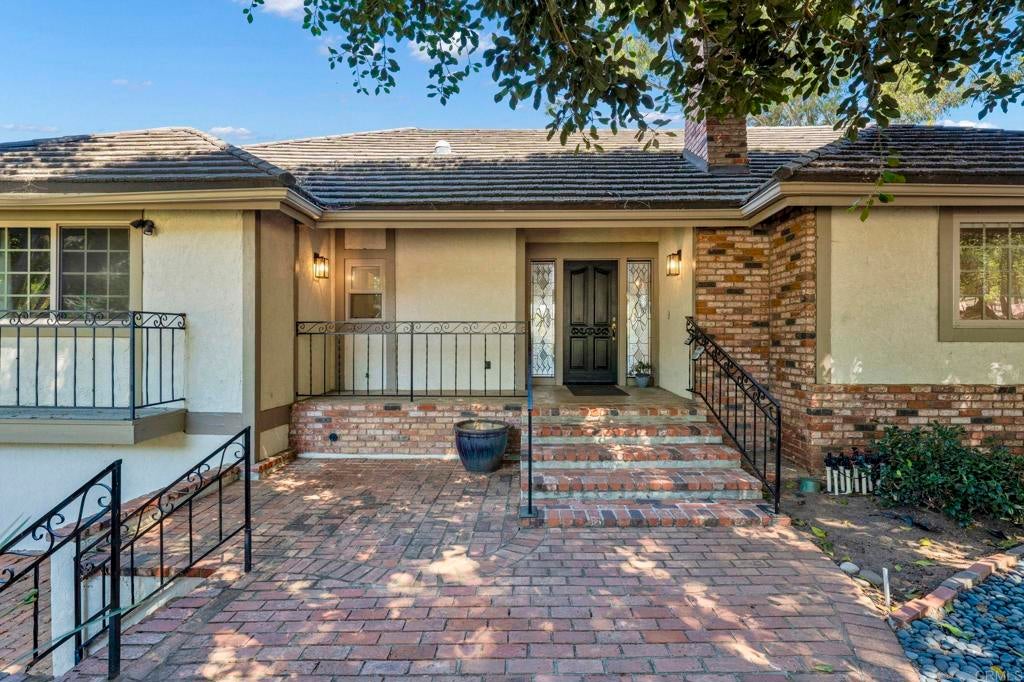
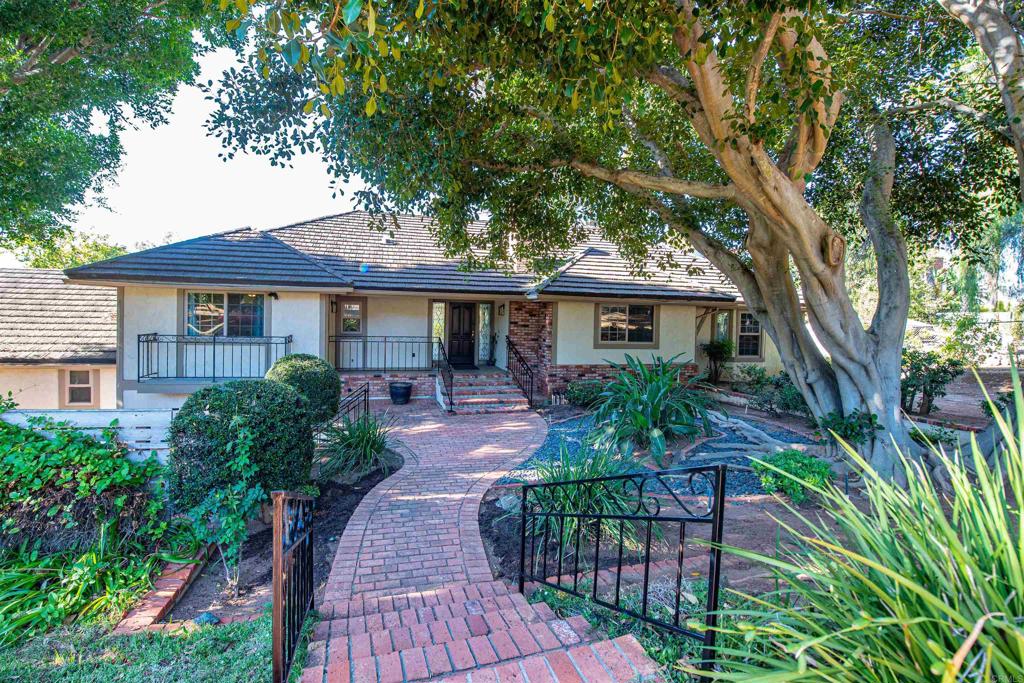
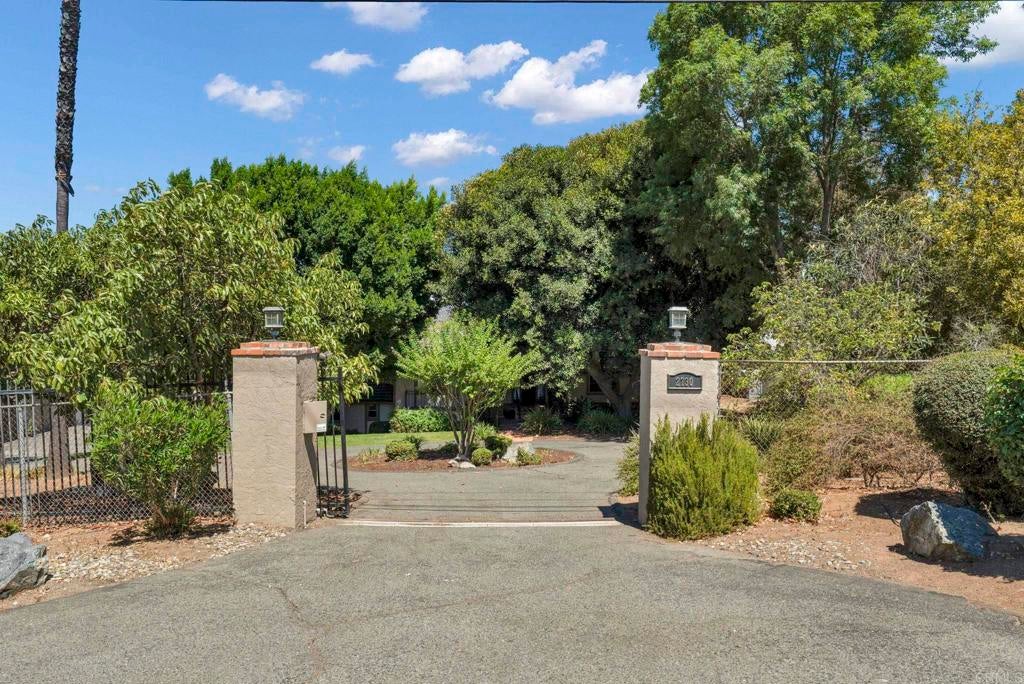
2730 Mountain View Dr, Escondido, CA 92027 The Ultimate Lifestyle Estate: Tudor Luxury, ADU, and Premier Workshop Experience the ultimate "Lifestyle Estate" on 2.04 fully gated and private acres in Escondido. This premier Tudor-style masterpiece is a rare North County San Diego find, perfectly optimized for multigenerational living, sustainable energy, and high-end hobbyist utility. The Ultimate Workshop & Garage Suite A true destination for car enthusiasts, makers, and creative entrepreneurs. The property features a massive 42' x 40' detached workshop—ideal for classic car restoration, a professional art studio, or a high-tech innovation hub. This is complemented by an additional detached 4-car garage, providing unparalleled space for collections and equipment. Luxury Living & Income Potential The 3,400+ sq. ft. main residence offers an open, airy floor plan with soaring vaulted ceilings, premium luxury vinyl plank flooring, and a sun-drenched sunroom overlooking the grounds. For guests or secondary income, the private detached ADU includes its own bedroom, full bath, and scenic balcony, offering a turnkey solution for rental income or long-term guest housing. Sustainable & Eco-Friendly Assets Command your utility costs with 36 fully paid solar panels, providing massive energy efficiency for the entire estate. The lush, 2-acre grounds feature a mature, productive orchard including 4 avocado trees, macadamia nut trees, citrus, Asian pear, and pomegranate. Property Highlights • Total Living Space: 4,317 Sq. Ft. (5 Beds / 5 Baths) • Acreage: 2.04 Gated Acres • Hobbyist Hub: 1,680 Sq. Ft. Detached Shop + 4-Car Garage • Sustainable: Fully Paid Solar + Private Orchard • Location: Secure, gated privacy in the hills of Escondido with easy access to all of North County. This is more than a home; it is a versatile compound designed for those who value privacy, production, and sustainable luxury.

Listed by Damon Parker

·

License #02203187

·

eXp Realty of Southern CA

·

619-300-7952

Last updated September 13, 2026

·

Source: CRMLS #NDP2605521

Listing Facts

  • TypeSingle-family
  • NeighborhoodEast Grove
  • Bedrooms5
  • Bathrooms2
  • Days on Prevu98
  • Size4,317 sqft
  • Price per sqft$429

Amenities

  • Air Conditioning
  • Parking
  • Swimming Pool

Location

Mortgage Calculator

Listing History

09/04/2026
Price Decreased
$1,850,000
08/27/2026
Price Decreased
$1,875,000
08/12/2026
Price Decreased
$1,885,000
08/04/2026
Price Decreased
$1,890,000
07/21/2026
Price Decreased
$1,894,000
06/29/2026
Price Decreased
$1,899,000
06/09/2026
Listed by eXp Realty of Southern CA
$1,995,000
  1. 09/04/2026$1,850,000
    Price Decreased
  2. 08/27/2026$1,875,000
    Price Decreased
  3. 08/12/2026$1,885,000
    Price Decreased
  4. 08/04/2026$1,890,000
    Price Decreased
  5. 07/21/2026$1,894,000
    Price Decreased
  6. 06/29/2026$1,899,000
    Price Decreased
  7. 06/09/2026$1,995,000
    Listed by eXp Realty of Southern CA

Property Details for 2730 Mountain View Drive

Association

General

  • Number Of Units In Community: 1

Exterior

Construction

  • Stories Total: 2
  • Year Built: 1979
  • Common Walls: No Common Walls
  • Entry Level: 1
  • Entry Location: 1

Features

  • Other Structures: Guest House, Gazebo, Outbuilding, Storage
  • View: Hills, Mountain(s)

Measurements

  • Lot Dimensions Source: Public Records
  • Lot Features: Front Yard, Gentle Sloping, Sprinklers In Rear, Sprinklers In Front, Landscaped
  • Lot Size Acres: 2.04
  • Lot Size Area: 2
  • Lot Size Dimensions: 2
  • Lot Size Source: Public Records
  • Lot Size Square Feet: 88,862
  • Lot Size Units: Acres

Financial

Taxes

  • Parcel Number: 2402203200

Interior

Features

  • Fireplace Features: Family Room, Great Room
  • Fireplace: Yes
  • Flooring: Carpet, Vinyl
  • Interior Features: Entrance Foyer, Walk-In Closet(s)
  • Spa Features: Above Ground
  • Spa: Yes

Measurements

  • Living Area: 4,317
  • Living Area Source: Public Records
  • Living Area Units: Square Feet

Rooms

  • Bathrooms Full: 2
  • Bathrooms Three Quarter: 3
  • Bathrooms Total Integer: 5
  • Bedrooms Total: 5
  • Main Level Bathrooms: 3
  • Main Level Bedrooms: 4

Parking

Parking

  • Carport Spaces: 2
  • Carport: Yes
  • Garage Spaces: 4
  • Garage: Yes
  • Parking Total: 6

Schools

High School

  • High School: Orange Glen
  • High School District: Escondido Union

Utilities

Equipment

  • Cooling: Central Air, Electric, Heat Pump
  • Has Cooling: Yes
  • Laundry Features: Electric Dryer Hookup, Inside
  • Sewer: Septic Tank

Frequently Asked Questions

How many bedrooms and bathrooms does this single-family home have?

There are 5 bedrooms and 2 bathrooms in this single-family home at 2730 Mountain View Drive.

What schools are nearby to 2730 Mountain View Drive?

Nearby schools include the Orange Glen High School.

Does this single-family home have parking?

Yes, there are 4 parking spaces available for 2730 Mountain View Drive.

How does 2730 Mountain View Drive compare to other single-family homes in East Grove?

This single-family home is listed 48% above the average price for single-family homes in East Grove and has been on the market for 25 more days than the typical home in this area.

What is the square footage on this single-family home?

According to the MLS, this listing is 4,317 sqft.

2730 Mountain View Drive is a 5-bedroom, 2-bath single-family home for sale in Escondido CA 92027. On Prevu for 98 days at $1,850,000. This includes a recent price decrease of $25,000. This property features 4,317 square feet of living space, located in East Grove. The median listing price for single-family homes in this area is $1,099,000. Nearby schools include Orange Glen High School. Additional amenities include air conditioning, parking, and swimming pool. Browse more single-family home listings in Escondido.

Based on information from California Regional Multiple Listing Service, Inc. and/or other sources. All data, including all measurements and calculations of area, is obtained from various sources and has not been, and will not be, verified by Prevu or the MLS. Information is provided exclusively for consumer's personal, non-commercial use and may not be used for any purpose other than to identify prospective properties consumer may be interested in purchasing.

Full MLS Disclaimers

Rebate estimate is indicative only and based on listing price and estimated buyer's agent commission paid by owner, if applicable. Final rebates are subject to Terms of Use and may vary due to final negotiated transaction terms.