

Prevu by reAlpha
BuySellBlogBrowse Listings

2729 War Wagon WAYLeander, TX 78641

For Sale

$1,250,000

Smart Buyer Rebate $12,500

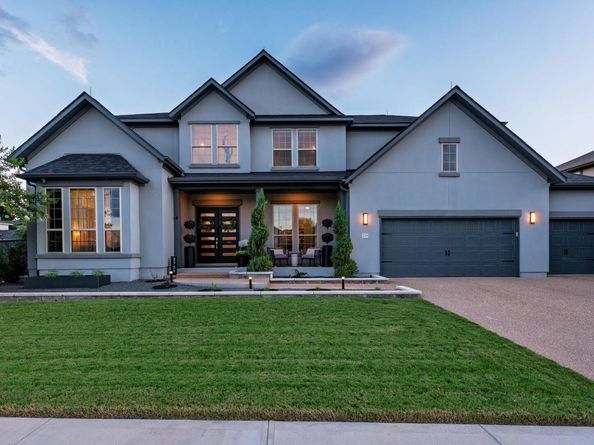
Welcome to luxury living in the highly sought-after Bluffs at Crystal Falls! Situated on an oversized 0.34-acre lot, this meticulously upgraded home offers exceptional quality and designer finishes throughout. Features include custom cabinetry and mirrors, upgraded luxury vinyl plank flooring on the main level, Zebra blinds throughout, and elegant solid wood stairs with matching railings and treads. The gourmet kitchen is equipped with upgraded appliances (GE Monogram) Honed quartz counters with marble backsplash and upgraded cabinets with lighting, while the spacious living area showcases a beautiful remote-controlled fireplace, built-in speakers and electric blinds with remote. The primary bedroom features a gorgeous custom glass wall treatment, extended room length upgrade, custom ELFA closet system.

Enjoy seamless indoor-outdoor living with retractable patio screens, built-in patio speakers, upgraded outdoor ceiling fans, and professionally designed landscaping with an automatic sprinkler system. The media room is wired with a premium speaker system, and electric blinds add convenience and sophistication. Additional upgrades include a tankless water heater, epoxy-coated garage floors, insulated garage doors, custom patio doors, and the peace of mind provided by a whole-house natural gas Generac generator and lightning rod system covering the entire roof.

This one-of-a-kind home combines luxury, comfort, and functionality in one of the area's most desirable neighborhoods. Don't miss this exceptional opportunity!

Listed by Laura Self

·

License #551851

·

Perfect Tree Realty

·

(512) 658-0950

Listed by Wendy Onken

·

License #810020

·

Perfect Tree Realty

Last updated July 20, 2026

·

Source: ACTRIS #2832422

Listing Facts

  • TypeSingle-family
  • NeighborhoodCrystal Falls
  • Bedrooms6
  • Bathrooms5
  • Days on Prevu44
  • HOA/Maint. Fees$66.7/month
  • Size4,257 sqft
  • Price per sqft$294

Amenities

  • Dishwasher
  • Private Outdoor Space
  • Air Conditioning
  • Parking
  • Swimming Pool

Location

Mortgage Calculator

Listing History

07/14/2026
Price Decreased
$1,250,000
06/17/2026
Listed by Perfect Tree Realty
$1,275,000

Property Details for 2729 War Wagon WAY

Association

Amenities

  • Community Features: Cluster Mailbox, Common Grounds, Playground, Pool

Fees

  • Association Fee: $66.70 Monthly
  • Association Fee Includes: Common Area Maintenance

General

  • Association Name: Crystal Falls HOA

Exterior

Construction

  • Property Condition: Resale
  • Roof: Composition, Shingle
  • Window Features: Blinds, Screens
  • Year Built: 2020
  • Builder Name: Taylor Morrison
  • Construction Materials: Masonry – All Sides
  • Exterior Features: Gutters Partial, Private Yard

Features

  • Direction Faces: NE
  • Fencing: Full, Privacy, Wood
  • Patio And Porch Features: Patio, Porch

Measurements

  • Lot Features: Back Yard, Front Yard, Level, Sprinkler - Automatic
  • Lot Size Acres: 0.33
  • Lot Size Area: 0
  • Lot Size Square Feet: 14,649

Financial

Taxes

  • Parcel Number: 2729 War Wagon Way
  • Tax Assessed Value: $1,100,527.00
  • Tax Year: 2026

Interior

Features

  • Appliances: Dishwasher, Disposal, Microwave, Gas Oven, Refrigerator, Water Softener Owned
  • Fireplace Features: Living Room
  • Fireplaces Total: 1
  • Flooring: Carpet, Tile, Vinyl
  • Interior Features: Ceiling Fan(s), High Ceilings, Quartz Counters, Entrance Foyer, High Speed Internet, Interior Steps, Multiple Living Areas, Open Floorplan, Pantry, Primary Bedroom On Main, Smart Thermostat, Walk-In Closet(s)

Measurements

  • Living Area: 4,257
  • Living Area Source: Public Records

Rooms

  • Bathrooms Full: 5
  • Bathrooms Total Integer: 5
  • Bedrooms Total: 6
  • Main Level Bedrooms: 3

Other

Location

  • Subdivision Name: Bluffs At Crystal Falls, Bluffs/Crystal Falls Ph 3
  • Tax Lot: Lot 52 BLK Q Bluffs at CF

Parking

Parking

  • Covered Spaces: 4
  • Garage Spaces: 4
  • Garage: Yes
  • Parking Features: Driveway, Garage, Garage Door Opener, Garage Faces Front, Tandem
  • Parking Total: 6

Schools

Elementary School

  • Elementary School: William J Winkley
  • Elementary School District: Leander ISD

High School

  • High School: Leander High
  • High School District: Leander ISD

Middle or Junior School

  • Middle Or Junior School: Danielson
  • Middle Or Junior School District: Leander ISD

Utilities

Equipment

  • Cooling: Ceiling Fan(s), Central Air, Gas, Wall/Window Unit(s)
  • Heating: Central, Natural Gas
  • Sewer: Public Sewer
  • Utilities: Electricity Connected, Natural Gas Connected, Sewer Connected
  • Water Source: Public

Frequently Asked Questions

How many bedrooms and bathrooms does this single-family home have?

There are 6 bedrooms and 5 bathrooms in this single-family home at 2729 War Wagon WAY.

What schools are nearby to 2729 War Wagon WAY?

Nearby schools include the William J Winkley Elementary School, Danielson Middle School, and Leander High.

Does this single-family home have parking?

Yes, there are 4 parking spaces available for 2729 War Wagon WAY.

How does 2729 War Wagon WAY compare to other single-family homes in Crystal Falls?

This single-family home is listed 28% above the average price for single-family homes in Crystal Falls and has been on the market for 31 less days than the typical home in this area.

What building or home owners association is the single-family home part of?

This single-family home is part of the Crystal Falls HOA home owners association.

What is the square footage on this single-family home?

According to the MLS, this listing is 4,257 sqft.

2729 War Wagon WAY is a 6-bedroom, 5-bath single-family home for sale in Leander TX 78641. Available on Prevu for 44 days at $1,250,000. This includes a recent price decrease of $25,000. This home features 4,257 square feet of living space, located in Crystal Falls. The median listing price for single-family homes in this area is $937,500. Nearby schools include William J Winkley Elementary School, Danielson Middle School, and Leander High. Property amenities include private outdoor space, dishwasher, air conditioning, parking, and swimming pool. View other single-family home listings in Leander.

Based on information from ACTRIS and/or other sources. All data, including all measurements and calculations of area, is obtained from various sources and has not been, and will not be, verified by Prevu or the MLS. Information is provided exclusively for consumer's personal, non-commercial use and may not be used for any purpose other than to identify prospective properties consumer may be interested in purchasing.

Full MLS Disclaimers

Rebate estimate is indicative only and based on listing price and estimated buyer's agent commission paid by owner, if applicable. Final rebates are subject to Terms of Use and may vary due to final negotiated transaction terms.