

Prevu by reAlpha
BuySellBlogBrowse Listings

2729 Pembsly DriveVienna, VA 22181

Coming Soon

$899,000

Smart Buyer Rebate $8,990

Just across the tree-lined street, the Vienna/Fairfax-GMU Metro station makes getting into the city remarkably easy. Yet step inside 2729 Pembsly Drive and the setting feels decidedly residential—a lovingly maintained brick front townhome with an open floor plan, inviting outdoor spaces and more than $200K in renovations, updates and upgrades.

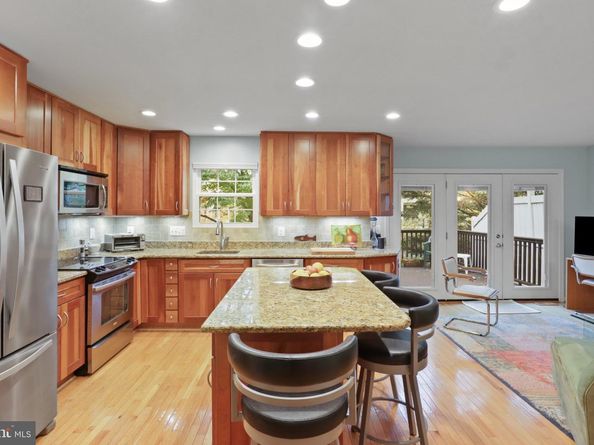
The main level is designed for the way people actually live, with hardwood floors, generous living and dining spaces and a dramatic three-sided fireplace creating an easy flow from one room to the next. At the heart of the home, the renovated kitchen features rich cherry cabinetry, granite countertops and plenty of room to cook, gather and entertain. Just beyond, the living space opens to a large TREX deck, extending the home outdoors for morning coffee, dinner with friends or a quiet evening at home.

Across three finished levels, the home offers approximately 1,953 square feet, four bedrooms and three-and-a-half baths. Upstairs, the renovated baths and comfortable bedrooms create a private retreat, while the walkout lower level offers exceptional flexibility as the fourth bedroom, full bath and direct access to the landscaped patio. An attached one-car garage with interior access adds another convenience rarely taken for granted.

What may be most impressive, however, is the level of care invested in the home over the years. Improvements include major kitchen and bath renovations, hardwood flooring, replacement windows and doors, an extensive electrical system upgrade, a newer energy-efficient air-conditioning system, HVAC improvements, roof replacement, TREX decking, larger gutters and downspouts, upgraded insulation, landscaping and more. This is a home that has been continually cared for, improved and enjoyed—not simply updated for sale.

And the location is hard to beat. Metro is literally across the street, I-66 and the Nutley Street interchange are moments away, and downtown Vienna, Fairfax, Tysons, Mosaic and Washington are all within easy reach.

Beautifully updated, exceptionally maintained and remarkably connected, 2729 Pembsly Drive offers the rare opportunity to enjoy the space and comfort of a substantial townhome with one of Northern Virginia’s most convenient transportation connections just outside your door.

Listed by Thomas H Bauer

·

License #225082188

·

Compass

·

7039664986

Last updated September 14, 2026

·

Source: BrightMLS #VAFX2341192

Listing Facts

  • TypeSingle-family
  • NeighborhoodOakton
  • Bedrooms4
  • Bathrooms4
  • HOA/Maint. Fees$726/quarter
  • Taxes$9,613/year
  • Size2,240 sqft
  • Price per sqft$401

Amenities

  • Dishwasher
  • Washer/Dryer
  • Parking

Location

Mortgage Calculator

Property Details for 2729 Pembsly Drive

Association

Amenities

  • Pets Allowed: Cats OK,Dogs OK

Fees

  • Association Fee: $726.00 Quarterly
  • Association Fee Includes: Common Area Maintenance, Management, Snow Removal

Exterior

Construction

  • New Construction: No
  • Roof: Asphalt
  • Year Built: 1994
  • Architectural Style: Colonial
  • Construction Materials: Aluminum Siding
  • Entry Level: 1

Features

  • Other Structures: Above Grade, Below Grade
  • Patio And Porch Features: Deck(s), Patio(s)
  • Waterfront: No

Measurements

  • Lot Size Acres: 0.05
  • Lot Size Source: Assessor
  • Lot Size Square Feet: 2,016
  • Lot Size Units: Square Feet

Financial

Taxes

  • Tax Annual Amount: $9,613.00
  • Tax Year: 2026

Interior

Features

  • Appliances: Built-In Microwave, Dishwasher, Disposal, Dryer, Icemaker, Oven/Range - Electric, Refrigerator, Stainless Steel Appliances, Washer, Water Heater
  • Fireplace Features: Double Sided, Gas/Propane
  • Fireplace: Yes
  • Fireplaces Total: 1
  • Flooring: Hardwood
  • Interior Features: Bathroom - Soaking Tub, Bathroom - Walk-In Shower, Built-Ins, Carpet, Ceiling Fan(s), Combination Kitchen/Living, Combination Dining/Living, Dining Area, Entry Level Bedroom, Floor Plan - Open, Formal/Separate Dining Room, Kitchen - Gourmet, Kitchen - Island, Recessed Lighting, Upgraded Countertops, Walk-in Closet(s), Wood Floors

Measurements

  • Living Area: 2,240
  • Living Area Source: Estimated

Rooms

  • Basement: Fully Finished, Front Entrance, Improved, Interior Access, Rear Entrance, Walkout Level, Windows
  • Has Basement: Yes
  • Bathrooms Full: 3
  • Bathrooms Half: 1
  • Bathrooms Total Integer: 4
  • Bedrooms Total: 4

Other

General

  • Senior Community: No

Location

  • Subdivision Name: VIRGINIA CENTER
  • Tax Lot: 94

Parking

Parking

  • Garage Spaces: 1
  • Garage: Yes
  • Parking Features: Concrete Driveway

Schools

Elementary School

  • Elementary School: MARSHALL ROAD

High School

  • High School: MADISON

Middle or Junior School

  • Middle Or Junior School: THOREAU

Utilities

Equipment

  • Cooling: Central A/C
  • Heating: Forced Air
  • Has Heating: Yes
  • Sewer: Public Sewer
  • Water Source: Public

Frequently Asked Questions

How many bedrooms and bathrooms does this single-family home have?

There are 4 bedrooms and 4 bathrooms in this single-family home at 2729 Pembsly Drive.

What schools are nearby to 2729 Pembsly Drive?

Nearby schools include the MARSHALL ROAD Elementary School, THOREAU Middle School, and MADISON High School.

Does this single-family home have parking?

Yes, there is 1 parking space available for 2729 Pembsly Drive.

What are the annual taxes for 2729 Pembsly Drive?

Annual taxes for this single-family home are estimated at $9,613.

How does 2729 Pembsly Drive compare to other single-family homes in Oakton?

This single-family home is listed 18% below the average price for single-family homes in Oakton and has been on the market for 43 less days than the typical home in this area.

What is the square footage on this single-family home?

According to the MLS, this listing is 2,240 sqft.

2729 Pembsly Drive is a 4-bedroom, 4-bath single-family home for sale in VIENNA VA 22181. This residence features 2,240 square feet of living space, located in Oakton. The median listing price for single-family homes in this area is $610,000. Nearby schools include MARSHALL ROAD Elementary School, THOREAU Middle School, and MADISON High School. Property amenities include dishwasher, parking, and dryer. Explore more single-family home listings in Fairfax County.

The data relating to real estate for sale on this website appears in part through the BRIGHT Internet Data Exchange program, a voluntary cooperative exchange of property listing data between licensed real estate brokerage firms in which participates, and is provided by BRIGHT through a licensing agreement. The information provided by this website is for the personal, non-commercial use of consumers and may not be used for any purpose other than to identify prospective properties consumers may be interested in purchasing. Copyright BRIGHT, All Rights Reserved.

Full MLS Disclaimers

Rebate estimate is indicative only and based on listing price and estimated buyer's agent commission paid by owner, if applicable. Final rebates are subject to Terms of Use and may vary due to final negotiated transaction terms.