

Prevu by reAlpha
BuySellBlogBrowse Listings

2727 Netherland AvenueBronx, NY 10463

For Sale

$1,650,000

Smart Buyer Rebate $20,625

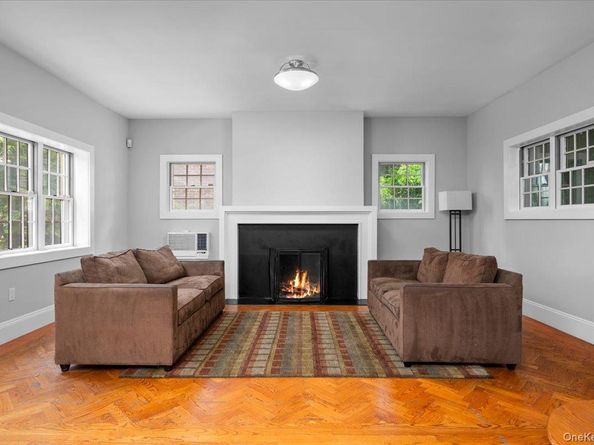
Set above the street behind stone retaining walls, 2727 Netherland Avenue is a 1928 stucco single-family home on a 9,925 sq ft lot. Fully private rear yard, one of largest in neighborhood, shaded by mature specimen trees. Inside, approx. 2,520 sq. ft above grade over three levels, plus 750 sq. ft. finished basement, gut-renovated in 2002–2003 and freshly painted interior. The Open-Plan main level offers a living room with wood-burning fireplace framed by oversized picture windows, a dining room open to the kitchen — professional-grade stainless range, vented hood, Silestone countertops, and a powder room. The second level holds the primary suite with en-suite bath, two additional bedrooms, an additional full bath, and a dedicated sunroom home office. The entire third level is a bright fourth bedroom with Eastern and Western exposures, a full bath and built-in bookcases — equally suited as a family room, guest floor, or work-from-home retreat.

Listed by Derek J. Greene

·

Greene Realty Group

·

888-278-5840

Last updated September 15, 2026

·

Source: OneKey #1035581

Listing Facts

  • TypeSingle-family
  • NeighborhoodSpuyten Duyvil
  • Bedrooms4
  • Bathrooms4
  • Days on Prevu40
  • Taxes$12,745.16/year
  • Size2,520 sqft
  • Price per sqft$655

Amenities

  • Dishwasher
  • Private Outdoor Space
  • Parking

Location

Mortgage Calculator

Listing History

08/06/2026
Listed by Greene Realty Group
$1,650,000
  1. 08/06/2026$1,650,000
    Listed by Greene Realty Group

Estimated Closing Costs

Attorney Fees
$4,000
NYC Mansion Tax
$16,500
Title Insurance
$7,425
Bank Attorney
$1,500
Mortgage Recording Tax
$25,410
Other Closing Costs
$4,000
Total
$58,835

Estimated closing costs are based on the list price of $1,650,000 and a 20% downpayment. These estimates are for indicative purposes only. Actual closing costs may vary for each transaction. See the Closing Costs Calculator for calculations specific to your situation.

Property Details for 2727 Netherland Avenue

Exterior

Construction

  • Window Features: Oversized Windows, Screens, Wood Frames
  • Year Built: 1928
  • Architectural Style: Mediterranean
  • Construction Materials: Stucco
  • Exterior Features: Garden, Mailbox, Playground, Rain Gutters

Features

  • Fencing: Back Yard, Perimeter, Wood
  • Other Structures: Pergola, Shed(s)
  • Patio And Porch Features: Covered, Patio, Porch
  • View: City, Trees/Woods

Measurements

  • Building Area Units: Square Feet
  • Lot Features: Back Yard, Front Yard, Garden, Irregular Lot, Landscaped, Near Public Transit, Steep Slope, Stone/Brick Wall
  • Lot Size Acres: 0.22
  • Lot Size Square Feet: 9,925

Financial

Taxes

  • Parcel Number: 05730-0830
  • Tax Annual Amount: $12,745.16
  • Tax Assessed Value: $108,480.00
  • Tax Year: 2025

Interior

Features

  • Appliances: Dishwasher, Freezer, Gas Cooktop, Gas Oven, Gas Range, Microwave, Refrigerator, Gas Water Heater
  • Fireplace Features: Bedroom, Electric, Living Room, Wood Burning
  • Fireplace: Yes
  • Fireplaces Total: 2
  • Flooring: Hardwood
  • Interior Features: Bidet

Measurements

  • Living Area: 2,520
  • Living Area Source: Appraiser

Rooms

  • Basement: Crawl Space, Finished, Full, Storage Space, Walk-Out Access
  • Has Basement: Yes
  • Bathrooms Full: 3
  • Bathrooms Half: 1
  • Bathrooms Total Integer: 4
  • Bedrooms Total: 4
  • Rooms Total: 7

Other

Location

  • Tax Block: 5730
  • Tax Lot: 830

Parking

Parking

  • Parking Features: Off Street
  • Parking Total: 2

Schools

Elementary School

  • Elementary School: Ps 24 Spuyten Duyvil
  • Elementary School District: Bronx 10

High School

  • High School: Riverdale/Kingsbridge (Ms/Hs 141)
  • High School District: Bronx 10

Middle or Junior School

  • Middle Or Junior School: Riverdale/Kingsbridge (Ms/Hs 141)
  • Middle Or Junior School District: Bronx 10

Utilities

Equipment

  • Cooling: Wall/Window Unit(s)
  • Heating: Natural Gas, Steam
  • Laundry Features: Electric Dryer Hookup, In Basement, Laundry Room
  • Sewer: Public Sewer
  • Utilities: Cable Connected, Electricity Connected, Phone Connected, Sewer Connected, Trash Collection Public, Water Connected
  • Water Source: Public

Frequently Asked Questions

How many bedrooms and bathrooms does this single-family home have?

There are 4 bedrooms and 4 bathrooms in this single-family home at 2727 Netherland Avenue.

What schools are nearby to 2727 Netherland Avenue?

Nearby schools include the Ps 24 Spuyten Duyvil Elementary School, Riverdale/Kingsbridge (Ms/Hs 141) Middle School, and Riverdale/Kingsbridge (Ms/Hs 141) High School.

Does this single-family home have parking?

Yes, there are 2 parking spaces available for 2727 Netherland Avenue.

What are the annual taxes for 2727 Netherland Avenue?

Annual taxes for this single-family home are estimated at $12,745.

How does 2727 Netherland Avenue compare to other single-family homes in Spuyten Duyvil?

This single-family home is listed 41% above the average price for single-family homes in Spuyten Duyvil and has been on the market for 81 less days than the typical home in this area.

What is the square footage on this single-family home?

According to the MLS, this listing is 2,520 sqft.

2727 Netherland Avenue is a 4-bedroom, 4-bath single-family home for sale in Bronx NY 10463. Available on Prevu for 40 days at $1,650,000. This residence features 2,520 square feet of living space, located in Spuyten Duyvil. The median listing price for single-family homes in this area is $328,000. Nearby schools include Ps 24 Spuyten Duyvil Elementary School, Riverdale/Kingsbridge (Ms/Hs 141) Middle School, and Riverdale/Kingsbridge (Ms/Hs 141) High School. The home offers private outdoor space, dishwasher, and parking. Explore more single-family home listings in Bronx.

The data relating to real estate for sale on this website comes in part from the IDX Program of OneKey™ MLS. The source of the displayed data is either the property owner or public record provided by non-governmental third parties. It is believed to be reliable but not guaranteed. This information is provided exclusively for consumers’ personal, non-commercial use. Information Copyright 2026, OneKey™ MLS. All Rights Reserved.

Full MLS Disclaimers

Rebate estimate is indicative only and based on listing price and estimated buyer's agent commission paid by owner, if applicable. Final rebates are subject to Terms of Use and may vary due to final negotiated transaction terms.