Prevu by reAlpha
BuySellBlogBrowse Listings

2726 Gallows Road 1517Vienna, VA 22180

For Sale

$530,000

Smart Buyer Rebate $5,300

Welcome to one of the most desirable residences in the prestigious Wilton House! This rarely available 2-bedroom, 2-bath, 1,051-square-foot, top-floor penthouse end unit offers spectacular sunset views from the private balcony, with panoramic vistas of the Blue Ridge Mountains, Reston, and Tysons Corner.

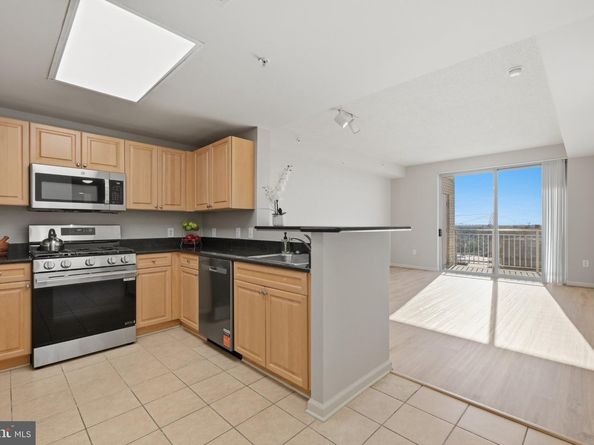
This turnkey home has been extensively updated in August 2026, including a brand-new HVAC system, new hot water tank, new gas range, dishwasher, microwave, all-new carpeting, new living room LVP flooring, updated lighting, and fresh paint throughout. Kitchen is open and features granite countertops. The 9-foot ceilings in the living room and bedrooms add to the spacious, open feel.

The unit includes two prime parking spaces conveniently located near the elevator (P2-140 and P3-225).

Wilton House offers an exceptional collection of amenities, including a rooftop pool and deck, party room with pool table, outdoor entertaining area and kitchen, business center, lounge, fitness center, outdoor green space, package room, and 24-hour concierge.

Location doesn’t get much better! Located directly across from the Dunn Loring-Merrifield Metro Station, providing convenient access throughout Northern Virginia, Washington, D.C., and Maryland, including Dulles International and Reagan National Airports. Halstead Square, Harris Teeter and The Shops at Avenir Place are just 0.1 mile away, while the popular Mosaic District is approximately 0.7 mile away, offering shopping, dining, entertainment, Target, and the Angelika Film Center.

Easy access to I-66, I-495, Routes 50, 29, 7, and 236, with Tysons Corner just three miles away.

Rarely does a top-floor, end-unit condo with this combination of views, updates, parking, amenities, and Metro access become available. This is the one you’ve been waiting for! Welcome Home!


Listed by Robert C Cox

·

License #0225222627

·

Realty ONE Group Capital

·

2022881090

Last updated September 13, 2026

·

Source: BrightMLS #VAFX2339058

Listing Facts

  • TypeCondo
  • NeighborhoodMerrifield
  • Bedrooms2
  • Bathrooms2
  • Days on Prevu4
  • HOA/Maint. Fees$621.78/month
  • Taxes$6,051/year
  • Size1,051 sqft
  • Price per sqft$504

Amenities

  • Dishwasher
  • Washer/Dryer
  • Concierge
  • Parking
  • Pool - Outdoor

Location

Mortgage Calculator

Listing History

09/11/2026
Listed by Realty ONE Group Capital
$530,000
  1. 09/11/2026$530,000
    Listed by Realty ONE Group Capital

Property Details for 2726 Gallows Road 1517

Association

Amenities

  • Association Amenities: Concierge, Exercise Room, Library, Meeting Room, Party Room, Pool - Outdoor, Security
  • Pets Allowed: Case by Case Basis

Fees

  • Association Fee 2: $621.78 Monthly
  • Association Fee Includes: Ext Bldg Maint, Insurance, Management, Parking Fee, Snow Removal, Taxes, Trash

Exterior

Construction

  • New Construction: No
  • Number Of Units Total: 259
  • Property Condition: Very Good
  • Stories Total: 15
  • Year Built: 2005
  • Architectural Style: Traditional
  • Building Name: WILTON HOUSE CONDO
  • Common Walls: 2+ Common Walls
  • Construction Materials: Combination
  • Entry Level: 15

Features

  • Other Structures: Above Grade
  • Patio And Porch Features: Balcony
  • View: Scenic Vista
  • Waterfront: No

Financial

Taxes

  • Tax Annual Amount: $6,051.00
  • Tax Year: 2026

Interior

Features

  • Appliances: Dishwasher, Disposal, Dryer, Exhaust Fan, Icemaker, Microwave, Oven/Range - Gas, Washer
  • Fireplace: No
  • Flooring: Carpet, Hardwood, Ceramic Tile
  • Interior Features: Combination Dining/Living, Entry Level Bedroom, Floor Plan - Traditional, Kitchen - Gourmet, Primary Bath(s), Upgraded Countertops, Window Treatments

Measurements

  • Living Area: 1,051
  • Living Area Source: Assessor

Rooms

  • Has Basement: No
  • Bathrooms Full: 2
  • Bathrooms Total Integer: 2
  • Bedrooms Total: 2
  • Main Level Bedrooms: 2
  • Rooms Total: 4

Other

Features

  • Accessibility Features: Elevator

General

  • Senior Community: No

Location

  • Subdivision Name: WILTON HOUSE

Parking

Parking

  • Garage Spaces: 2
  • Garage: Yes
  • Parking Features: Assigned

Schools

Elementary School

  • Elementary School: SHREVEWOOD

High School

  • High School: MARSHALL

Middle or Junior School

  • Middle Or Junior School: KILMER

Utilities

Equipment

  • Cooling: Central A/C
  • Electric: Underground
  • Heating: Central
  • Has Heating: Yes
  • Sewer: Public Sewer
  • Utilities: Under Ground
  • Water Source: Public

Frequently Asked Questions

How many bedrooms and bathrooms does this condo have?

There are 2 bedrooms and 2 bathrooms in this condo at 2726 Gallows Road 1517.

What schools are nearby to 2726 Gallows Road 1517?

Nearby schools include the SHREVEWOOD Elementary School, KILMER Middle School, and MARSHALL High School.

Does this condo have parking?

Yes, there are 2 parking spaces available for 2726 Gallows Road 1517.

What are the annual taxes for 2726 Gallows Road 1517?

Annual taxes for this condo are estimated at $6,051.

How does 2726 Gallows Road 1517 compare to other condos in Merrifield?

This condo is listed 28% above the average price for condos in Merrifield and has been on the market for 53 less days than the typical home in this area.

What building or home owners association is the condo part of?

This condo is in the WILTON HOUSE CONDO building.

What is the square footage on this condo?

According to the MLS, this listing is 1,051 sqft.

2726 Gallows Road 1517 is a 2-bedroom, 2-bath condo for sale in VIENNA VA 22180. Available on Prevu for 4 days at $530,000. This property features 1,051 square feet of living space, located in Merrifield. The median listing price for condos in this area is $515,000. Nearby schools include SHREVEWOOD Elementary School, KILMER Middle School, and MARSHALL High School. The home offers dishwasher, concierge, parking, pool - outdoor, and dryer. Browse more condo listings in Fairfax County.

The data relating to real estate for sale on this website appears in part through the BRIGHT Internet Data Exchange program, a voluntary cooperative exchange of property listing data between licensed real estate brokerage firms in which participates, and is provided by BRIGHT through a licensing agreement. The information provided by this website is for the personal, non-commercial use of consumers and may not be used for any purpose other than to identify prospective properties consumers may be interested in purchasing. Copyright BRIGHT, All Rights Reserved.

Full MLS Disclaimers

Rebate estimate is indicative only and based on listing price and estimated buyer's agent commission paid by owner, if applicable. Final rebates are subject to Terms of Use and may vary due to final negotiated transaction terms.