Prevu by reAlpha
BuySellBlogBrowse Listings

2726 Gallows Road 1309Vienna, VA 22180

For Sale

$424,000

Smart Buyer Rebate $4,240

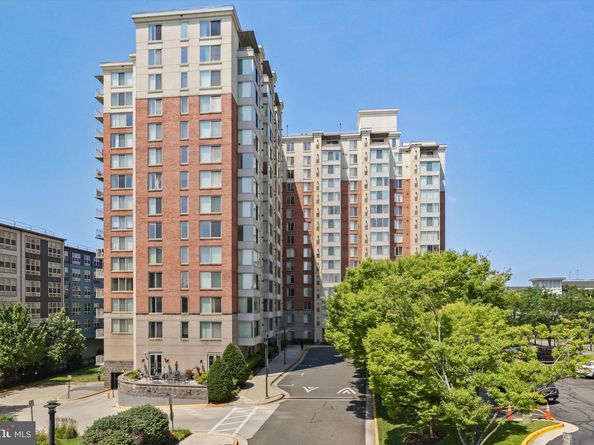
Located on the 13th floor, this rare unit is a true gem—one of only 15 of its kind in the building's 259 units. Offering unobstructed, breathtaking south-facing views of one of Northern Virginia's fastest-growing areas, this exceptionally bright, sun-drenched home features an open floor plan with 1 spacious bedroom, a den, and 1 full bath. (824SF)

Enjoy stylish, low-maintenance living complete with resilient LVP flooring, fresh paint, ALL BRAND-NEW stainless steel appliances, a new quartz vanity top, updated light fixtures, a new bath shower/tub faucet, a new exhaust fan, and a 2-year-old hot water tank system. A private balcony provides the perfect spot to unwind and take in the city views. For ultimate convenience, two premium, wide-size assigned garage parking spaces are located on level P1, just across from the elevator.

Wilton House offers luxury building amenities, including a rooftop pool and terrace, a fitness center, a 24-hour concierge, on-site management, a secure package room, a business center, and a resident lounge/party room.

Perfectly situated just off Gallows Road, you are minutes from the Dunn Loring Metro, Tysons Corner, and major commuter routes (I-66, I-495, Rt 50), with equidistant access to both Reagan National and Dulles International Airports. Discover the perfect blend of urban convenience and modern luxury in one of the area's most sought-after communities. This is an absolute must-see!  

LOCK_BOX AT FRONT DESK.

Listed by Ui K Chung

·

License #0225020421

·

Hana Realty & Investment

·

7033041600

Last updated October 21, 2026

·

Source: Bright #VAFX2334836

Listing Facts

  • TypeCondo
  • NeighborhoodMerrifield
  • Bedrooms1
  • Bathrooms1
  • Days on Prevu72
  • HOA/Maint. Fees$534.41/month
  • Taxes$4,493/year
  • Size824 sqft
  • Price per sqft$515

Amenities

  • Dishwasher
  • Washer/Dryer
  • Elevator
  • Pool - Rooftop
  • Fitness Center

Location

Mortgage Calculator

Listing History

10/21/2026
Status changed to Active
$424,000
10/21/2026
Price Decreased
$424,000
09/01/2026
Status changed to Removed from Feed
$434,000
08/20/2026
Listed by Hana Realty & Investment
$434,000
  1. 10/21/2026$424,000
    Status changed to Active
  2. 10/21/2026$424,000
    Price Decreased
  3. 09/01/2026$434,000
    Status changed to Removed from Feed
  4. 08/20/2026$434,000
    Listed by Hana Realty & Investment

Property Details for 2726 Gallows Road 1309

Association

Amenities

  • Association Amenities: Common Grounds, Elevator, Exercise Room, Fax/Copying, Fitness Center, Game Room, Pool - Rooftop
  • Pets Allowed: Number Limit

Fees

  • Association Fee 2: $534.41 Monthly
  • Association Fee Includes: Common Area Maintenance, Lawn Maintenance, Management, Pool(s), Snow Removal, Trash

Exterior

Construction

  • New Construction: No
  • Property Condition: Excellent
  • Stories Total: 15
  • Year Built: 2005
  • Architectural Style: Unit/Flat
  • Building Name: WILTON HOUSE CONDO
  • Construction Materials: Combination
  • Entry Level: 13

Features

  • Other Structures: Above Grade, Below Grade
  • View: Courtyard, Panoramic, Scenic Vista
  • Waterfront: No

Financial

Taxes

  • Tax Annual Amount: $4,493.00
  • Tax Year: 2025

Interior

Features

  • Appliances: Built-In Microwave, Dishwasher, Disposal, Dryer, Exhaust Fan, Refrigerator, Stove, Washer
  • Fireplace: No
  • Interior Features: Bathroom - Soaking Tub, Dining Area, Elevator, Floor Plan - Open, Kitchen - Gourmet, Walk-in Closet(s)

Measurements

  • Living Area: 824
  • Living Area Source: Assessor

Rooms

  • Has Basement: No
  • Bathrooms Full: 1
  • Bathrooms Total Integer: 1
  • Bedrooms Total: 1
  • Main Level Bedrooms: 1

Other

Features

  • Accessibility Features: Elevator

General

  • Senior Community: No

Location

  • Subdivision Name: WILTON HOUSE

Parking

Parking

  • Garage Spaces: 2
  • Garage: Yes
  • Parking Features: Assigned

Schools

Elementary School

  • Elementary School: SHREVEWOOD

High School

  • High School: MARSHALL

Middle or Junior School

  • Middle Or Junior School: KILMER

Utilities

Equipment

  • Cooling: Central A/C
  • Heating: Forced Air
  • Has Heating: Yes
  • Sewer: Other
  • Utilities: Cable TV, Under Ground
  • Water Source: Other

Frequently Asked Questions

How many bedrooms and bathrooms does this condo have?

There is 1 bedroom and 1 bathroom in this condo at 2726 Gallows Road 1309.

What schools are nearby to 2726 Gallows Road 1309?

Nearby schools include the SHREVEWOOD Elementary School, KILMER Middle School, and MARSHALL High School.

Does this condo have parking?

Yes, there are 2 parking spaces available for 2726 Gallows Road 1309.

What are the annual taxes for 2726 Gallows Road 1309?

Annual taxes for this condo are estimated at $4,493.

How does 2726 Gallows Road 1309 compare to other condos in Merrifield?

This condo is listed 3% above the average price for condos in Merrifield and has been on the market for 9 more days than the typical home in this area.

What building or home owners association is the condo part of?

This condo is in the WILTON HOUSE CONDO building.

What is the square footage on this condo?

According to the MLS, this listing is 824 sqft.

2726 Gallows Road 1309 is a 1-bedroom, 1-bath condo for sale in VIENNA VA 22180. Available on Prevu for 72 days at $424,000. This includes a recent price decrease of $10,000. This property features 824 square feet of living space, located in Merrifield. The median listing price for condos in this area is $562,500. Nearby schools include SHREVEWOOD Elementary School, KILMER Middle School, and MARSHALL High School. Additional amenities include dishwasher, elevator, fitness center, pool - rooftop, and dryer. Explore more condo listings in Fairfax County.

The data relating to real estate for sale on this website appears in part through the BRIGHT Internet Data Exchange program, a voluntary cooperative exchange of property listing data between licensed real estate brokerage firms in which participates, and is provided by BRIGHT through a licensing agreement. The information provided by this website is for the personal, non-commercial use of consumers and may not be used for any purpose other than to identify prospective properties consumers may be interested in purchasing. Copyright BRIGHT, All Rights Reserved.

Full MLS Disclaimers

Rebate estimate is indicative only and based on listing price and estimated buyer's agent commission paid by owner, if applicable. Final rebates are subject to Terms of Use and may vary due to final negotiated transaction terms.