Prevu by reAlpha
BuySellBlogBrowse Listings

2724 Hondo Dallas, Texas 75219

For Sale

$478,000

Smart Buyer Rebate $4,780

Experience modern Dallas living in this beautifully designed townhome, ideally situated in the heart of the city where contemporary style meets urban convenience. This exceptional residence offers a sophisticated blend of luxury finishes, functional design, and an unbeatable location.

Thoughtfully designed for privacy, the home features two spacious primary suites, each with its own en-suite bath and positioned separately from the main living area. A versatile third bedroom provides the flexibility to function as a home office, fitness room, guest suite, or creative space.

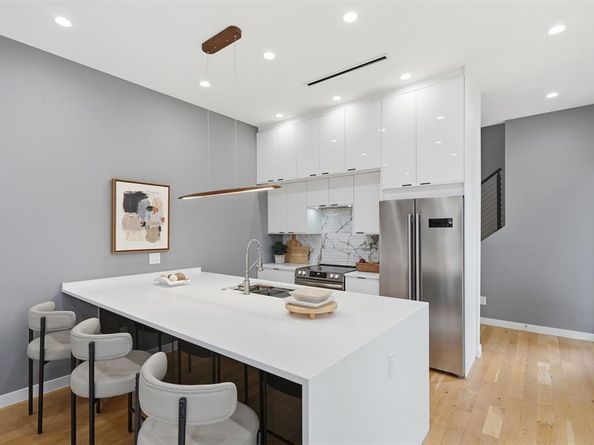
Inside, soaring 10-foot ceilings and wide-plank oak flooring create a bright, open atmosphere, while the stunning chef-inspired kitchen serves as the centerpiece of the home. Complete with an oversized waterfall island, custom cabinetry, and designer finishes, the space is perfect for both everyday living and entertaining.

With no HOA fees and a highly desirable Dallas location, residents enjoy walkable access to local restaurants, coffee shops, and neighborhood favorites. Conveniently located just minutes from Downtown Dallas, the American Airlines Center, Love Field Airport, major employment centers, shopping, and entertainment, this home delivers the ideal combination of style, comfort, and accessibility.


Listed by Stefany Nau

·

Briggs Freeman Sotheby's Int'l

·

972-202-5900

Last updated July 21, 2026

·

Source: NTREIS #21333278

Listing Facts

  • TypeCondo
  • NeighborhoodMedical District
  • Bedrooms3
  • Bathrooms3
  • Days on Prevu15
  • Size1,876 sqft
  • Price per sqft$255

Amenities

  • Dishwasher
  • Private Outdoor Space
  • Pets Allowed
  • Air Conditioning
  • Parking

Location

Mortgage Calculator

Listing History

07/17/2026
Listed by Briggs Freeman Sotheby's Int'l
$478,000

Property Details for 2724 Hondo

Exterior

Construction

  • Property Attached: Yes
  • Roof: Asphalt, Flat
  • Window Features: Window Coverings
  • Year Built: 2023
  • Year Built Details: Preowned
  • Architectural Style: Contemporary/Modern
  • Construction Materials: Brick, Fiber Cement, Stucco
  • Exterior Features: Rain Gutters, Lighting, Private Entrance, Private Yard

Features

  • Fencing: Back Yard, Fenced, Full, High Fence, Privacy, Wood
  • Patio And Porch Features: Patio, Rear Porch, Side Porch

Measurements

  • Lot Features: Few Trees, Landscaped
  • Lot Size Acres: 0.06
  • Lot Size Area: 0
  • Lot Size Source: Assessor
  • Lot Size Square Feet: 3,005
  • Lot Size Units: Acres

Financial

Taxes

  • Parcel Number: 00000208519000000

Interior

Features

  • Appliances: Dishwasher, Disposal, Electric Range, Ice Maker, Microwave, Refrigerator
  • Fireplace Features: Decorative, Electric, Heatilator, Living Room
  • Fireplaces Total: 1
  • Flooring: Carpet, Luxury Vinyl Plank
  • Interior Features: Built-in Features, Cable TV Available, Decorative Lighting, Eat-in Kitchen, Flat Screen Wiring, Granite Counters, High Speed Internet Available, Kitchen Island, Open Floorplan, Pantry, Vaulted Ceiling(s), Walk-In Closet(s), Wired For Data, Second Primary Bedroom

Measurements

  • Living Area: 1,876

Rooms

  • Bathrooms Full: 2
  • Bathrooms Half: 1
  • Bathrooms Total Integer: 3
  • Bedrooms Total: 3

Other

Location

  • Subdivision Name: Clifton Place No 2
  • Tax Block: 11/2257
  • Tax Lot: 1/2 2

Parking

Parking

  • Attached Garage: Yes
  • Carport Spaces: 1
  • Covered Spaces: 1
  • Garage Spaces: 1
  • Garage: Yes
  • Parking Features: Additional Parking, Concrete, Direct Access, Driveway, Epoxy Flooring, Garage, Garage Door Opener, Garage Faces Front, Inside Entrance, Lighted

Schools

Elementary School

  • Elementary School: Maplelawn

Utilities

Equipment

  • Cooling: Ceiling Fan(s), Central Air
  • Heating: Central, Electric, Fireplace(s)
  • Laundry Features: In Hall, Utility Room, Full Size W/D Area
  • Utilities: City Sewer, City Water, Concrete, Electricity Connected, Individual Water Meter

Frequently Asked Questions

How many bedrooms and bathrooms does this condo have?

There are 3 bedrooms and 3 bathrooms in this condo at 2724 Hondo .

What schools are nearby to 2724 Hondo ?

Nearby schools include the Maplelawn Elementary School.

Does this condo have parking?

Yes, there is 1 parking space available for 2724 Hondo .

Are pets allowed at 2724 Hondo ?

Yes, 2724 Hondo allows pets.

How does 2724 Hondo compare to other condos in Medical District?

This condo is listed 79% above the average price for condos in Medical District and has been on the market for 68 less days than the typical home in this area.

What is the square footage on this condo?

According to the MLS, this listing is 1,876 sqft.

2724 Hondo is a 3-bedroom, 3-bath condo for sale in Dallas Texas 75219. Available on Prevu for 15 days at $478,000. This residence features 1,876 square feet of living space, located in Medical District. The median listing price for condos in this area is $524,900. Nearby schools include Maplelawn Elementary School. Property amenities include private outdoor space, dishwasher, pets allowed, air conditioning, and parking. View other condo listings in Dallas.

Based on information from NTREIS and/or other sources. All data, including all measurements and calculations of area, is obtained from various sources and has not been, and will not be, verified by Prevu or the MLS. Information is provided exclusively for consumer's personal, non-commercial use and may not be used for any purpose other than to identify prospective properties consumer may be interested in purchasing.

Full MLS Disclaimers

Rebate estimate is indicative only and based on listing price and estimated buyer's agent commission paid by owner, if applicable. Final rebates are subject to Terms of Use and may vary due to final negotiated transaction terms.