

Prevu by reAlpha
BuySellBlogBrowse Listings

2723 Clarendon AvenueBellmore, NY 11710

For Sale

$749,999

Smart Buyer Rebate $6,250

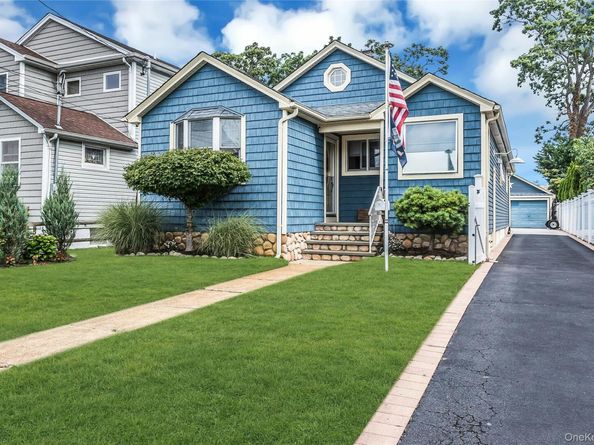
Welcome to this beautifully updated expanded ranch set on a professionally landscaped property, offering true move-in condition with exceptional attention to detail throughout. Upon entry, you are greeted by gleaming hardwood floors and elegant millwork, including crown molding, 5 1/4-inch base moldings, and shadow boxing that enhance the living room and dining room area. The eat-in kitchen features custom cherry wood cabinetry, Silestone countertops, a Subway Tile Backsplash, Stainless Steel Appliances with gas cooking, porcelain tile flooring, and a charming breakfast nook. The updated full bathroom is tastefully finished with porcelain tile flooring, partially tiled walls, a fully tiled tub/shower, and a custom vanity with a granite countertop. The main level is completed by three spacious bedrooms, all with hardwood floors and ample closet space. The fully finished basement expands the living area with a wide-plank floating floor, ideal for entertaining or relaxation. It also offers an outside entrance via Bilco doors, along with a dedicated laundry and gym area.
Step outside to enjoy two paver patios designed for both entertaining and peaceful outdoor living. The backyard patio with awning creates a serene, Zen-like setting. A large two-car garage provides excellent storage and convenience. Additional features include upgraded 200-amp electric service, Andersen windows throughout, a 30-year architectural roof, brand-new Trane variable-speed central air conditioning, and a newer high-efficiency Burnham boiler. Taxes with star are $11,155.15 and are currently being greveed. A true must-see home offering comfort, style, and quality throughout!

Listed by Todd E. Solomon

·

Douglas Elliman Real Estate

·

516-681-2600

Listed by Lenny C. Rosenfeld

·

Douglas Elliman Real Estate

Last updated July 31, 2026

·

Source: OneKey #1031530

Listing Facts

  • TypeSingle-family
  • NeighborhoodBellmore
  • Bedrooms3
  • Bathrooms1
  • Days on Prevu3
  • Taxes$12,220/year
  • Size1,329 sqft
  • Price per sqft$564

Amenities

  • Dishwasher
  • Washer/Dryer
  • Air Conditioning
  • Parking

Location

Mortgage Calculator

Listing History

08/04/2026
Listed by Douglas Elliman Real Estate
$749,999

Property Details for 2723 Clarendon Avenue

Exterior

Construction

  • Year Built: 1931
  • Architectural Style: Exp Ranch
  • Construction Materials: Frame, Stone, Vinyl Siding

Measurements

  • Building Area Total: 1,329
  • Building Area Units: Square Feet
  • Lot Size Acres: 0.13
  • Lot Size Square Feet: 6,000

Financial

Taxes

  • Parcel Number: 2089-56-344-00-0010-0
  • Tax Annual Amount: $12,220.00
  • Tax Year: 2026

Interior

Features

  • Appliances: Dishwasher, Dryer, Exhaust Fan, Freezer, Gas Range, Microwave, Refrigerator, Stainless Steel Appliance(s), Washer, Gas Water Heater
  • Flooring: Tile, Wood
  • Interior Features: First Floor Bedroom, First Floor Full Bath, Crown Molding, Eat-in Kitchen, Formal Dining, Other, Recessed Lighting, Stone Counters, Storage

Measurements

  • Living Area: 1,329
  • Living Area Source: Public Records

Rooms

  • Basement: Bilco Door(s), Finished, Full, Walk-Out Access
  • Has Basement: Yes
  • Bathrooms Full: 1
  • Bathrooms Total Integer: 1
  • Bedrooms Total: 3
  • Rooms Total: 6

Parking

Parking

  • Garage Spaces: 2
  • Garage: Yes
  • Parking Features: Driveway

Schools

Elementary School

  • Elementary School: Winthrop Avenue School
  • Elementary School District: Bellmore

High School

  • High School: John F Kennedy High School
  • High School District: Bellmore-Merrick

Middle or Junior School

  • Middle Or Junior School: Grand Avenue Middle School
  • Middle Or Junior School District: Bellmore-Merrick

Utilities

Equipment

  • Cooling: Central Air
  • Heating: Baseboard, Hot Water, Natural Gas, Other
  • Sewer: Public Sewer
  • Utilities: Cable Available, Electricity Connected, Natural Gas Connected, Phone Available, Sewer Connected, Trash Collection Public, Water Connected
  • Water Source: Public

Frequently Asked Questions

How many bedrooms and bathrooms does this single-family home have?

There are 3 bedrooms and 1 bathroom in this single-family home at 2723 Clarendon Avenue.

What schools are nearby to 2723 Clarendon Avenue?

Nearby schools include the Winthrop Avenue School Elementary School, Grand Avenue Middle School, and John F Kennedy High School.

Does this single-family home have parking?

Yes, there are 2 parking spaces available for 2723 Clarendon Avenue.

What are the annual taxes for 2723 Clarendon Avenue?

Annual taxes for this single-family home are estimated at $12,220.

How does 2723 Clarendon Avenue compare to other single-family homes in Bellmore?

This single-family home is listed 24% below the average price for single-family homes in Bellmore and has been on the market for 45 less days than the typical home in this area.

What is the square footage on this single-family home?

According to the MLS, this listing is 1,329 sqft.

2723 Clarendon Avenue is a 3-bedroom, 1-bath single-family home for sale in Bellmore NY 11710. Listed on Prevu for 4 days at $749,999. This property features 1,329 square feet of living space, located in Bellmore. The median listing price for single-family homes in this area is $831,500. Nearby schools include Winthrop Avenue School Elementary School, Grand Avenue Middle School, and John F Kennedy High School. Property amenities include dishwasher, air conditioning, parking, and washer/dryer. Explore more single-family home listings in Nassau County.

The data relating to real estate for sale on this website comes in part from the IDX Program of OneKey™ MLS. The source of the displayed data is either the property owner or public record provided by non-governmental third parties. It is believed to be reliable but not guaranteed. This information is provided exclusively for consumers’ personal, non-commercial use. Information Copyright 2026, OneKey™ MLS. All Rights Reserved.

Full MLS Disclaimers

Rebate estimate is indicative only and based on listing price and estimated buyer's agent commission paid by owner, if applicable. Final rebates are subject to Terms of Use and may vary due to final negotiated transaction terms.