Prevu by reAlpha
BuySellBlogBrowse Listings

2722 S Quay WayDenver, CO 80227

For Sale

$730,000

Smart Buyer Rebate $7,300

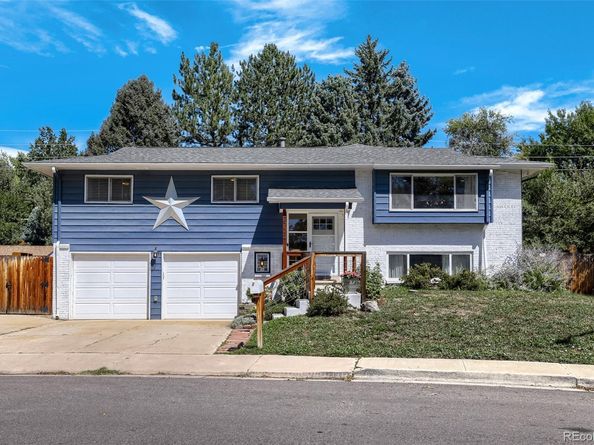
This exceptional Bear Valley home offers a sensational bi-level floorplan featuring formal living & dining, & a stunning remodeled gourmet kitchen anchoring the inviting family room in an outstanding setting for everyday living & entertaining. 2 spacious bedrooms and 2 beautifully renovated bathrooms, including a primary ensuite bath, complete this level, with premium upgraded lighting & flooring including gorgeous refinished hardwoods adding to the home’s polished feel. The fantastic lower level expands the home’s versatility with 2 additional bedrooms & an updated bath, abundant storage, and well over 250 sq ft of workshop space along with a supplemental bonus room. Walk-out access leads directly to the lower patio and backyard. Since purchased, the home has been lovingly renovated with upgrades & improvements to every room, all systems have been updated, & a new roof with a 5-year warranty was recently installed. The home additionally offers a laundry/pantry room, & a gorgeous stone fireplace flanked by windows showcasing serene backyard views. Beautifully appointed with quartz countertops, stainless-steel appliances, upgraded windows with coveted plantation shutters, a 2-car attached garage & RV-ready parking slab, updated exterior paint, and a large lot with exquisite landscaping, every detail reflects upscale quality & comfort. The truly special backyard boasts an expansive covered upper deck overlooking the lush grounds, while a functioning outdoor shower, mature shade & privacy trees, and a breathtaking waterfall koi pond (fish included!) create an idyllic outdoor escape. Ideally situated on a peaceful tree-lined block just moments from Bear Creek & scenic creek-side Bear Valley Park, and across Yale from the exciting new Peak View Park providing 60-acres of open space including a new trailhead, hard & natural surface trails, and beautiful panoramic views of the Front Range and Pikes Peak, this is a rare chance to make this perfect Bear Valley gem your own.


Listed by Doug Kincaid

·

License #001818

·

RE/MAX of Cherry Creek

·

303-594-8711

Last updated September 12, 2026

·

Source: REcolorado #4786654

Listing Facts

  • TypeSingle-family
  • NeighborhoodBear Valley
  • Bedrooms4
  • Bathrooms3
  • Days on Prevu5
  • Taxes$3,332/year
  • Size2,837 sqft
  • Price per sqft$257

Amenities

  • Private Outdoor Space
  • Air Conditioning
  • Parking

Location

Mortgage Calculator

Listing History

09/10/2026
Listed by RE/MAX of Cherry Creek
$730,000
  1. 09/10/2026$730,000
    Listed by RE/MAX of Cherry Creek

Property Details for 2722 S Quay Way

Exterior

Construction

  • Property Condition: Updated/Remodeled
  • Roof: Composition
  • Structure Type: House
  • Year Built: 1967
  • Construction Materials: Brick, Frame, Wood Siding
  • Exterior Features: Private Yard, Water Feature

Features

  • Direction Faces: South
  • Patio And Porch Features: Covered, Deck, Front Porch

Measurements

  • Building Area Total: 2,837
  • Lot Features: Landscaped, Level, Many Trees
  • Lot Size Acres: 0.37
  • Lot Size Area: 15,925
  • Lot Size Square Feet: 15,925
  • Lot Size Units: Square Feet

Financial

Taxes

  • Parcel Number: 4351-01-012
  • Tax Annual Amount: $3,332.00
  • Tax Year: 2025

Interior

Measurements

  • Living Area: 2,837

Rooms

  • Basement: Finished, Walk-Out Access
  • Has Basement: Yes
  • Bathrooms Three Quarter: 3
  • Bathrooms Total Integer: 3
  • Bedrooms Total: 4

Other

General

  • Exclusions: Washer and dryer, and seller's personal property. (Over $5K worth of fish in koi pond included!)

Location

  • Subdivision Name: Bear Valley

Parking

Parking

  • Attached Garage: Yes
  • Garage Spaces: 2
  • Parking Total: 3

Schools

Elementary School

  • Elementary School: Traylor Academy
  • Elementary School District: Denver 1

High School

  • High School: John F. Kennedy
  • High School District: Denver 1

Middle or Junior School

  • Middle Or Junior School: DSST: College View
  • Middle Or Junior School District: Denver 1

Utilities

Equipment

  • Cooling: Central Air
  • Heating: Forced Air, Natural Gas
  • Laundry Features: In Unit
  • Sewer: Public Sewer
  • Water Source: Public

Frequently Asked Questions

How many bedrooms and bathrooms does this single-family home have?

There are 4 bedrooms and 3 bathrooms in this single-family home at 2722 S Quay Way.

What schools are nearby to 2722 S Quay Way?

Nearby schools include the Traylor Academy Elementary School, DSST: College View Middle School, and John F. Kennedy High School.

Does this single-family home have parking?

Yes, there are 2 parking spaces available for 2722 S Quay Way.

What are the annual taxes for 2722 S Quay Way?

Annual taxes for this single-family home are estimated at $3,332.

How does 2722 S Quay Way compare to other single-family homes in Bear Valley?

This single-family home is listed 26% above the average price for single-family homes in Bear Valley and has been on the market for 62 less days than the typical home in this area.

What is the square footage on this single-family home?

According to the MLS, this listing is 2,837 sqft.

2722 S Quay Way is a 4-bedroom, 3-bath single-family home for sale in Denver CO 80227. Listed on Prevu for 5 days at $730,000. This residence features 2,837 square feet of living space, located in Bear Valley. The median listing price for single-family homes in this area is $345,000. Nearby schools include Traylor Academy Elementary School, DSST: College View Middle School, and John F. Kennedy High School. Property amenities include private outdoor space, air conditioning, and parking. View other single-family home listings in Denver.

The content relating to real estate for sale in this Web site comes in part from the Internet Data eXchange ("IDX") program of METROLIST, INC., DBA RECOLORADO® Real estate listings held by brokers other than Prevu are marked with the IDX Logo. This information is being provided for the consumers' personal, non-commercial use and may not be used for any other purpose. All information subject to change and should be independently verified.

Full MLS Disclaimers

Rebate estimate is indicative only and based on listing price and estimated buyer's agent commission paid by owner, if applicable. Final rebates are subject to Terms of Use and may vary due to final negotiated transaction terms.