

Prevu by reAlpha
BuySellBlogBrowse Listings

2721 Alton StreetDenver, CO 80238

For Sale

$599,000

Smart Buyer Rebate $5,990

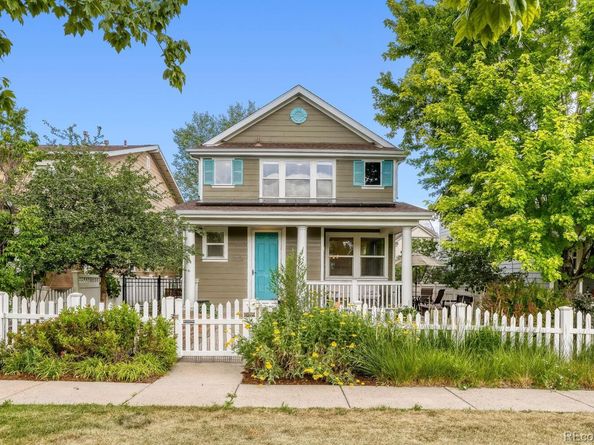
Beautifully situated on one of Central Park's largest pocket parks, this exceptional home combines modern updates, thoughtful design, and an unbeatable location. The kitchen features granite countertops, stainless steel appliances, and extra-tall cherry cabinetry that provides abundant storage. An open floor plan, rich hardwood floors, and expansive windows fill the home with natural light, creating a warm and welcoming atmosphere ideal for both everyday living and entertaining. Large sliding glass doors extend the dining area to a custom outdoor patio complete with a fire pit and tranquil water feature, offering the perfect space to relax or gather with friends and family. Upstairs, you'll find three bedrooms, including a spacious primary suite with a private en-suite bathroom, along with a second full bath and a conveniently located laundry room. Designed for comfort and efficiency, the home includes solar panels, an EV charging outlet in the attached two-car garage, generous built-in garage storage, a whole-home water filtration system, and a gated side yard with low-maintenance artificial turf, ideal as a year-round dog run or additional outdoor space. Enjoy an outstanding location just a short walk to Stanley Marketplace, neighborhood parks, dining, shopping, and more.

Listed by Stu Van Anderson

·

License #327832

·

West and Main Homes Inc

·

970-485-1214

Last updated July 30, 2026

·

Source: REcolorado #6235868

Listing Facts

  • TypeSingle-family
  • NeighborhoodStapleton
  • Bedrooms3
  • Bathrooms3
  • Days on Prevu21
  • HOA/Maint. Fees$58/month
  • Taxes$5,925/year
  • Size1,341 sqft
  • Price per sqft$447

Amenities

  • Dishwasher
  • Private Outdoor Space
  • Washer/Dryer
  • Pets Allowed
  • Air Conditioning
  • Parking

Location

Mortgage Calculator

Listing History

07/30/2026
Price Decreased
$599,000
07/10/2026
Listed by West and Main Homes Inc
$619,000

Property Details for 2721 Alton Street

Association

Amenities

  • Pets Allowed: Only for Owner

Fees

  • Association Fee: $58.00 Monthly
  • Association Fee 2: $178.00 Monthly
  • Association Fee Includes: Maintenance Grounds, Snow Removal

General

  • Association Name: MCA Central Park

Exterior

Construction

  • Roof: Composition
  • Structure Type: House
  • Window Features: Double Pane Windows
  • Year Built: 2003
  • Construction Materials: Frame

Features

  • Patio And Porch Features: Front Porch

Measurements

  • Building Area Total: 1,341
  • Lot Features: Level
  • Lot Size Acres: 0.07
  • Lot Size Area: 3,040
  • Lot Size Square Feet: 3,040
  • Lot Size Units: Square Feet

Financial

Taxes

  • Parcel Number: 1273-09-009
  • Tax Annual Amount: $5,925.00
  • Tax Year: 2025

Interior

Features

  • Appliances: Dishwasher, Disposal, Dryer, Microwave, Range, Refrigerator, Washer
  • Flooring: Carpet, Tile, Wood
  • Interior Features: Granite Counters

Measurements

  • Living Area: 1,341

Rooms

  • Bathrooms Full: 2
  • Bathrooms Half: 1
  • Bathrooms Total Integer: 3
  • Bedrooms Total: 3
  • Main Level Bathrooms: 1

Other

General

  • Exclusions: Owners personal items and furnishings.

Location

  • Subdivision Name: Central Park

Parking

Parking

  • Attached Garage: Yes
  • Garage Spaces: 2
  • Parking Features: 220 Volts
  • Parking Total: 2

Schools

Elementary School

  • Elementary School: Westerly Creek
  • Elementary School District: Denver 1

High School

  • High School: Venture Prep School
  • High School District: Denver 1

Middle or Junior School

  • Middle Or Junior School: DSST: Montview
  • Middle Or Junior School District: Denver 1

Utilities

Equipment

  • Cooling: Central Air
  • Heating: Forced Air, Natural Gas
  • Sewer: Public Sewer

Frequently Asked Questions

How many bedrooms and bathrooms does this single-family home have?

There are 3 bedrooms and 3 bathrooms in this single-family home at 2721 Alton Street.

What schools are nearby to 2721 Alton Street?

Nearby schools include the Westerly Creek Elementary School, DSST: Montview Middle School, and Venture Prep School High School.

Does this single-family home have parking?

Yes, there are 2 parking spaces available for 2721 Alton Street.

What are the annual taxes for 2721 Alton Street?

Annual taxes for this single-family home are estimated at $5,925.

How does 2721 Alton Street compare to other single-family homes in Stapleton?

This single-family home is listed 21% below the average price for single-family homes in Stapleton and has been on the market for 33 less days than the typical home in this area.

What building or home owners association is the single-family home part of?

This single-family home is part of the MCA Central Park home owners association.

What is the square footage on this single-family home?

According to the MLS, this listing is 1,341 sqft.

2721 Alton Street is a 3-bedroom, 3-bath single-family home for sale in Denver CO 80238. Listed on Prevu for 21 days at $599,000. This includes a recent price decrease of $20,000. This home features 1,341 square feet of living space, located in Stapleton. The median listing price for single-family homes in this area is $627,450. Nearby schools include Westerly Creek Elementary School, DSST: Montview Middle School, and Venture Prep School High School. Additional amenities include private outdoor space, dishwasher, pets allowed, air conditioning, parking, and washer/dryer. Browse more single-family home listings in Denver.

The content relating to real estate for sale in this Web site comes in part from the Internet Data eXchange ("IDX") program of METROLIST, INC., DBA RECOLORADO® Real estate listings held by brokers other than Prevu are marked with the IDX Logo. This information is being provided for the consumers' personal, non-commercial use and may not be used for any other purpose. All information subject to change and should be independently verified.

Full MLS Disclaimers

Rebate estimate is indicative only and based on listing price and estimated buyer's agent commission paid by owner, if applicable. Final rebates are subject to Terms of Use and may vary due to final negotiated transaction terms.