Prevu by reAlpha
BuySellBlogBrowse Listings

2720 S Arlington Mill Drive 912Arlington, VA 22206

For Sale

$645,000

Smart Buyer Rebate $6,450

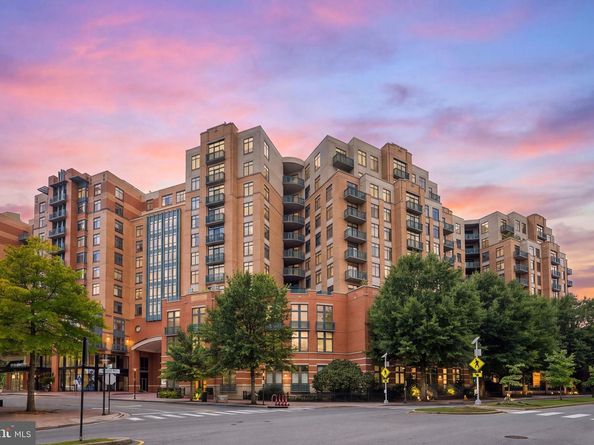
Welcome to life in Shirlington—where dinner plans, coffee runs, happy hours, movie nights, and weekend strolls are located out your front door. This bright and spacious 2-bedroom, 2-bath condo in Shirlington Village Condos pairs comfortable city living with one of Arlington’s most fun neighborhoods. Inside, you’ll find 1,137 square feet of open, light-filled living space with 9-foot ceilings, generous living and dining areas, and a private balcony perfect for morning coffee & winding down at the end of the day. Two bedrooms and two full baths offer plenty of flexibility for guests, a home office, or simply a little extra breathing room. In-unit laundry adds everyday convenience, while building amenities including an outdoor pool, fitness center, business center, concierge, and secure access make life that much easier. And then there’s Shirlington. Head over to neighborhood favorites for dinner and drinks, grab groceries at Harris Teeter, catch a show at Signature Theatre, see a movie at AMC, browse the shops, or meet friends for brunch—all without getting in a car. The Shirlington Library, nearby parks, Four Mile Run Trail, and popular Shirlington Dog Park add even more to the neighborhood’s easygoing, connected lifestyle. Need to venture beyond the neighborhood? The nearby Shirlington Transit Center and easy access to I-395 make getting to D.C., the Pentagon, National Landing, Reagan National Airport, and Old Town Alexandria a breeze. Whether your perfect Saturday starts with coffee and a trip along the trail, an afternoon by the pool, or dinner and a show just around the corner, unit 912 puts you right in the middle of everything that makes Shirlington such a special place to call home.


Listed by Jeffrey A Jacobs

·

License #0225200526

·

Compass

·

7035093687

Last updated September 27, 2026

·

Source: Bright #VAAR2079962

Listing Facts

  • TypeCondo
  • NeighborhoodShirlington
  • Bedrooms2
  • Bathrooms2
  • Days on Prevu44
  • HOA/Maint. Fees$659/month
  • Taxes$6,594/year
  • Size1,137 sqft
  • Price per sqft$567

Amenities

  • Dishwasher
  • Washer/Dryer
  • Concierge
  • Elevator
  • Pool - Outdoor

Location

Mortgage Calculator

Listing History

09/25/2026
Price Decreased
$645,000
09/17/2026
Listed by Compass
$689,000
  1. 09/25/2026$645,000
    Price Decreased
  2. 09/17/2026$689,000
    Listed by Compass

Property Details for 2720 S Arlington Mill Drive 912

Association

Amenities

  • Association Amenities: Concierge, Exercise Room, Elevator, Meeting Room, Pool - Outdoor, Security, Library
  • Pets Allowed: No Pet Restrictions

Fees

  • Association Fee 2: $659.00 Monthly
  • Association Fee Includes: Common Area Maintenance, Ext Bldg Maint, Pool(s), Lawn Maintenance, Management, Recreation Facility, Reserve Funds, Snow Removal, Trash, Water, Sewer

Exterior

Construction

  • New Construction: No
  • Year Built: 2006
  • Architectural Style: Unit/Flat
  • Construction Materials: Brick, Combination
  • Entry Level: 9
  • Exterior Features: Sidewalks, Street Lights

Features

  • Other Structures: Above Grade, Below Grade
  • Patio And Porch Features: Balcony
  • View: City, Scenic Vista, Street
  • Waterfront: No

Financial

Taxes

  • Tax Annual Amount: $6,594.00
  • Tax Year: 2026

Interior

Features

  • Appliances: Built-In Microwave, Dishwasher, Disposal, Dryer, Washer, Oven - Single, Refrigerator, Stove
  • Fireplace: No
  • Interior Features: Ceiling Fan(s), Combination Dining/Living, Crown Moldings, Floor Plan - Open, Kitchen - Island, Bathroom - Tub Shower, Bathroom - Stall Shower

Measurements

  • Living Area: 1,137
  • Living Area Source: Assessor

Rooms

  • Has Basement: No
  • Bathrooms Full: 2
  • Bathrooms Total Integer: 2
  • Bedrooms Total: 2
  • Main Level Bedrooms: 2

Other

Features

  • Accessibility Features: Elevator, Grab Bars Mod

General

  • Senior Community: No

Location

  • Subdivision Name: SHIRLINGTON VILLAGE

Parking

Parking

  • Garage Spaces: 1
  • Garage: Yes
  • Parking Features: Assigned, Parking Space Conveys

Schools

Elementary School

  • Elementary School: ABINGDON

High School

  • High School: WAKEFIELD

Middle or Junior School

  • Middle Or Junior School: GUNSTON

Utilities

Equipment

  • Cooling: Central A/C
  • Heating: Central
  • Has Heating: Yes
  • Sewer: Public Sewer
  • Water Source: Public

Frequently Asked Questions

How many bedrooms and bathrooms does this condo have?

There are 2 bedrooms and 2 bathrooms in this condo at 2720 S Arlington Mill Drive 912.

What schools are nearby to 2720 S Arlington Mill Drive 912?

Nearby schools include the ABINGDON Elementary School, GUNSTON Middle School, and WAKEFIELD High School.

Does this condo have parking?

Yes, there is 1 parking space available for 2720 S Arlington Mill Drive 912.

What are the annual taxes for 2720 S Arlington Mill Drive 912?

Annual taxes for this condo are estimated at $6,594.

How does 2720 S Arlington Mill Drive 912 compare to other condos in Shirlington?

This condo is listed 43% above the average price for condos in Shirlington and has been on the market for 10 more days than the typical home in this area.

What is the square footage on this condo?

According to the MLS, this listing is 1,137 sqft.

2720 S Arlington Mill Drive 912 is a 2-bedroom, 2-bath condo for sale in ARLINGTON VA 22206. On Prevu for 44 days at $645,000. This includes a recent price decrease of $44,000. This property features 1,137 square feet of living space, located in Shirlington. The median listing price for condos in this area is $399,500. Nearby schools include ABINGDON Elementary School, GUNSTON Middle School, and WAKEFIELD High School. Additional amenities include dishwasher, concierge, elevator, pool - outdoor, and dryer. View other condo listings in Arlington County.

The data relating to real estate for sale on this website appears in part through the BRIGHT Internet Data Exchange program, a voluntary cooperative exchange of property listing data between licensed real estate brokerage firms in which participates, and is provided by BRIGHT through a licensing agreement. The information provided by this website is for the personal, non-commercial use of consumers and may not be used for any purpose other than to identify prospective properties consumers may be interested in purchasing. Copyright BRIGHT, All Rights Reserved.

Full MLS Disclaimers

Rebate estimate is indicative only and based on listing price and estimated buyer's agent commission paid by owner, if applicable. Final rebates are subject to Terms of Use and may vary due to final negotiated transaction terms.