Prevu by reAlpha
BuySellBlogBrowse Listings

272 Mill StHolliston, MA 01746

For Sale

$970,272

Smart Buyer Rebate $4,851

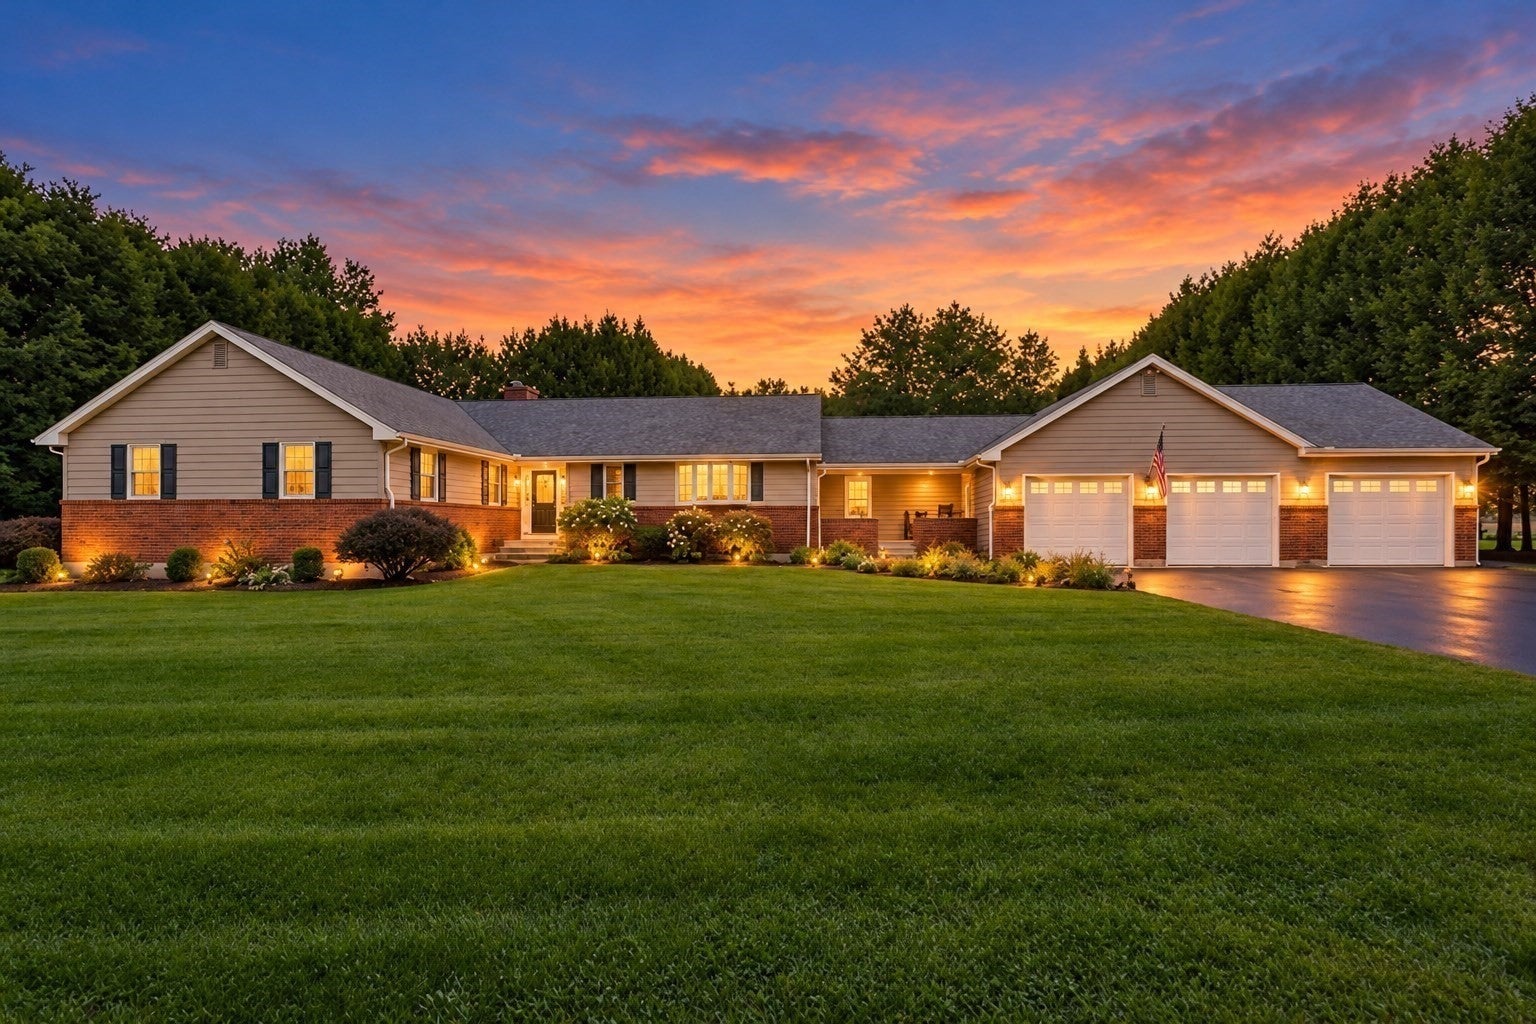
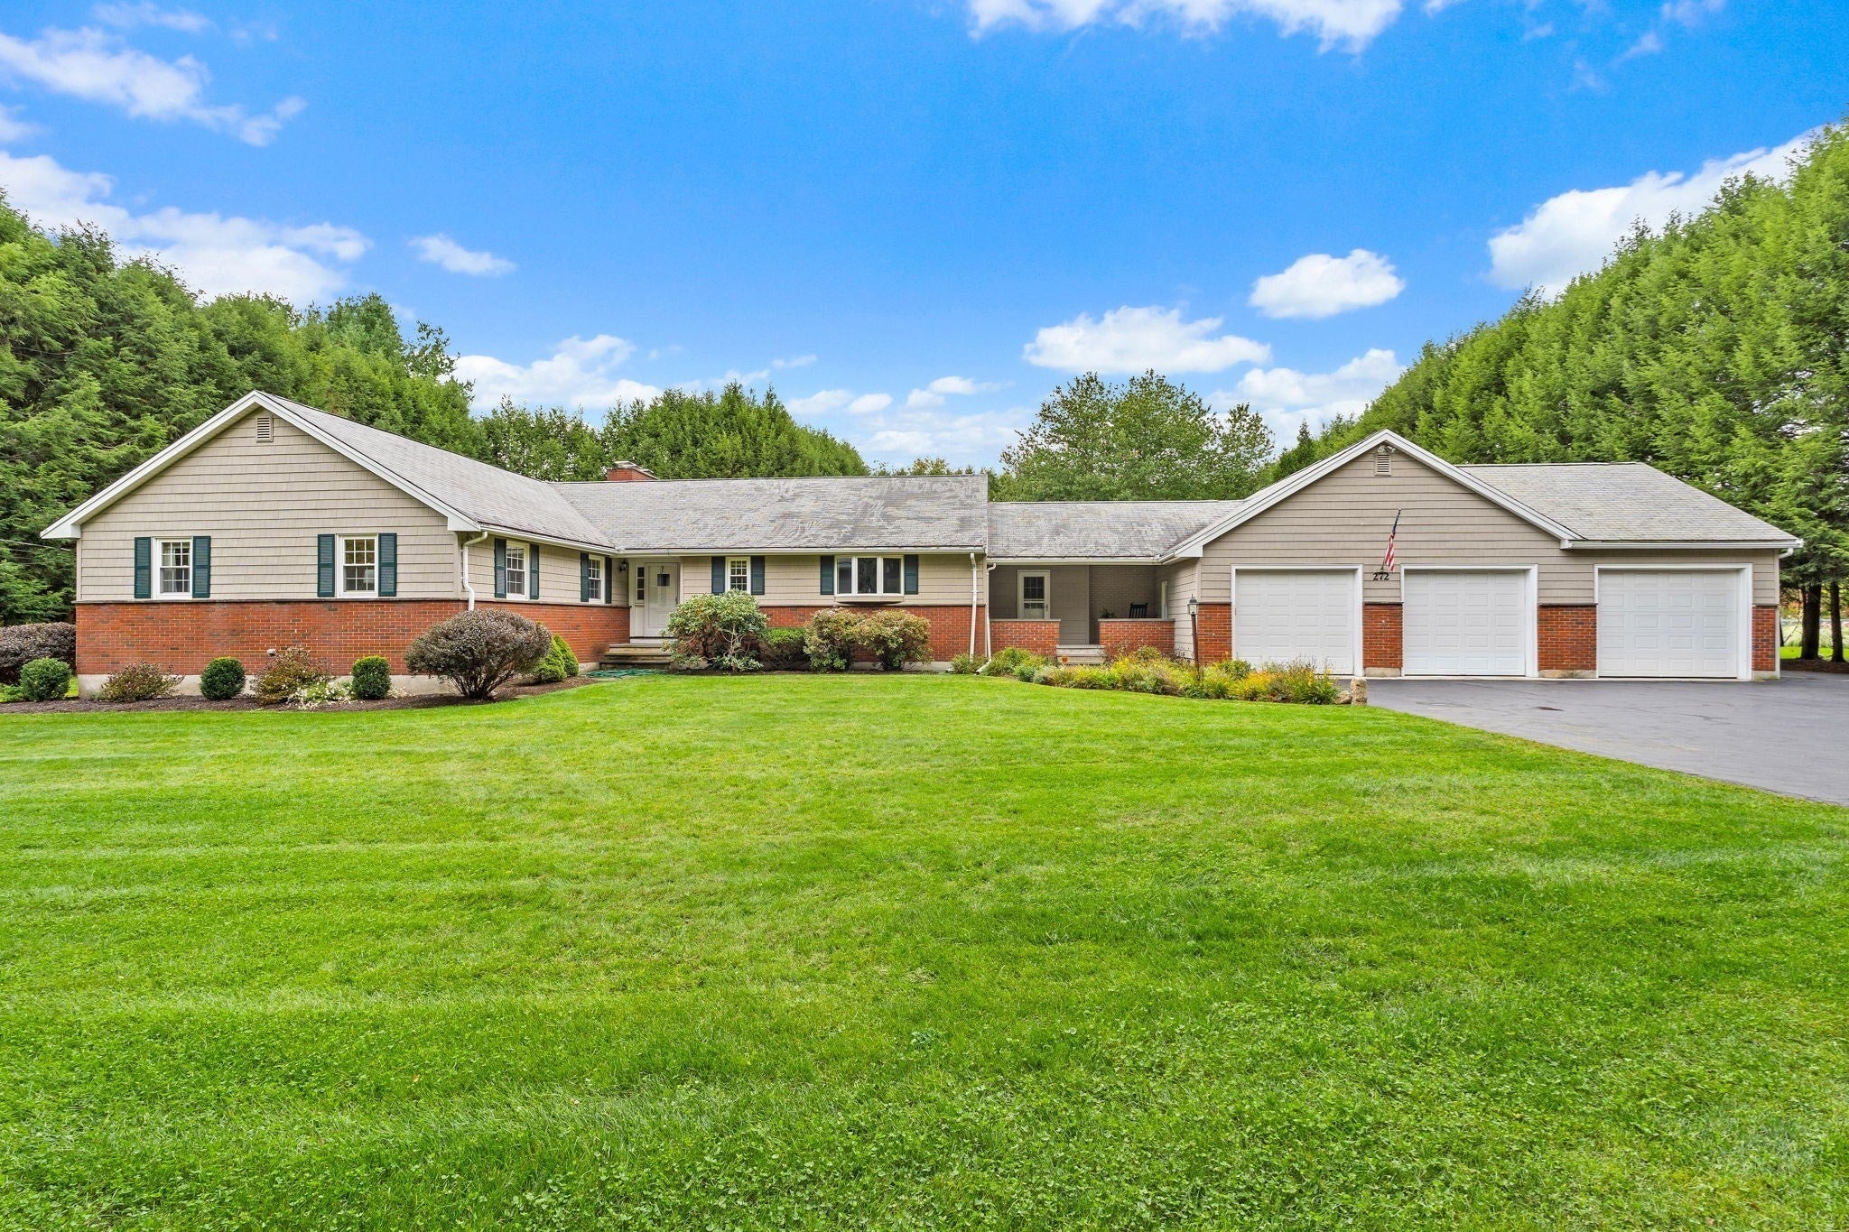
Imagine coming home to a place where there is room for everyone, space for everything, and something special around every corner. Welcome to 272 Mill St in Holliston, a home made for living, gathering, creating, and making memories. Set on a beautiful, level one-acre lot, this spacious 4-bedroom, 4-bath home offers over 2,000 square feet of living space, but it’s everything beyond the numbers that makes this home so special. Picture summer days spent around the gorgeous in-ground pool, friends and family gathered in the backyard, and quiet mornings or relaxing evenings in the oversized sunroom overlooking it all. Beyond the pool, the expansive yard offers room for backyard games, summer cookouts, gardening, entertaining, or simply spreading out and enjoying the outdoors. Have cars, projects, hobbies, or simply wish you had more space? The incredible attached 4-car garage is a car enthusiast’s, mechanic’s, or hobbyist’s dream, while the workshop and abundant storage offer even more room to create, work, and organize. Downstairs, discover an entirely different level of possibilities with its own living room, kitchenette, bedroom, and full bath. It’s an ideal setup for extended family, guests, a private retreat, or potential future ADU use, subject to town approval. There’s room here for everyone to have a space of their own and plenty of places to come together. Located near Pinecrest Golf Club with convenient access for commuters, 272 Mill St offers a rare combination of space, versatility, privacy, and outdoor living. This isn’t simply a house with great features. It’s the kind of place where summers are spent by the pool, projects come to life in the workshop, family and friends always have a place to stay, and home becomes the place everyone wants to be.


Listed by Jennifer DeLuca

·

Berkshire Hathaway Home Services Commonwealth Real Estate

·

5089512178

Last updated October 23, 2026

·

Source: MLSPin #73585683

Listing Facts

  • TypeSingle-family
  • NeighborhoodHolliston
  • Bedrooms4
  • Bathrooms4
  • Days on Prevu30
  • Taxes$11,635/year
  • Size3,565 sqft
  • Price per sqft$272

Amenities

  • Dishwasher
  • Private Outdoor Space
  • Washer/Dryer
  • Air Conditioning
  • Parking
  • Swimming Pool

Location

Mortgage Calculator

Listing History

10/01/2026
Listed by Berkshire Hathaway Home Services Commonwealth Real Estate
$970,272
  1. 10/01/2026$970,272
    Listed by Berkshire Hathaway Home Services Commonwealth Real Estate

Property Details for 272 Mill St

Exterior

Construction

  • Roof: Shingle
  • Year Built: 1975
  • Year Built Details: Actual
  • Architectural Style: Ranch
  • Construction Materials: Frame, Brick
  • Exterior Features: Balcony

Features

  • Other Structures: Workshop
  • Patio And Porch Features: Screened, Deck, Porch
  • Pool Features: In Ground, Private
  • Pool Private: Yes

Measurements

  • Building Area Total: 3,565
  • Building Area Units: Square Feet
  • Lot Features: Level
  • Lot Size Acres: 1.02
  • Lot Size Area: 1
  • Lot Size Square Feet: 44,431
  • Lot Size Units: Acres

Financial

Taxes

  • Parcel Number: M:010 B:0002 L:0280,526135
  • Tax Annual Amount: $11,635.00
  • Tax Assessed Value: $794,200.00
  • Tax Year: 2025

Interior

Features

  • Appliances: Water Heater, Range, Dishwasher, Microwave, Refrigerator, Washer, Dryer
  • Fireplace Features: Family Room, Living Room
  • Fireplace: Yes
  • Fireplaces Total: 2
  • Flooring: Laminate
  • Interior Features: Ceiling Fan(s), Recessed Lighting, Central Vacuum, Master Downstairs, Walk-In Closet(s)

Measurements

  • Living Area: 3,565

Rooms

  • Basement: Full
  • Has Basement: Yes
  • Bathrooms Full: 3
  • Bathrooms Half: 1
  • Bathrooms Total Integer: 4
  • Bedrooms Total: 4
  • Main Level Bathrooms: 3
  • Main Level Bedrooms: 2
  • Rooms Total: 7

Parking

Parking

  • Attached Garage: Yes
  • Covered Spaces: 4
  • Garage Spaces: 4
  • Garage: Yes
  • Open Parking Spaces: 6
  • Open Parking: Yes
  • Parking Features: Paved, Attached, Off Street, Garage
  • Parking Total: 10

Schools

Elementary School

  • Elementary School: Placentino & Fred Miller

High School

  • High School: Holliston High School

Middle or Junior School

  • Middle Or Junior School: Robert Adams Middle

Utilities

Equipment

  • Cooling: Central Air, Ceiling Fan(s), Zoned
  • Has Cooling: Yes
  • Heating: Baseboard, Oil, Zoned
  • Has Heating: Yes
  • Sewer: Private Sewer
  • Water Source: Public

Frequently Asked Questions

How many bedrooms and bathrooms does this single-family home have?

There are 4 bedrooms and 4 bathrooms in this single-family home at 272 Mill St.

What schools are nearby to 272 Mill St?

Nearby schools include the Placentino & Fred Miller Elementary School, Robert Adams Middle, and Holliston High School.

Does this single-family home have parking?

Yes, there are 4 parking spaces available for 272 Mill St.

What are the annual taxes for 272 Mill St?

Annual taxes for this single-family home are estimated at $11,635.

How does 272 Mill St compare to other single-family homes in Holliston?

This single-family home is listed 1% below the average price for single-family homes in Holliston and has been on the market for 61 less days than the typical home in this area.

What is the square footage on this single-family home?

According to the MLS, this listing is 3,565 sqft.

272 Mill St is a 4-bedroom, 4-bath single-family home for sale in Holliston MA 01746. Available on Prevu for 30 days at $970,272. This property features 3,565 square feet of living space, located in Holliston. The median listing price for single-family homes in this area is $799,900. Nearby schools include Placentino & Fred Miller Elementary School, Robert Adams Middle, and Holliston High School. The home offers private outdoor space, dishwasher, air conditioning, parking, swimming pool, and washer/dryer. Browse more single-family home listings in Middlesex County.

The property listing data and information, or the Images, set forth herein were provided to MLS Property Information Network, Inc. from third party sources, including sellers, lessors, landlords and public records, and were compiled by MLS Property Information Network, Inc. The property listing data and information, and the Images, are for the personal, non commercial use of consumers having a good faith interest in purchasing, leasing or renting listed properties of the type displayed to them and may not be used for any purpose other than to identify prospective properties which such consumers may have a good faith interest in purchasing, leasing or renting. MLS Property Information Network, Inc. and its subscribers disclaim any and all representations and warranties as to the accuracy of the property listing data and information, or as to the accuracy of any of the Images, set forth herein.

Full MLS Disclaimers

Rebate estimate is indicative only and based on listing price and estimated buyer's agent commission paid by owner, if applicable. Final rebates are subject to Terms of Use and may vary due to final negotiated transaction terms.