

Prevu by reAlpha
BuySellBlogBrowse Listings

2719 Oak Tree LaneOakland Park, FL 33309

For Sale

$825,000

Smart Buyer Rebate $8,250

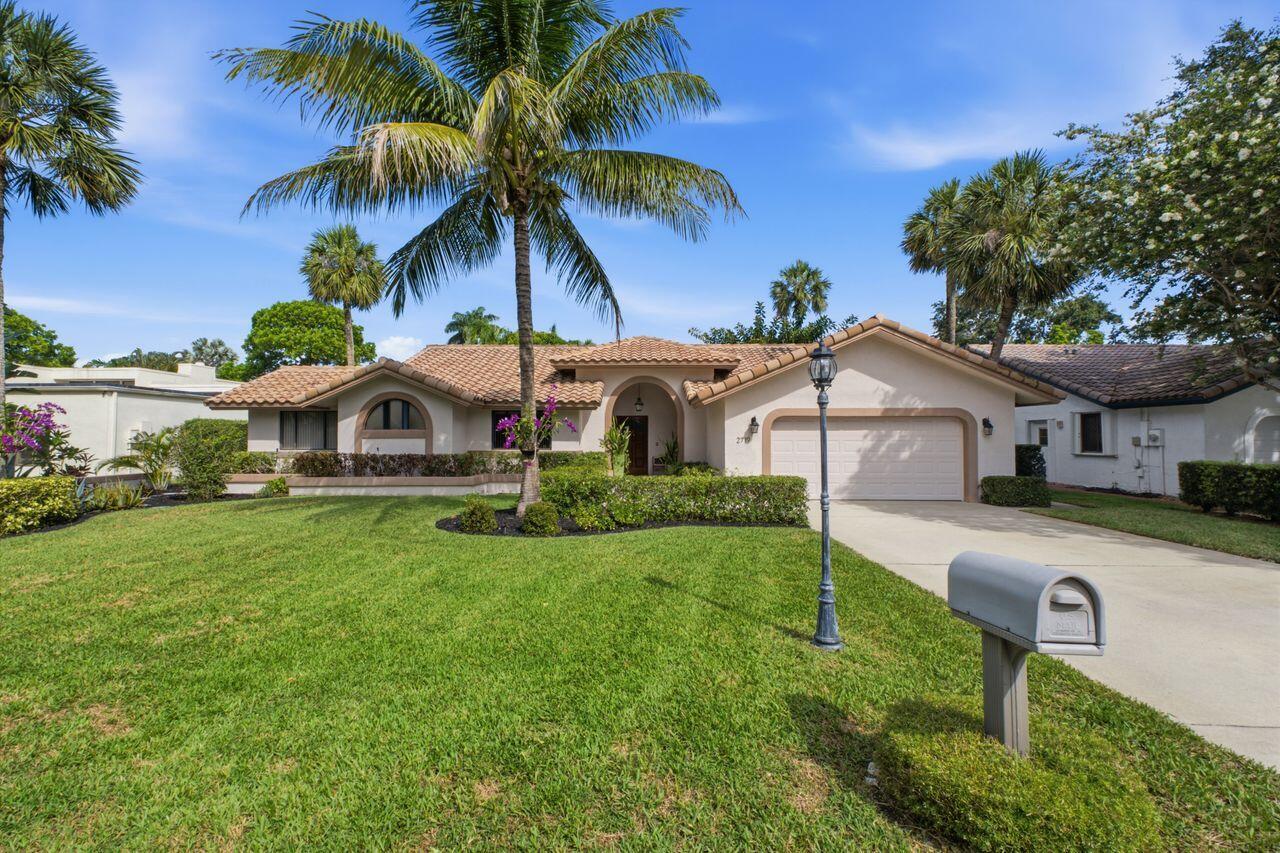
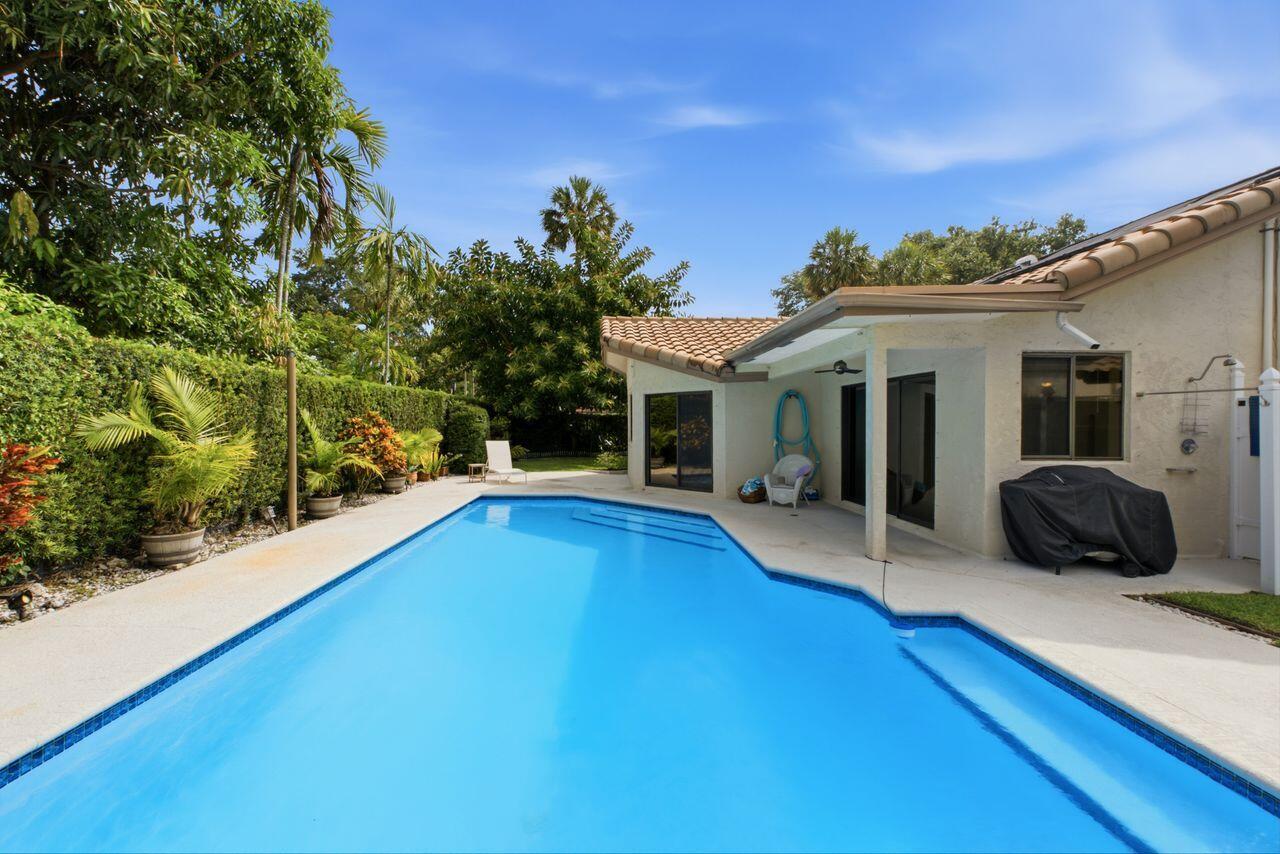
Immaculate super spacious home on a split floor plan 3 bedrooms 2.5 bathrooms soaring cathedral ceilings. Designed with comfort along with a bright open layout ideal for everyday living and entertaining. nestled in a quiet hidden gem gated community in desirable Oak tree estates. The expansive primary suite offers a peaceful retreat with His & hers walk-in closets, and double sink en-suite bathroom. Second and third bedrooms with spacious walk-in closets and gorgeous garden views. The open kitchen seamlessly flows into the main living and dining areas, creating an inviting space for gatherings with family and friends. Step outside to your private backyard oasis featuring a sparkling heated pool and plenty of gardens. Double car garage & workstation. the property also offers spacious front and back yards, providing ample outdoor space for recreation, gardening, or pets. Amazing amenities allowing the entertainment are Gym, Pickleball, three golf court, extensive park and Oversize pool. Very low monthly HOA fee $125.

Listed by Felipe Andres Aragon

·

License #3361062

·

Coldwell Banker Realty

·

9545885046

Last updated July 26, 2026

·

Source: BeachesMLS #B26049551

Listing Facts

  • TypeSingle-family
  • NeighborhoodOaktree Estates
  • Bedrooms3
  • Bathrooms2.5
  • Days on Prevu25
  • HOA/Maint. Fees$125/month
  • Taxes$8,745.64/year
  • Size2,043 sqft
  • Price per sqft$404

Amenities

  • Dishwasher
  • Private Outdoor Space
  • Washer/Dryer
  • Pets Allowed
  • Air Conditioning
  • Parking
  • Swimming Pool
  • Fitness Center

Location

Mortgage Calculator

Listing History

07/07/2026
Listed by Coldwell Banker Realty
$825,000

Property Details for 2719 Oak Tree Lane

Association

Amenities

  • Association Amenities: Pool, Clubhouse, Fitness Center, Gated, Tennis Court(s)
  • Community Features: Gated
  • Pets Allowed: Yes

Fees

  • Association Fee: $125.00 Monthly
  • Association Fee Includes: Maintenance Grounds, Security

General

  • Association Name: Oak Tree Estates Homeowners Association

Exterior

Construction

  • Roof: Spanish Tile, Tile
  • Stories: 1
  • Stories Total: 1
  • Structure Type: House
  • Window Features: Shutters
  • Year Built: 1989
  • Architectural Style: Ranch
  • Construction Materials: Block, Stucco
  • Exterior Features: Barbecue, Outdoor Shower

Features

  • Direction Faces: East
  • Fencing: Back Yard, Fenced
  • Patio And Porch Features: Patio
  • Pool Features: Heated, In Ground, Association, Private
  • Pool Private: Yes
  • View: Garden, Pool

Measurements

  • Building Area Total: 2,730
  • Lot Size Acres: 0.20
  • Lot Size Area: 8,500

Financial

Taxes

  • Parcel Number: 494217110260
  • Tax Annual Amount: $8,745.64
  • Tax Assessed Value: $435,860.00
  • Tax Year: 2025

Interior

Features

  • Appliances: Dryer, Dishwasher, Electric Range, Electric Water Heater, Disposal, Ice Maker, Microwave, Oven, Range, Refrigerator, Water Heater, Washer
  • Flooring: Carpet, Tile
  • Interior Features: Breakfast Bar, Built-in Features, Entrance Foyer, High Ceilings, Walk-In Closet(s)

Measurements

  • Living Area: 2,043
  • Living Area Source: Public Records

Rooms

  • Bathrooms Full: 2
  • Bathrooms Half: 1
  • Bathrooms Total Integer: 3
  • Bedrooms Total: 3
  • Main Level Bathrooms: 1
  • Main Level Bedrooms: 1
  • Rooms Total: 6

Other

Features

  • Accessibility Features: Accessible Bedroom, Accessible Kitchen, Central Living Area

Location

  • Subdivision Name: GOLF-TAM VILLAGE

Parking

Parking

  • Attached Garage: Yes
  • Covered Spaces: 2
  • Garage Spaces: 2
  • Garage: Yes
  • Open Parking Spaces: 4
  • Parking Features: Attached, Driveway, Garage, Garage Door Opener, Paver Block
  • Parking Total: 6

Schools

Elementary School

  • Elementary School: Oriole

High School

  • High School: Boyd H. Anderson

Middle or Junior School

  • Middle Or Junior School: Lauderdale Lakes

Utilities

Equipment

  • Cooling: Central Air, Electric
  • Has Cooling: Yes
  • Heating: Central, Electric
  • Has Heating: Yes
  • Sewer: Public Sewer
  • Utilities: Cable Available, Electricity Connected, Sewer Connected, Water Connected
  • Water Source: Public

Frequently Asked Questions

How many bedrooms and bathrooms does this single-family home have?

There are 3 bedrooms and 2.5 bathrooms in this single-family home at 2719 Oak Tree Lane.

What schools are nearby to 2719 Oak Tree Lane?

Nearby schools include the Oriole Elementary School, Lauderdale Lakes Middle School, and Boyd H. Anderson High School.

Does this single-family home have parking?

Yes, there are 2 parking spaces available for 2719 Oak Tree Lane.

What are the annual taxes for 2719 Oak Tree Lane?

Annual taxes for this single-family home are estimated at $8,745.

How does 2719 Oak Tree Lane compare to other single-family homes in Oaktree Estates?

This single-family home is listed 3% below the average price for single-family homes in Oaktree Estates and has been on the market for 74 less days than the typical home in this area.

What building or home owners association is the single-family home part of?

This single-family home is part of the Oak Tree Estates Homeowners Association home owners association.

What is the square footage on this single-family home?

According to the MLS, this listing is 2,043 sqft.

2719 Oak Tree Lane is a 3-bedroom, 2.5-bath single-family home for sale in Oakland Park FL 33309. On Prevu for 25 days at $825,000. This property features 2,043 square feet of living space, located in Oaktree Estates. The median listing price for single-family homes in this area is $849,500. Nearby schools include Oriole Elementary School, Lauderdale Lakes Middle School, and Boyd H. Anderson High School. The home offers private outdoor space, dishwasher, pets allowed, air conditioning, fitness center, parking, swimming pool, and washer/dryer. Browse more single-family home listings in Oakland Park.

Based on information from Beaches MLS and/or other sources. All data, including all measurements and calculations of area, is obtained from various sources and has not been, and will not be, verified by Prevu or the MLS. Information is provided exclusively for consumer's personal, non-commercial use and may not be used for any purpose other than to identify prospective properties consumer may be interested in purchasing.

Full MLS Disclaimers

Rebate estimate is indicative only and based on listing price and estimated buyer's agent commission paid by owner, if applicable. Final rebates are subject to Terms of Use and may vary due to final negotiated transaction terms.