Prevu by reAlpha
BuySellBlogBrowse Listings

2719 N Edison StreetArlington, VA 22207

For Sale

$1,424,900

Smart Buyer Rebate $14,249

SIMILAR HOUSE ON THE SAME STREET SOLD FOR $1,525,000!!! THAT IS OVER $100,000 IN DISCOUNTS. NOT TO MENTION THE OVER $100,000 IN UPGRADES. YOUR CHANCE TO LIVE IN ONE OF ARLINGTON'S MOST HIGHLY SOUGHT-AFTER NEIGHBORHOODS.

Perfectly positioned in one of Arlington's most sought-after neighborhoods and within the highly acclaimed Yorktown High School pyramid, 2719 N. Edison Street offers the lifestyle buyers come to North Arlington for. Walk or bike to neighborhood parks, schools, and local favorites, with quick access to Langston Boulevard, George Mason Drive, I-66, Ballston, East Falls Church Metro, Washington, D.C., Tysons, and Reagan National Airport. Everyday conveniences, including grocery stores, coffee shops, restaurants, and shopping, are all just minutes away.

From the moment you arrive, the care invested in this property is unmistakable. A professionally landscaped and maintained front yard meets your new walking path to your newly installed front entry door to create a warm first impression. Every project has been approached with longevity and care in mind.

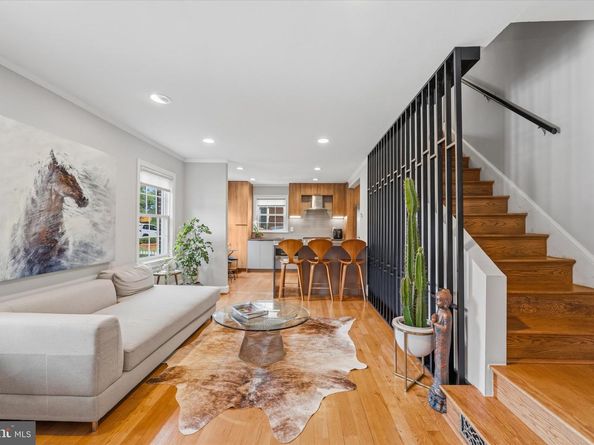
Inside, the home strikes a balance between timeless character and modern living. The living and dining spaces were beautifully remodeled in 2023 to open up the floor plan and create flow in inviting areas for everyday life and effortless entertaining. Natural light fills the home from the front and the rear, while updated finishes and thoughtful design create a sense of warmth throughout.

The kitchen was completely renovated in 2020 with modern, natural, updated cabinetry, new countertops, high-end BOSCH Stainless Steel appliances, and a new functional coffee bar, offering a space equally suited for busy mornings and hosting family and friends. Nearby, the renovated dining area flows seamlessly into the living spaces, creating a layout that feels both connected and comfortable.

All three bathrooms were tastefully renovated in 2022, with the full baths getting lush, large form tile, floating vanities, blending clean, timeless finishes with everyday functionality. Fresh interior paint allows the next owner to move right in. As an added value to the buyers, all of the existing window treatments and draperies convey with the property, adding both convenience of time and value. The shade on the new rear sliding door is motorized! The sliding glass door is so fresh that you can slide the door with one finger!!

The walk-out lower level provides exceptional flexibility for today's lifestyle, whether you open up the walls to create a light-filled and flowing lower level or use it as an additional family room, converted into a guest retreat, add a bathroom, or opt for a home office, fitness space, or recreation area.

Step outside and discover a backyard designed to be enjoyed in every season. Electricity has been added to the patio, creating an ideal setting for outdoor entertaining or relaxing evenings at home with lights and soft music. The newer storage shed provides practical functionality and added storage for outdoor couch pillows or gardening tools and supplies, while mature landscaping, perennial gardens, a sweet plum tree, sour cherry tree, herb garden, and vegetable garden create a private outdoor setting rarely found this close to Washington, D.C.

An additional benefit is the potential to create a future driveway along the right side of the property, offering flexibility for future owners looking for additional parking space. There is plenty of on-street parking for residents to share and use for guests.

Homes like this are increasingly rare. Not because of the updates alone, but because every improvement reflects years of intentional ownership and pride of care. Combined with an outstanding North Arlington location, exceptional schools, and unmatched commuter convenience, 2719 N. Edison Street presents an opportunity to own a home that has been thoughtfully prepared for its next chapter.


Listed by mehdi salarfar

·

License #0225238524

·

RE/MAX Gateway, LLC

·

5714394791

Last updated September 14, 2026

·

Source: BrightMLS #VAAR2074042

Listing Facts

  • TypeSingle-family
  • NeighborhoodYorktown
  • Bedrooms3
  • Bathrooms3
  • Days on Prevu54
  • Taxes$12,698/year
  • Size2,300 sqft
  • Price per sqft$620

Amenities

  • Dishwasher
  • Washer/Dryer

Location

Mortgage Calculator

Listing History

09/04/2026
Price Decreased
$1,424,900
08/19/2026
Price Decreased
$1,449,999
07/23/2026
Listed by RE/MAX Gateway, LLC
$1,500,000
  1. 09/04/2026$1,424,900
    Price Decreased
  2. 08/19/2026$1,449,999
    Price Decreased
  3. 07/23/2026$1,500,000
    Listed by RE/MAX Gateway, LLC

Property Details for 2719 N Edison Street

Exterior

Construction

  • New Construction: No
  • Year Built: 1944
  • Architectural Style: Traditional
  • Construction Materials: Combination, Brick

Features

  • Fencing: Rear
  • Other Structures: Above Grade, Below Grade
  • Patio And Porch Features: Deck(s), Patio(s)
  • Waterfront: No

Measurements

  • Lot Size Acres: 0.12
  • Lot Size Source: Assessor
  • Lot Size Square Feet: 5,014
  • Lot Size Units: Square Feet

Financial

Taxes

  • Tax Annual Amount: $12,698.00
  • Tax Year: 2025

Interior

Features

  • Appliances: Dishwasher, Dryer, Refrigerator, Stove, Washer, Microwave
  • Fireplace Features: Mantel(s), Gas/Propane, Fireplace - Glass Doors
  • Fireplace: Yes
  • Fireplaces Total: 1
  • Interior Features: Attic, Kitchen - Gourmet, Kitchen - Island, Dining Area, Family Room Off Kitchen, Upgraded Countertops, Built-Ins, Primary Bath(s), Crown Moldings, Wood Floors, Floor Plan - Open

Measurements

  • Living Area: 2,300
  • Living Area Source: Estimated

Rooms

  • Basement: Connecting Stairway, Improved, Heated, Partially Finished
  • Has Basement: Yes
  • Bathrooms Full: 2
  • Bathrooms Half: 1
  • Bathrooms Total Integer: 3
  • Bedrooms Total: 3

Other

General

  • Senior Community: No

Location

  • Subdivision Name: MILBURN TERRACE
  • Tax Lot: 94

Parking

Parking

  • Garage: No

Schools

Elementary School

  • Elementary School: DISCOVERY

High School

  • High School: YORKTOWN

Middle or Junior School

  • Middle Or Junior School: WILLIAMSBURG

Utilities

Equipment

  • Cooling: Central A/C
  • Heating: Forced Air
  • Has Heating: Yes
  • Sewer: Public Sewer
  • Water Source: Public

Frequently Asked Questions

How many bedrooms and bathrooms does this single-family home have?

There are 3 bedrooms and 3 bathrooms in this single-family home at 2719 N Edison Street.

What schools are nearby to 2719 N Edison Street?

Nearby schools include the DISCOVERY Elementary School, WILLIAMSBURG Middle School, and YORKTOWN High School.

What are the annual taxes for 2719 N Edison Street?

Annual taxes for this single-family home are estimated at $12,698.

How does 2719 N Edison Street compare to other single-family homes in Yorktown?

This single-family home is listed 35% below the average price for single-family homes in Yorktown and has been on the market for 19 more days than the typical home in this area.

What is the square footage on this single-family home?

According to the MLS, this listing is 2,300 sqft.

2719 N Edison Street is a 3-bedroom, 3-bath single-family home for sale in ARLINGTON VA 22207. Available on Prevu for 54 days at $1,424,900. This includes a recent price decrease of $25,099. This residence features 2,300 square feet of living space, located in Arlington County. The median listing price for single-family homes in this area is $2,200,000. Nearby schools include DISCOVERY Elementary School, WILLIAMSBURG Middle School, and YORKTOWN High School. The home offers dishwasher and dryer. Explore more single-family home listings in Arlington County.

The data relating to real estate for sale on this website appears in part through the BRIGHT Internet Data Exchange program, a voluntary cooperative exchange of property listing data between licensed real estate brokerage firms in which participates, and is provided by BRIGHT through a licensing agreement. The information provided by this website is for the personal, non-commercial use of consumers and may not be used for any purpose other than to identify prospective properties consumers may be interested in purchasing. Copyright BRIGHT, All Rights Reserved.

Full MLS Disclaimers

Rebate estimate is indicative only and based on listing price and estimated buyer's agent commission paid by owner, if applicable. Final rebates are subject to Terms of Use and may vary due to final negotiated transaction terms.