Prevu by reAlpha
BuySellBlogBrowse Listings

2716 5th StreetEverett, WA 98201

For Sale

$725,000

Smart Buyer Rebate $7,250

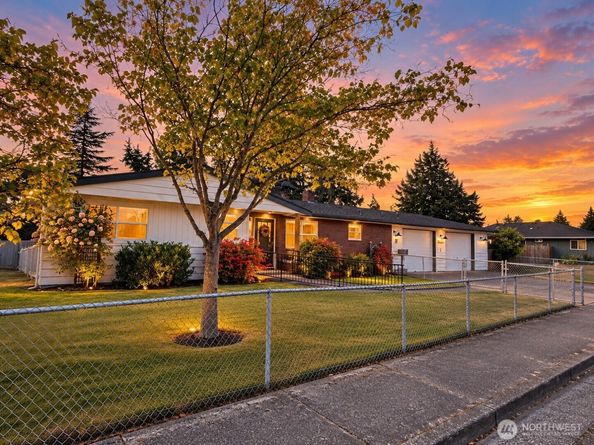
Welcome to this newly modernized mid-century modern home at 2716 5th St in Everett’s Northwest neighborhood. This 3-bedroom, 1¾-bath home offers 1,212 sq. ft., an oversized 800-sq.-ft. garage with shop and an approximately 10,454-sq.-ft. lot with extensive updates, outdoor space, and potential for an ADU on the large side lot in a quiet neighborhood. Updates include new sheetrock finishes and interior/exterior paint, high-end laminate flooring, and refinished red oak floors. The kitchen was rebuilt “down to the studs” with new modern cabinets, stainless range hood with proper venting, quartz counters, and updated wiring. A rewired 200-amp panel includes a 240V EV charger. Updated bathrooms/laundry, new architectural composition roof, efficient electric hot water tank, convection heat, and ductless heat pump for year-round comfort. Outside: oversized driveway, boat/RV storage, shed, fenced yard, mature trees, and fruit-bearing apple/pear trees. The south-facing enclosed sunroom offers flexible dining/entertaining space, in a greenhouse-like setting and would also be a great pet area!. The Everett waterfront is approximately 1.2 miles away via the Grand Avenue Bridge. Enjoy the nearby marina promenade, restaurants, bakery, coffee shops, seasonal events, ferry rides to Jetty Island and Whidbey, and a public boat launch about 5 minutes away. Nearby are Providence Regional Medical Center, Everett Community College, WSU Everett, Starbucks, Butter Notes Coffee, and freeway access.


Listed by Heather McKinnon

·

Redfin

·

425-406-9236

Last updated October 01, 2026

·

Source: NWMLS #2584395

Listing Facts

  • TypeSingle-family
  • NeighborhoodNorthwest Everett
  • Bedrooms3
  • Bathrooms2
  • Days on Prevu43
  • Taxes$4,400/year
  • Size1,212 sqft
  • Price per sqft$598

Amenities

  • Dishwasher
  • Pets Allowed
  • Parking

Location

Mortgage Calculator

Listing History

09/25/2026
Status changed to Active
$725,000
09/24/2026
Price Increased
$725,000
09/23/2026
Status changed to Removed from Feed
$720,000
09/19/2026
Status changed to Removed from Feed
$720,000
09/18/2026
Listed by Redfin
$720,000
  1. 09/25/2026$725,000
    Status changed to Active
  2. 09/24/2026$725,000
    Price Increased
  3. 09/23/2026$720,000
    Status changed to Removed from Feed
  4. 09/19/2026$720,000
    Status changed to Removed from Feed
  5. 09/18/2026$720,000
    Listed by Redfin

Property Details for 2716 5th Street

Exterior

Construction

  • Roof: Composition
  • Structure Type: House
  • Year Built: 1960
  • Construction Materials: Brick, Wood
  • Exterior Features: Brick, Wood

Features

  • View: Golf Course

Measurements

  • Building Area Total: 1,212
  • Building Area Units: Square Feet
  • Lot Features: Corner Lot, Open Space, Sidewalk
  • Lot Size Acres: 0.24
  • Lot Size Square Feet: 10,454
  • Lot Size Units: Square Feet

Financial

Taxes

  • Parcel Number: 00497100006501
  • Tax Annual Amount: $4,400.00
  • Tax Year: 2026

Interior

Features

  • Appliances: Dishwasher, Disposal, Refrigerator, Stove(s)/Range(s)
  • Fireplace Features: Electric, Gas, Wood Burning
  • Flooring: Hardwood, Laminate, Vinyl
  • Interior Features: Ceiling Fan(s)

Measurements

  • Living Area: 1,212

Rooms

  • Bathrooms Full: 1
  • Bathrooms Three Quarter: 1
  • Bathrooms Total Integer: 2
  • Bedrooms Total: 3
  • Main Level Bathrooms: 2
  • Main Level Bedrooms: 3

Other

Location

  • Subdivision Name: North Everett

Parking

Parking

  • Attached Garage: Yes
  • Covered Spaces: 2
  • Garage: Yes
  • Parking Features: Attached Garage
  • Parking Total: 4

Schools

Elementary School

  • Elementary School: Buyer To Verify

High School

  • High School: Buyer To Verify
  • High School District: Everett

Middle or Junior School

  • Middle Or Junior School: Buyer To Verify

Utilities

Equipment

  • Has Cooling: Yes
  • Has Heating: Yes
  • Sewer: Sewer Connected
  • Water Source: Community

Frequently Asked Questions

How many bedrooms and bathrooms does this single-family home have?

There are 3 bedrooms and 2 bathrooms in this single-family home at 2716 5th Street.

What schools are nearby to 2716 5th Street?

Nearby schools include the Buyer To Verify Elementary School, Buyer To Verify Middle School, and Buyer To Verify High School.

Does this single-family home have parking?

Yes, there are 4 parking spaces available for 2716 5th Street.

What are the annual taxes for 2716 5th Street?

Annual taxes for this single-family home are estimated at $4,400.

How does 2716 5th Street compare to other single-family homes in Northwest Everett?

This single-family home is listed 1% below the average price for single-family homes in Northwest Everett and has been on the market for 21 less days than the typical home in this area.

What is the square footage on this single-family home?

According to the MLS, this listing is 1,212 sqft.

2716 5th Street is a 3-bedroom, 2-bath single-family home for sale in Everett WA 98201. On Prevu for 43 days at $725,000. This includes a recent price increase of $5,000. This home features 1,212 square feet of living space, located in Northwest Everett. The median listing price for single-family homes in this area is $670,000. Nearby schools include Buyer To Verify Elementary School, Buyer To Verify Middle School, and Buyer To Verify High School. The home offers dishwasher, pets allowed, and parking. View other single-family home listings in Everett.

Based on information from NWMLS and/or other sources. All data, including all measurements and calculations of area, is obtained from various sources and has not been, and will not be, verified by Prevu or the MLS. Information is provided exclusively for consumer's personal, non-commercial use and may not be used for any purpose other than to identify prospective properties consumer may be interested in purchasing.

Full MLS Disclaimers

Rebate estimate is indicative only and based on listing price and estimated buyer's agent commission paid by owner, if applicable. Final rebates are subject to Terms of Use and may vary due to final negotiated transaction terms.