

Prevu by reAlpha
BuySellBlogBrowse Listings

2713 Maverick Way Celina, Texas 75009

For Sale

$950,000

Smart Buyer Rebate $9,500

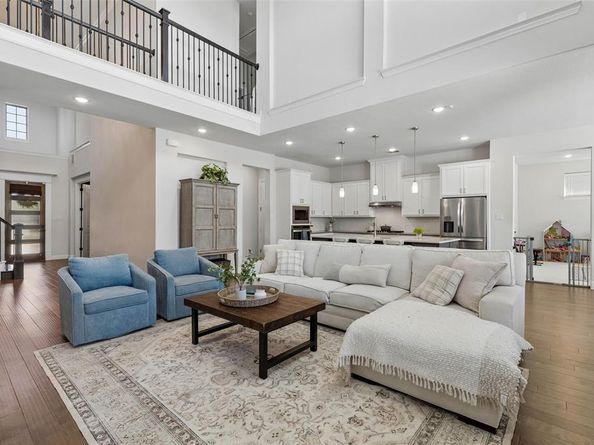
FIVE BEDROOMS + A POOL in Mustang Lakes, zoned to highly rated Prosper ISD! This spacious and welcoming home has everything you could want, with room to spread out, gather, and enjoy the Texas lifestyle. The foyer and beautiful curved staircase open into the heart of the home — a large living room, kitchen, and breakfast nook with high ceilings and tons of natural light. The kitchen features stainless steel appliances, a large pantry, and oversized island overlooking the backyard and pool. Off the kitchen, the media room also works perfectly as a secondary living area. The private primary suite is downstairs and offers pool views, tall ceilings, dual vanities, a generous shower, separate tub, private water closet, and large walk-in closet. The first floor also includes a home office and secondary bedroom with a walk-in closet and en-suite bath. The laundry room has space for a second refrigerator, and the three-care garage offers plenty of room for cars, toys, and storage. Upstairs, there is large game room, while three additional bedrooms provide plenty of space for family and guests. One bedroom has an en-suite bath, while the other two share a Jack-and-Jill bath. And then there's the backyard with a fabulous pool built in 2021! It features 14-color lighting, gas fire features, a waterfall, and built-in pool loungers. Heat-resistant stamped concrete surrounds the pool and leads to a gas fire pit, while the covered patio has remote-controlled shades for added privacy and comfort. Mustang Lakes is an award-winning master-planned community with a resort-style pool, fitness facilities, entertaining spaces, 8 miles of trails, playgrounds, and more. COME SEE WHY THIS ONE FEELS LIKE HOME!

Listed by Emily Roberts

·

Compass RE Texas, LLC.

·

214-449-8711

Last updated September 18, 2026

·

Source: NTREIS #21387261

Listing Facts

  • TypeSingle-family
  • NeighborhoodMustang Lakes
  • Bedrooms5
  • Bathrooms5
  • Days on Prevu43
  • HOA/Maint. Fees$169/month
  • Size3,850 sqft
  • Price per sqft$247

Amenities

  • Dishwasher
  • Pets Allowed
  • Air Conditioning
  • Parking
  • Swimming Pool

Location

Mortgage Calculator

Listing History

09/18/2026
Listed by Compass RE Texas, LLC.
$950,000
  1. 09/18/2026$950,000
    Listed by Compass RE Texas, LLC.

Property Details for 2713 Maverick Way

Association

Fees

  • Association Fee: $169.00 Monthly
  • Association Fee Includes: Front Yard Maintenance, Full Use Of Facilities, Maintenance Grounds, Management Fees

Exterior

Construction

  • Roof: Composition
  • Year Built: 2018
  • Year Built Details: Preowned
  • Architectural Style: Traditional
  • Construction Materials: Brick, Rock/Stone, Siding
  • Exterior Features: Covered Patio/Porch, Fire Pit, Rain Gutters, Lighting, Private Yard

Features

  • Fencing: Back Yard, Wood
  • Pool Features: In Ground, Outdoor Pool, Pool/Spa Combo, Waterfall

Measurements

  • Lot Features: Few Trees, Interior Lot, Landscaped, Sprinkler System
  • Lot Size Acres: 0.23
  • Lot Size Area: 0
  • Lot Size Source: Assessor
  • Lot Size Square Feet: 10,018
  • Lot Size Units: Acres

Financial

Taxes

  • Parcel Number: R1142000F02601

Interior

Features

  • Appliances: Dishwasher, Disposal, Gas Cooktop, Microwave, Plumbed For Gas In Kitchen
  • Fireplace Features: Living Room
  • Fireplaces Total: 1
  • Flooring: Carpet, Ceramic Tile, Engineered Wood
  • Interior Features: Cable TV Available, Chandelier, Decorative Lighting, Eat-in Kitchen, High Speed Internet Available, Kitchen Island, Open Floorplan, Pantry, Walk-In Closet(s)

Measurements

  • Living Area: 3,850

Rooms

  • Bathrooms Full: 4
  • Bathrooms Half: 1
  • Bathrooms Total Integer: 5
  • Bedrooms Total: 5

Other

General

  • Exclusions: Baby gates, rods & curtains in bedrooms, mirrors in entryway & primary bedroom, kitchen & laundry refrigerators, washer & dryer, TVs & mounts

Location

  • Subdivision Name: Mustang Lakes Phase 2B
  • Tax Block: F
  • Tax Lot: 26

Parking

Parking

  • Attached Garage: Yes
  • Covered Spaces: 3
  • Garage Spaces: 3
  • Garage: Yes
  • Parking Features: Covered, Driveway, Garage, Garage Faces Front

Schools

Elementary School

  • Elementary School: Sam Johnson

Utilities

Equipment

  • Cooling: Central Air, Zoned
  • Heating: Central, Fireplace(s), Zoned
  • Utilities: Cable Available, City Sewer, City Water

Frequently Asked Questions

How many bedrooms and bathrooms does this single-family home have?

There are 5 bedrooms and 5 bathrooms in this single-family home at 2713 Maverick Way .

What schools are nearby to 2713 Maverick Way ?

Nearby schools include the Sam Johnson Elementary School.

Does this single-family home have parking?

Yes, there are 3 parking spaces available for 2713 Maverick Way .

How does 2713 Maverick Way compare to other single-family homes in Mustang Lakes?

This single-family home is listed 13% above the average price for single-family homes in Mustang Lakes and has been on the market for 70 less days than the typical home in this area.

What is the square footage on this single-family home?

According to the MLS, this listing is 3,850 sqft.

2713 Maverick Way is a 5-bedroom, 5-bath single-family home for sale in Celina Texas 75009. On Prevu for 43 days at $950,000. This home features 3,850 square feet of living space, located in Mustang Lakes. The median listing price for single-family homes in this area is $769,800. Nearby schools include Sam Johnson Elementary School. Property amenities include dishwasher, pets allowed, air conditioning, parking, and swimming pool. Browse more single-family home listings in Celina.

Based on information from NTREIS and/or other sources. All data, including all measurements and calculations of area, is obtained from various sources and has not been, and will not be, verified by Prevu or the MLS. Information is provided exclusively for consumer's personal, non-commercial use and may not be used for any purpose other than to identify prospective properties consumer may be interested in purchasing.

Full MLS Disclaimers

Rebate estimate is indicative only and based on listing price and estimated buyer's agent commission paid by owner, if applicable. Final rebates are subject to Terms of Use and may vary due to final negotiated transaction terms.