

Prevu by reAlpha
BuySellBlogBrowse Listings

2713 Greenview Drive McKinney, Texas 75072

For Sale

$819,000

Smart Buyer Rebate $8,190

Exceptional Living in Stonebridge Ranch! .46-Acre Lot, Two-Story Outdoor Retreat, Pool Spa Waterfalls & oversized 3-Car Garage!
This refined property at 2713 Greenview Drive is tucked into the coveted Arbor Hollow enclave of Stonebridge Ranch where resort-style living meets everyday luxury. This 5-bedroom, 3-bath home spans 3,292 sq ft on a rare 0.46-acre homesite in 75072, offering space, privacy, and polish rarely found together, minutes from top-rated McKinney schools and premier community amenities.
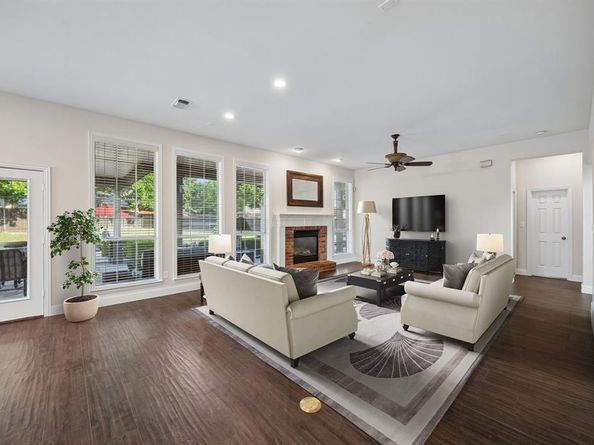
The flexible plan offers 3 bedrooms up, 2 down. New flooring flows through every living space; all five bedrooms feature brand-new carpet over memory foam padding. The kitchen showcases an induction cooktop beneath smart recessed lighting. Enjoy a smart front door lock, Ring doorbell, and full smart sprinkler system. Major systems are already done: a new high-efficiency AC unit (1 of 2, replaced within 2 years), energy-efficient front windows with lifetime warranty, and fresh interior and exterior paint.
Step outside to a two-story entertainment retreat built for hosting: a 710-sq-ft covered patio with outdoor kitchen below, and a matching 710-sq-ft elevated deck off the upstairs game room via French doors. Cool off in the in-ground pool with its own cascading waterfall, or unwind in the separate heated jacuzzi with its own waterfall feature. The 636-sq-ft pool deck still leaves ample lawn for pets and play.
The oversized 3-car garage offers extra depth for a workshop, a 40-amp EV charging circuit, new garage doors and smart openers, and a full-size storage attic.
A rare Stonebridge Ranch offering at this price point schedule your private tour today, this one won't last.

Listed by Krista Cheatham

·

Briggs Freeman Sotheby's Int'l

·

972-202-5900

Listed by Madi Cheatham

·

Briggs Freeman Sotheby's Int'l

Last updated September 13, 2026

·

Source: NTREIS #21343004

Listing Facts

  • TypeSingle-family
  • NeighborhoodStonebridge Ranch
  • Bedrooms5
  • Bathrooms3
  • Days on Prevu43
  • HOA/Maint. Fees$1,053/annual
  • Size3,292 sqft
  • Price per sqft$249

Amenities

  • Dishwasher
  • Private Outdoor Space
  • Pets Allowed
  • Parking
  • Swimming Pool

Location

Mortgage Calculator

Listing History

09/08/2026
Price Decreased
$819,000
08/13/2026
Price Decreased
$830,000
08/03/2026
Listed by Briggs Freeman Sotheby's Int'l
$840,000
  1. 09/08/2026$819,000
    Price Decreased
  2. 08/13/2026$830,000
    Price Decreased
  3. 08/03/2026$840,000
    Listed by Briggs Freeman Sotheby's Int'l

Property Details for 2713 Greenview Drive

Association

Amenities

  • Community Features: Club House, Community Pool, Concierge, Golf, Greenbelt, Jogging Path/Bike Path, Lake, Park, Pool, Tennis Court(s)

Fees

  • Association Fee: $1,053.00 Annually
  • Association Fee Includes: Management Fees

Exterior

Construction

  • Roof: Composition
  • Year Built: 1998
  • Year Built Details: Preowned
  • Architectural Style: Traditional
  • Construction Materials: Brick
  • Exterior Features: Balcony

Features

  • Fencing: Wood
  • Patio And Porch Features: Covered, Deck, Patio, See Remarks
  • Pool Features: Fenced, In Ground, Outdoor Pool, Salt Water, Separate Spa/Hot Tub, Water Feature, Waterfall

Measurements

  • Lot Features: Greenbelt
  • Lot Size Acres: 0.42
  • Lot Size Area: 0
  • Lot Size Square Feet: 18,295
  • Lot Size Units: Acres

Financial

Taxes

  • Parcel Number: R351700D00901

Interior

Features

  • Appliances: Dishwasher, Disposal, Electric Cooktop, Electric Oven, Gas Water Heater, Microwave, Other
  • Fireplace Features: Brick, Fire Pit, Gas Logs
  • Fireplaces Total: 1
  • Flooring: Carpet, Ceramic Tile, Wood
  • Interior Features: Cable TV Available, Dry Bar, High Speed Internet Available, Kitchen Island, Open Floorplan, Sound System Wiring, Vaulted Ceiling(s)

Measurements

  • Living Area: 3,292

Rooms

  • Bathrooms Full: 3
  • Bathrooms Total Integer: 3
  • Bedrooms Total: 5

Other

Location

  • Subdivision Name: Arbor Hollow
  • Tax Block: D
  • Tax Lot: 9

Parking

Parking

  • Attached Garage: Yes
  • Covered Spaces: 3
  • Garage Spaces: 3
  • Garage: Yes
  • Parking Features: Garage Door Opener, Kitchen Level, Oversized, Workshop In Garage

Schools

Elementary School

  • Elementary School: Glenoaks

Utilities

Equipment

  • Cooling: Ceiling Fan(s), Gas, Zoned
  • Heating: Electric, Gas Jets
  • Laundry Features: Gas Dryer Hookup, Utility Room, Full Size W/D Area, Dryer Hookup, Washer Hookup
  • Other Equipment: Other
  • Utilities: City Sewer, City Water

Frequently Asked Questions

How many bedrooms and bathrooms does this single-family home have?

There are 5 bedrooms and 3 bathrooms in this single-family home at 2713 Greenview Drive .

What schools are nearby to 2713 Greenview Drive ?

Nearby schools include the Glenoaks Elementary School.

Does this single-family home have parking?

Yes, there are 3 parking spaces available for 2713 Greenview Drive .

How does 2713 Greenview Drive compare to other single-family homes in Stonebridge Ranch?

This single-family home is listed 19% above the average price for single-family homes in Stonebridge Ranch and has been on the market for 29 less days than the typical home in this area.

What is the square footage on this single-family home?

According to the MLS, this listing is 3,292 sqft.

2713 Greenview Drive is a 5-bedroom, 3-bath single-family home for sale in McKinney Texas 75072. Listed on Prevu for 43 days at $819,000. This includes a recent price decrease of $11,000. This residence features 3,292 square feet of living space, located in Stonebridge Ranch. The median listing price for single-family homes in this area is $597,000. Nearby schools include Glenoaks Elementary School. Property amenities include private outdoor space, dishwasher, pets allowed, parking, and swimming pool. View other single-family home listings in McKinney.

Based on information from NTREIS and/or other sources. All data, including all measurements and calculations of area, is obtained from various sources and has not been, and will not be, verified by Prevu or the MLS. Information is provided exclusively for consumer's personal, non-commercial use and may not be used for any purpose other than to identify prospective properties consumer may be interested in purchasing.

Full MLS Disclaimers

Rebate estimate is indicative only and based on listing price and estimated buyer's agent commission paid by owner, if applicable. Final rebates are subject to Terms of Use and may vary due to final negotiated transaction terms.