

Prevu by reAlpha
BuySellBlogBrowse Listings

2713 Acadia Drive Corinth, Texas 76210

For Sale

$369,900

Smart Buyer Rebate $3,699

This home was built in 2023 and offers approximately 2,309 square feet of living space. The home features 3 bedrooms, 2 and half bathrooms, granite countertops, and an island kitchen. The property has an attached two car garage, covered porch, covered patio, tankless water heater, and whole house water softener. This Freddie Mac listing is sold AS-IS. No representations or warranties are made regarding the condition of the property.

Listed by Brian Mattingly

·

Century 21 Mike Bowman, Inc.

·

817-354-7653

Last updated July 31, 2026

·

Source: NTREIS #21324279

Listing Facts

  • TypeSingle-family
  • NeighborhoodLewisville-Flower Mound
  • Bedrooms3
  • Bathrooms3
  • Days on Prevu24
  • HOA/Maint. Fees$800/annual
  • Size2,307 sqft
  • Price per sqft$160

Amenities

  • Dishwasher
  • Pets Allowed
  • Air Conditioning
  • Parking

Location

Mortgage Calculator

Listing History

07/31/2026
Price Decreased
$369,900
07/07/2026
Listed by Century 21 Mike Bowman, Inc.
$394,900

Property Details for 2713 Acadia Drive

Association

Fees

  • Association Fee: $800.00 Annually
  • Association Fee Includes: Full Use Of Facilities, Management Fees

Exterior

Construction

  • Roof: Composition
  • Year Built: 2023
  • Year Built Details: Preowned
  • Architectural Style: Traditional
  • Construction Materials: Brick
  • Exterior Features: Covered Patio/Porch, Rain Gutters

Features

  • Fencing: Wood

Measurements

  • Lot Features: Interior Lot, Sprinkler System, Subdivision
  • Lot Size Acres: 0.06
  • Lot Size Area: 0
  • Lot Size Square Feet: 3,005
  • Lot Size Units: Acres

Financial

Taxes

  • Parcel Number: R1022457

Interior

Features

  • Appliances: Dishwasher, Disposal, Gas Cooktop, Microwave, Tankless Water Heater, Water Softener
  • Flooring: Carpet, Ceramic Tile, Luxury Vinyl Plank
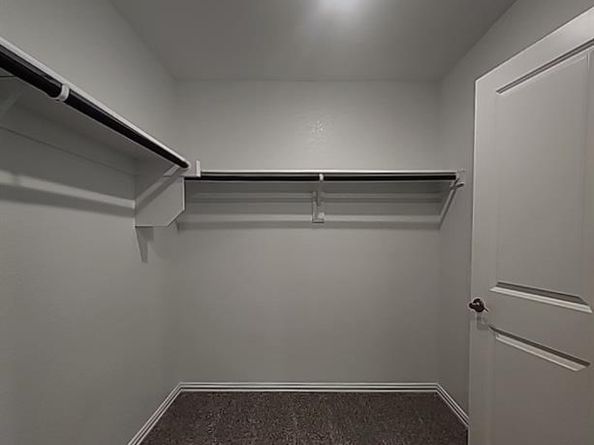
  • Interior Features: Eat-in Kitchen, Granite Counters, High Speed Internet Available, Kitchen Island, Open Floorplan, Walk-In Closet(s)

Measurements

  • Living Area: 2,307

Rooms

  • Bathrooms Full: 2
  • Bathrooms Half: 1
  • Bathrooms Total Integer: 3
  • Bedrooms Total: 3

Other

Location

  • Subdivision Name: Ashford Pk Ph 1
  • Tax Block: B
  • Tax Lot: 15

Parking

Parking

  • Attached Garage: Yes
  • Covered Spaces: 2
  • Garage Spaces: 2
  • Garage: Yes
  • Parking Features: Alley Access, Driveway, Garage, Garage Door Opener, Garage Double Door, Garage Faces Rear

Schools

Elementary School

  • Elementary School: Corinth

Utilities

Equipment

  • Cooling: Central Air, Electric
  • Heating: Central, Natural Gas
  • Utilities: City Sewer, City Water, Concrete, Curbs, Electricity Connected, Individual Gas Meter, Individual Water Meter, Sidewalk, Underground Utilities

Frequently Asked Questions

How many bedrooms and bathrooms does this single-family home have?

There are 3 bedrooms and 3 bathrooms in this single-family home at 2713 Acadia Drive .

What schools are nearby to 2713 Acadia Drive ?

Nearby schools include the Corinth Elementary School.

Does this single-family home have parking?

Yes, there are 2 parking spaces available for 2713 Acadia Drive .

How does 2713 Acadia Drive compare to other single-family homes in Lewisville-Flower Mound?

This single-family home is listed 49% below the average price for single-family homes in Lewisville-Flower Mound and has been on the market for 46 less days than the typical home in this area.

What is the square footage on this single-family home?

According to the MLS, this listing is 2,307 sqft.

2713 Acadia Drive is a 3-bedroom, 3-bath single-family home for sale in Corinth Texas 76210. Listed on Prevu for 24 days at $369,900. This includes a recent price decrease of $25,000. This home features 2,307 square feet of living space, located in Lewisville-Flower Mound. The median listing price for single-family homes in this area is $523,495. Nearby schools include Corinth Elementary School. The home offers dishwasher, pets allowed, air conditioning, and parking. Explore more single-family home listings in Denton County.

Based on information from NTREIS and/or other sources. All data, including all measurements and calculations of area, is obtained from various sources and has not been, and will not be, verified by Prevu or the MLS. Information is provided exclusively for consumer's personal, non-commercial use and may not be used for any purpose other than to identify prospective properties consumer may be interested in purchasing.

Full MLS Disclaimers

Rebate estimate is indicative only and based on listing price and estimated buyer's agent commission paid by owner, if applicable. Final rebates are subject to Terms of Use and may vary due to final negotiated transaction terms.